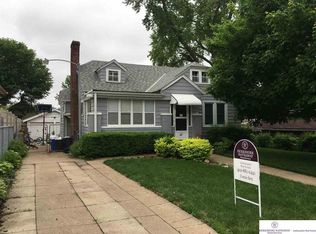
Welcome to 2582 Titus Avenue in the Minne Lusa Neighborhood! This charming 1½-story home, built in 1924, offers 3 bedrooms, a flex room in the basement, 2 bathrooms, a 2-car detached garage and more than 1,600 finished square feet with plenty of room to spread out. Step inside to find a freshly painted interior, updated flooring throughout many of the living areas, and the character you expect from a home of this era. The kitchen offers plenty of cabinet space, tile flooring and appliances, while the home's flexible layout provides comfortable living space. The lower level adds more finished living areas, a full bathroom and additional space perfect for a family room, home office, workout area or recreation space. One of the big-ticket items has already been taken care of with a roof that's approximately 2 years old. Outside, the 2-car detached garage provides valuable parking and storage. This home is clean, move-in ready and offers a great opportunity for buyers to make it their own.
For sale
$229,000
2581 Titus Ave, Omaha, NE 68112
3beds
1,699sqft
Single Family Residence
Built in 1924
4,791 Square Feet Lot
$222,800 Zestimate®
$135/sqft
$-- HOA
What's special
- 1 day |
- 309 |
- 14 |
Zillow last checked:
Listing updated:
Listed by:
Robert Wertheim 402-510-8093,
BHHS Ambassador Real Estate
Source: GPRMLS,MLS#: 22623237
Facts & features
Interior
Bedrooms & bathrooms
- Bedrooms: 3
- Bathrooms: 2
- Full bathrooms: 1
- 1/2 bathrooms: 1
- Main level bathrooms: 1
Primary bedroom
- Level: Main
- Area: 138.04
- Dimensions: 11.9 x 11.6
Bedroom 2
- Level: Main
- Area: 128.7
- Dimensions: 11.7 x 11
Bedroom 3
- Level: Second
- Area: 320
- Dimensions: 40 x 8
Dining room
- Level: Main
- Area: 151.62
- Dimensions: 13.3 x 11.4
Kitchen
- Level: Main
- Area: 108
- Dimensions: 12 x 9
Living room
- Level: Main
- Area: 207.48
- Dimensions: 15.6 x 13.3
Basement
- Area: 975
Heating
- Natural Gas, Forced Air
Cooling
- Central Air, Heat Pump
Appliances
- Included: Range, Refrigerator, Microwave
Features
- Flooring: Carpet, Luxury Vinyl, Plank
- Basement: Daylight,Partially Finished
- Number of fireplaces: 1
- Fireplace features: Wood Burning
Interior area
- Total structure area: 1,699
- Total interior livable area: 1,699 sqft
- Finished area above ground: 1,295
- Finished area below ground: 404
Property
Parking
- Total spaces: 2
- Parking features: Garage
- Garage spaces: 2
Features
- Levels: One and One Half
- Patio & porch: Enclosed Porch
- Exterior features: Sprinkler System
- Fencing: Wood
Lot
- Size: 4,791 Square Feet
- Dimensions: 120 x 42
- Features: Up to 1/4 Acre., City Lot
Details
- Parcel number: 1750700000
Construction
Type & style
- Home type: SingleFamily
- Architectural style: Contemporary
- Property subtype: Single Family Residence
Materials
- Foundation: Other
- Roof: Composition
Condition
- Not New and NOT a Model
- New construction: No
- Year built: 1924
Utilities & green energy
- Water: Public
- Utilities for property: Cable Available, Electricity Available, Natural Gas Available, Water Available, Sewer Available, Storm Sewer, Phone Available
Community & HOA
Community
- Security: Security System
- Subdivision: Minne Lusa
HOA
- Has HOA: No
Location
- Region: Omaha
Financial & listing details
- Price per square foot: $135/sqft
- Tax assessed value: $157,500
- Annual tax amount: $2,633
- Date on market: 8/14/2026
- Listing terms: VA Loan,FHA,Conventional,Cash
- Ownership: Fee Simple
- Electric utility on property: Yes
Estimated market value
$222,800
$212,000 - $234,000
$1,822/mo
Price history
| Date | Event | Price |
|---|---|---|
| 8/14/2026 | Listed for sale | $229,000+150.3%$135/sqft |
Source:  GPRMLS #22623237 Report a problem GPRMLS #22623237 Report a problem | ||
| 11/30/2016 | Sold | $91,500+1.8%$54/sqft |
Source: GPRMLS #21618788 Report a problem | ||
| 10/14/2016 | Price change | $89,900-0.1%$53/sqft |
Source: BHHS Ambassador Real Estate #21618788 Report a problem | ||
| 9/20/2016 | Listed for sale | $89,950+66.6%$53/sqft |
Source: Owner Report a problem | ||
| 5/4/2007 | Sold | $54,000-13.7%$32/sqft |
Source: GPRMLS #20706992 Report a problem | ||
| 9/9/2003 | Sold | $62,598$37/sqft |
Source: Public Record Report a problem | ||
Public tax history
| Year | Property taxes | Tax assessment |
|---|---|---|
| 2025 | $2,634 +15.7% | $157,500 +11.9% |
| 2024 | $2,275 -23.4% | $140,700 |
| 2023 | $2,968 +8.6% | $140,700 +9.9% |
| 2022 | $2,732 +54.6% | $128,000 +53.3% |
| 2021 | $1,767 -1.1% | $83,500 |
| 2020 | $1,788 +11.2% | $83,500 +11.5% |
| 2019 | $1,608 +10.6% | $74,900 +10.8% |
| 2018 | $1,454 +111.7% | $67,600 +62.1% |
| 2017 | $687 | $41,700 +30.3% |
| 2016 | $687 -36.8% | $32,000 -37.6% |
| 2015 | $1,086 | $51,300 |
| 2014 | -- | $51,300 |
| 2013 | -- | $51,300 |
| 2012 | -- | $51,300 -2.7% |
| 2011 | -- | $52,700 |
| 2009 | $1,081 | $52,700 |
| 2008 | -- | $52,700 -29.3% |
| 2005 | -- | $74,500 +25.2% |
| 2004 | -- | $59,500 |
Find assessor info on the county website
Monthly payment
Est. payment
Payment breakdown
Explore the cost of this home by adjusting the details. Changes won't be saved.Climate risks
Neighborhood: Miller Park-Minne Lusa
Nearby schools
GreatSchools rating
- 5/10Minne Lusa Elementary SchoolGrades: PK-5Distance: 0.2 mi
- 3/10Mc Millan Magnet Middle SchoolGrades: 6-8Distance: 1 mi
- 1/10Omaha North Magnet High SchoolGrades: 9-12Distance: 1.8 mi
Schools provided by the listing agent
- Elementary: Minne Lusa
- Middle: McMillan
- High: North
- District: Omaha
Source: GPRMLS. This data may not be complete. We recommend contacting the local school district to confirm school assignments for this home.
- $160,8004 bd1 ba1.4k sqft2585 Titus Ave, Omaha, NE 68112Off Market
- $149,5003 bd1 ba1.3k sqft2577 Titus Ave, Omaha, NE 68112Off Market
- $158,4003 bd2 ba2.1k sqft2587 Titus Ave, Omaha, NE 68112Off Market
- $147,9002 bd1 ba1.3k sqft2573 Titus Ave, Omaha, NE 68112Off Market
- $135,4002 bd1 ba1k sqft2582 Mary St, Omaha, NE 68112Off Market
- $114,3002 bd1 ba888 sqft2586 Mary St, Omaha, NE 68112Off Market
- $242,2004 bd2 ba1.8k sqft2569 Titus Ave, Omaha, NE 68112Off Market
- $118,1004 bd1 ba1.3k sqft2576 Mary St, Omaha, NE 68112Off Market
A local agent can set up tours, give advice and negotiate with sellers.
A local lender can help you make sure your offer is ready when you are.
Similar homes
- $210,0004 bd2 ba1.5k sqft6021 N 24th St, Omaha, NE 68110For Sale
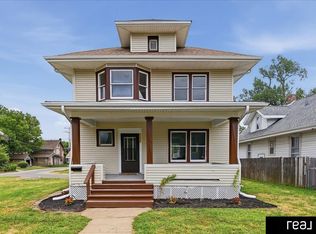
 MLS ID #22623407, Brittany Hatjinos, Real Broker NE, LLC. GPRMLS
 - $210,0002 bd2 ba1.3k sqft6556 N 34th St, Omaha, NE 68112For Sale
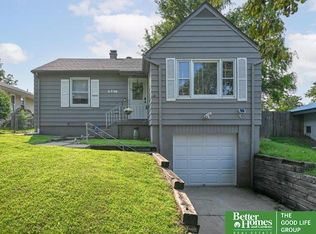 MLS ID #22623308, Jennifer Waxberg, Better Homes and Gardens R.E.. GPRMLS
 - $225,0003 bd2 ba1.7k sqft2731 Sharon Dr, Omaha, NE 68112For Sale
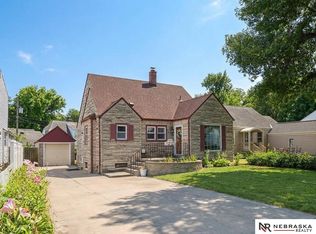 MLS ID #22621634, Lesa Blythe, Nebraska Realty. GPRMLS
 - $185,0003 bd2 ba1.7k sqft7512 N 28th Ave, Omaha, NE 68112For Sale
 MLS ID #22622873, Brittany Hatjinos, Real Broker NE, LLC. GPRMLS
 - $216,0003 bd2 ba1.4k sqft8004 N 31st St, Omaha, NE 68112For SaleMLS ID #22622421, Mark Armbrust, Meraki Realty Group. GPRMLS
- $--3 bd2 ba1.9k sqft6530 N 35th St, Omaha, NE 68112AuctionAuction.com 2
- $275,0005 bd2 ba1.7k sqft2579 Mary St, Omaha, NE 68112For SaleMLS ID #22622211, Ryan Beck, BHHS Ambassador Real Estate. GPRMLS
- $239,0004 bd2 ba1.3k sqft3059 Redick Ave, Omaha, NE 68112For SaleMLS ID #22621213, Donnie Welsh, NP Dodge RE Sales Inc 86Dodge. GPRMLS
- $260,0004 bd2 ba1.8k sqft2003 Pinkney St, Omaha, NE 68110For SaleMLS ID #22623152, Nick Gollin, Nebraska Realty. GPRMLS
- $240,0003 bd2 ba1.4k sqft5420 Florence Blvd, Omaha, NE 68110For SaleMLS ID #22622508, Sara Harvey, Better Homes and Gardens R.E.. GPRMLS
- $190,0003 bd2 ba1.4k sqft6759 N 24th St, Omaha, NE 68112For SaleMLS ID #22619202, Jonathon Nguyen, Nebraska Realty. GPRMLS
- $191,5004 bd2 ba1.8k sqft2573 Whitmore St, Omaha, NE 68112For SaleMLS ID #22617958, Sean Kelly, Kelly Realty LLC. GPRMLS
- $220,0003 bd2 ba1.1k sqft7202 Northridge Dr, Omaha, NE 68112For SaleMLS ID #22621078, Milt Schneider, Nebraska Realty. GPRMLS
- $199,0003 bd2 ba1.3k sqft1610 Manderson St, Omaha, NE 68110For SaleMLS ID #22622947, Joni Salinas, BHHS Ambassador Real Estate. GPRMLS
- $220,0003 bd2 ba1.2k sqft2855 Browne St, Omaha, NE 68111For Sale By Owner
- $289,9004 bd2 ba1.7k sqft7205 Minne Lusa Blvd, Omaha, NE 68112For SaleMLS ID #22622016, Jessica Shipley, BHHS Ambassador Real Estate. GPRMLS
- $--3 bd1 ba1.5k sqft6337 N 32nd St, Omaha, NE 68111AuctionAuction.com 1
- $--3 bd1 ba900 sqft1021 Hiatt St, Carter Lake, IA 51510AuctionAuction.com 2
- $240,0003 bd2 ba1.9k sqft9704 N 31st St, Omaha, NE 68112For SaleBHHS broker feed
- $215,0003 bd2 ba1.5k sqft5327 N 48th Ave, Omaha, NE 68104For SaleMLS ID #22622415, Sophie Noecker, BHHS Ambassador Real Estate. GPRMLS
