Contract Pending, back-up offers only. Welcome to this spacious 4-bedroom, 3-bath home in highly sought-after Chapel Hills in Elkhorn! The open-concept main level features inviting tiled entry w/drop zone, massive living room flowing into the dining area w/an abundance of natural light, & entertainer’s kitchen w/a large granite island & abundant cabinet space. Main-floor laundry & half bath add convenience. Enjoy a cozy family room w/brick fireplace, vintage wet bar, built-ins, & access to the patio & private, flat backyard backing to a horse riding trail, pasture, & stables! Upstairs offers 4 generous bedrooms, all w/walk-in closets. The primary suite includes a 3/4 bath & exterior door once leading to an upper deck overlooking the backyard ready for new imagination. Hall bath features tiled surrounds & double vanity. Wide garage, steel maintenance free siding, HVAC 2018, new carpet 2026, new concrete 2026, fresh paint 2026 & prime location close to all Elkhorn has to offer!
For sale
$398,000
21306 Harney St, Elkhorn, NE 68022
4beds
2,577sqft
Single Family Residence
Built in 1975
10,018 Square Feet Lot
$388,500 Zestimate®
$154/sqft
$-- HOA
What's special
Steel maintenance free sidingVintage wet barWide garageOpen-concept main levelAbundance of natural light
- 2 days |
- 1,448 |
- 114 |
Zillow last checked:
Listing updated:
Listed by:
Sean Petersen 402-880-1252,
NP Dodge RE Sales Inc 148Dodge
Source: GPRMLS,MLS#: 22623031
Facts & features
Interior
Bedrooms & bathrooms
- Bedrooms: 4
- Bathrooms: 3
- Full bathrooms: 1
- 3/4 bathrooms: 1
- 1/2 bathrooms: 1
- Main level bathrooms: 1
Primary bedroom
- Features: Wall/Wall Carpeting, Ceiling Fan(s), Walk-In Closet(s), Exterior Door
- Level: Second
- Area: 202.5
- Dimensions: 15 x 13.5
Bedroom 2
- Features: Wall/Wall Carpeting, Ceiling Fan(s), Walk-In Closet(s)
- Level: Second
- Area: 136.5
- Dimensions: 13 x 10.5
Bedroom 3
- Features: Wall/Wall Carpeting, Ceiling Fan(s), Walk-In Closet(s)
- Level: Second
- Area: 120
- Dimensions: 12 x 10
Bedroom 4
- Features: Wall/Wall Carpeting, Walk-In Closet(s)
- Level: Second
- Area: 132
- Dimensions: 12 x 11
Primary bathroom
- Features: 3/4
Family room
- Features: Wall/Wall Carpeting, Fireplace, Wet Bar
- Level: Main
- Area: 256.5
- Dimensions: 19 x 13.5
Kitchen
- Features: Engineered Wood
- Level: Main
- Area: 189
- Dimensions: 14 x 13.5
Living room
- Features: Engineered Wood
- Level: Main
- Area: 262.5
- Dimensions: 21 x 12.5
Basement
- Area: 506
Office
- Features: Wall/Wall Carpeting, Ceiling Fan(s)
- Level: Basement
- Area: 132
- Dimensions: 12 x 11
Heating
- Natural Gas, Forced Air
Cooling
- Central Air
Appliances
- Included: Range, Refrigerator, Washer, Dishwasher, Dryer, Microwave
Features
- Wet Bar
- Flooring: Carpet, Ceramic Tile
- Basement: Partially Finished
- Number of fireplaces: 1
- Fireplace features: Family Room, Gas Log Lighter
Interior area
- Total structure area: 2,577
- Total interior livable area: 2,577 sqft
- Finished area above ground: 2,154
- Finished area below ground: 423
Property
Parking
- Total spaces: 2
- Parking features: Garage - Attached
- Attached garage spaces: 2
Features
- Levels: Tri-Level
- Patio & porch: Covered Patio
- Exterior features: Sprinkler System
- Fencing: Partial
Lot
- Size: 10,018 Square Feet
- Dimensions: 135 x 76
- Features: Up to 1/4 Acre., Level
Details
- Additional structures: Shed(s)
- Parcel number: 0805781722
Construction
Type & style
- Home type: SingleFamily
- Property subtype: Single Family Residence
Materials
- Steel Siding, Brick/Other
- Foundation: Block
- Roof: Composition
Condition
- Not New and NOT a Model
- New construction: No
- Year built: 1975
Utilities & green energy
- Sewer: Public Sewer
- Water: Public
- Utilities for property: Electricity Available, Natural Gas Available, Water Available, Sewer Available
Community & HOA
Community
- Subdivision: Chapel Hill
HOA
- Has HOA: No
Location
- Region: Elkhorn
Financial & listing details
- Price per square foot: $154/sqft
- Tax assessed value: $303,600
- Annual tax amount: $4,759
- Date on market: 8/12/2026
- Listing terms: VA Loan,FHA,Conventional,Cash
- Ownership: Fee Simple
- Electric utility on property: Yes
Estimated market value
$388,500
$369,000 - $408,000
$2,728/mo
Price history
| Date | Event | Price |
|---|---|---|
| 8/12/2026 | Listed for sale | $398,000+61.1%$154/sqft |
Source:  GPRMLS #22623031 Report a problem GPRMLS #22623031 Report a problem | ||
| 5/15/2026 | Listing removed | $2,650$1/sqft |
Source: Zillow Rentals Report a problem | ||
| 4/27/2026 | Listed for rent | $2,650+17.8%$1/sqft |
Source: Zillow Rentals Report a problem | ||
| 7/14/2022 | Listing removed | -- |
Source: Zillow Rental Manager Report a problem | ||
| 7/9/2022 | Price change | $2,250-6.1%$1/sqft |
Source: Zillow Rental Manager Report a problem | ||
| 7/7/2022 | Listed for rent | $2,395+14%$1/sqft |
Source: Zillow Rental Manager Report a problem | ||
| 4/30/2021 | Listing removed | -- |
Source: Zillow Rental Manager Report a problem | ||
| 4/28/2021 | Listed for rent | $2,100$1/sqft |
Source: Zillow Rental Manager Report a problem | ||
| 3/26/2018 | Sold | $247,000-3.1%$96/sqft |
Source: GPRMLS #21800846 Report a problem | ||
| 1/17/2018 | Listed for sale | $255,000+39.3%$99/sqft |
Source: RE/MAX The Producers #21800846 Report a problem | ||
| 6/29/2007 | Sold | $183,000$71/sqft |
Source: GPRMLS #20710529 Report a problem | ||
Public tax history
| Year | Property taxes | Tax assessment |
|---|---|---|
| 2025 | $4,759 -0.4% | $303,600 |
| 2024 | $4,780 -20.8% | $303,600 +5.8% |
| 2023 | $6,034 -8.1% | $287,000 |
| 2022 | $6,563 +14.6% | $287,000 +15.4% |
| 2021 | $5,726 -0.9% | $248,800 |
| 2020 | $5,780 +12.7% | $248,800 +12.3% |
| 2019 | $5,129 +0.9% | $221,500 |
| 2018 | $5,084 +11.7% | $221,500 +16.8% |
| 2017 | $4,551 | $189,700 -6.2% |
| 2016 | $4,551 +18.2% | $202,200 +7% |
| 2015 | $3,849 | $189,000 +9.7% |
| 2014 | -- | $172,300 |
| 2013 | -- | $172,300 |
| 2012 | -- | $172,300 |
| 2011 | -- | $172,300 |
| 2009 | $3,692 | $172,300 |
| 2008 | -- | $172,300 +0.8% |
| 2005 | -- | $170,900 +14.9% |
| 2004 | -- | $148,700 |
Find assessor info on the county website
Monthly payment
Est. payment
Payment breakdown
Explore the cost of this home by adjusting the details. Changes won't be saved.Climate risks
Neighborhood: Elkhorn
Nearby schools
GreatSchools rating
- 9/10Skyline Elementary SchoolGrades: PK-5Distance: 0.2 mi
- 9/10Valley View Middle SchoolGrades: 6-8Distance: 0.7 mi
- 10/10Elkhorn South High SchoolGrades: 9-12Distance: 1.3 mi
Schools provided by the listing agent
- Elementary: Skyline
- Middle: Elkhorn Valley View
- High: Elkhorn South
- District: Elkhorn
Source: GPRMLS. This data may not be complete. We recommend contacting the local school district to confirm school assignments for this home.
- $443,5004 bd4 ba2.8k sqft21310 Harney St, Elkhorn, NE 68022Off Market
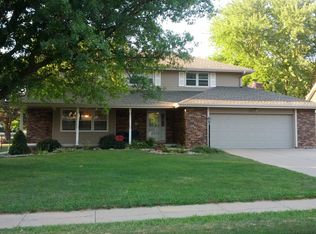
- $439,0004 bd3 ba2.7k sqft21280 Harney St, Elkhorn, NE 68022Sold

- $420,0004 bd3 ba2.4k sqft21350 Harney St, Elkhorn, NE 68022Off Market
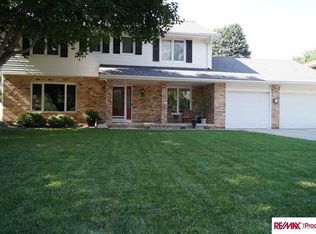
- $482,5004 bd3 ba2.9k sqft21270 Harney St, Elkhorn, NE 68022Sold

- $426,3004 bd3 ba2.5k sqft21295 Harney St, Elkhorn, NE 68022Off Market
- $338,0003 bd2 ba1.9k sqft21285 Harney St, Elkhorn, NE 68022Off Market
- $216,0004 bd2 ba2.3k sqft21325 Harney St, Elkhorn, NE 68022Sold
- $442,3004 bd2 ba2.2k sqft21275 Harney St, Elkhorn, NE 68022Off Market
A local agent can set up tours, give advice and negotiate with sellers.
A local lender can help you make sure your offer is ready when you are.
Similar homes
- $394,9004 bd3 ba2.8k sqft3011 N 200th Ave, Elkhorn, NE 68022For Sale By Owner
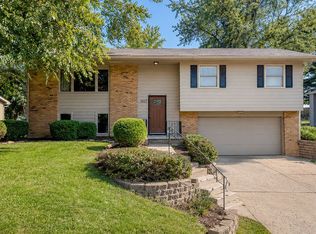
- $375,0004 bd3 ba2.5k sqft1042 S 217th St, Elkhorn, NE 68022For Sale

 MLS ID #22622310, Diane Johnson, NP Dodge RE Sales Inc 148Dodge. GPRMLS
 - $420,0004 bd3 ba3.7k sqft648 S 214th St, Elkhorn, NE 68022For Sale
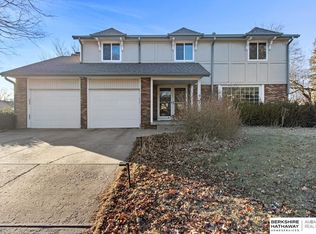 MLS ID #22618950, Alec Oberndorfer, BHHS Ambassador Real Estate. GPRMLS
 - $380,0003 bd3 ba2.1k sqft638 S 215th St, Elkhorn, NE 68022For Sale
 MLS ID #22621244, Jeff Grover, Nebraska Realty. GPRMLS
 - $395,0003 bd3 ba1.5k sqft4708 N 210th Ave, Elkhorn, NE 68022For SaleMLS ID #22623026, Heather VanArsdale, Nebraska Realty. GPRMLS
- $369,9004 bd3 ba2.4k sqft3936 S 191st St, Omaha, NE 68130For SaleMLS ID #22623239, Karen Jennings, BHHS Ambassador Real Estate. GPRMLS
- $475,0004 bd3 ba3.1k sqft1368 S 196th St, Omaha, NE 68130For SaleMLS ID #22622912, Shari Grimes, BHHS Ambassador Real Estate. GPRMLS
- $440,0004 bd3 ba3.1k sqft3941 S 183rd Ave, Omaha, NE 68130For SaleMLS ID #22623201, Trish Thompson, BHHS Ambassador Real Estate. GPRMLS
- $389,9003 bd3 ba2.1k sqft1235 S 169th St, Omaha, NE 68130For SaleMLS ID #22622261, Deb Ellis, BHHS Ambassador Real Estate. GPRMLS
- $525,0004 bd3 ba2.3k sqft18525 Patrick Ave, Elkhorn, NE 68022For SaleMLS ID #22622974, Brian Michael, Liberty Core Real Estate. GPRMLS
- $450,0004 bd3 ba2.4k sqft21302 G St, Elkhorn, NE 68022For SaleMLS ID #22621418, Tyson Compton, BHHS Ambassador Real Estate. GPRMLS
- $475,0004 bd3 ba3.1k sqft19921 Farnam St, Elkhorn, NE 68022For SaleMLS ID #22618242, Kiely Sindelar, JMJ Realty, LLC. GPRMLS
- $415,0003 bd4 ba3.1k sqft18884 Mason Plz, Elkhorn, NE 68022For SaleMLS ID #22618534, TJ Scott, Scott Real Estate Service Inc. GPRMLS
- $459,0003 bd3 ba2.6k sqft18639 Leavenworth St, Elkhorn, NE 68022For SaleMLS ID #22622505, Jamal Rahmanzai, BHHS Ambassador Real Estate. GPRMLS
- $460,0004 bd3 ba3.4k sqft20711 Flavin St, Elkhorn, NE 68022For SaleMLS ID #22618315, Chuck Burney, Nebraska Realty. GPRMLS
- $435,0004 bd3 ba3.1k sqft20903 Cleveland St, Elkhorn, NE 68022For SaleMLS ID #22615178, Heidi Steskal, BHHS Ambassador Real Estate. GPRMLS
- $275,0004 bd3 ba1.8k sqft20213 Veterans Dr, Elkhorn, NE 68022For SaleMLS ID #22622898, Tony Terp, Milford Real Estate. GPRMLS
- $350,0003 bd3 ba1.7k sqft16967 Poppleton Ave, Omaha, NE 68130For SaleMLS ID #22623348, Joe Evans, BHHS Ambassador Real Estate. GPRMLS
- $434,9904 bd3 ba2.1k sqft18515 Mary St, Elkhorn, NE 68022New ConstructionMLS ID #22617421, Aaron Moulton, DRH Realty Nebraska LLC. GPRMLS
- $475,0005 bd3 ba2.6k sqft18892 Leavenworth St, Elkhorn, NE 68022For SaleMLS ID #22621095, Maren Lakers, NP Dodge RE Sales Inc 86Dodge. GPRMLS
