Welcome to effortless living in one of West Omaha's most established and desirable communities. Nestled in Hawthorne, this beautifully maintained villa offers the perfect combination of elegance, comfort, and low-maintenance living. Designed with convenient main-floor living, generous entertaining spaces, and abundant natural light, this home is ideal for those looking to simplify without sacrificing quality. Enjoy the peace of mind that comes with maintenance-provided living while spending your time doing what matters most—not mowing the lawn or shoveling snow. Located just minutes from shopping, dining, medical services, parks, and major thoroughfares, you'll appreciate the convenience as much as the quiet, tree-lined streets that make Hawthorne such a sought-after neighborhood. Whether you're downsizing from a larger home, looking for a lock-and-leave lifestyle, or simply wanting a beautiful home in established West Omaha community, this Hawthorne villa is ready to welcome you. AMA
For sale
$475,000
5027 S 178th St, Omaha, NE 68135
4beds
3,008sqft
Villa/Patio Home
Built in 2004
7,405 Square Feet Lot
$468,700 Zestimate®
$158/sqft
$140/mo HOA
What's special
Quiet tree-lined streetsGenerous entertaining spacesConvenient main-floor livingBeautifully maintained villaAbundant natural light
- 3 days |
- 572 |
- 11 |
Zillow last checked:
Listing updated:
Listed by:
Kathy Welch 402-884-4840,
Nebraska Realty
Source: GPRMLS,MLS#: 22623047
Facts & features
Interior
Bedrooms & bathrooms
- Bedrooms: 4
- Bathrooms: 3
- Full bathrooms: 1
- 3/4 bathrooms: 2
- Main level bathrooms: 2
Primary bedroom
- Features: Wall/Wall Carpeting, Cath./Vaulted Ceiling, Walk-In Closet(s)
- Level: Main
- Area: 202.72
- Dimensions: 13.67 x 14.83
Bedroom 2
- Features: Wall/Wall Carpeting, Bay/Bow Windows, 9'+ Ceiling
- Level: Main
- Area: 187.78
- Dimensions: 13.33 x 14.08
Bedroom 3
- Features: Wall/Wall Carpeting
- Level: Basement
- Area: 173.31
- Dimensions: 14.75 x 11.75
Bedroom 4
- Features: Wall/Wall Carpeting
- Level: Basement
- Area: 165.94
- Dimensions: 14.75 x 11.25
Primary bathroom
- Features: Full, Shower, Whirlpool, Double Sinks
Dining room
- Features: 9'+ Ceiling, Walk-In Closet
- Level: Main
- Area: 138.83
- Dimensions: 9.92 x 14
Family room
- Level: Basement
- Area: 809.79
- Dimensions: 28.17 x 28.75
Kitchen
- Features: Wood Floor, 9'+ Ceiling, Dining Area, Pantry
- Level: Main
- Area: 104.22
- Dimensions: 9.33 x 11.17
Living room
- Features: Wall/Wall Carpeting, Fireplace, 9'+ Ceiling
- Level: Main
- Area: 278.89
- Dimensions: 13.33 x 20.92
Basement
- Area: 1568
Heating
- Natural Gas, Forced Air
Cooling
- Central Air
Appliances
- Included: Range, Refrigerator, Water Softener, Dishwasher, Disposal, Microwave
Features
- Basement: Finished
- Number of fireplaces: 1
- Fireplace features: Living Room
Interior area
- Total structure area: 3,008
- Total interior livable area: 3,008 sqft
- Finished area above ground: 1,616
- Finished area below ground: 1,392
Property
Parking
- Total spaces: 2
- Parking features: Garage - Attached
- Attached garage spaces: 2
Features
- Patio & porch: Deck
- Exterior features: Sprinkler System, Drain Tile
- Fencing: None
Lot
- Size: 7,405 Square Feet
- Dimensions: 29.03 x 32.37 x 130.82 x 54.55 x 125
- Features: Up to 1/4 Acre.
Details
- Parcel number: 1105250372
Construction
Type & style
- Home type: SingleFamily
- Architectural style: Ranch
- Property subtype: Villa/Patio Home
Materials
- Foundation: Concrete Perimeter
Condition
- Not New and NOT a Model
- New construction: No
- Year built: 2004
Utilities & green energy
- Sewer: Public Sewer
- Water: Public
Community & HOA
Community
- Subdivision: HAWTHORNE SUBDIVISION
HOA
- Has HOA: Yes
- Services included: Maintenance Grounds, Snow Removal, Trash
- HOA fee: $140 monthly
- HOA name: Hawthorne Villa HOA
Location
- Region: Omaha
Financial & listing details
- Price per square foot: $158/sqft
- Tax assessed value: $427,800
- Annual tax amount: $2,897
- Date on market: 8/12/2026
- Listing terms: VA Loan,FHA,Conventional,Cash
- Ownership: Fee Simple
Estimated market value
$468,700
$445,000 - $492,000
$2,910/mo
Price history
| Date | Event | Price |
|---|---|---|
| 8/12/2026 | Listed for sale | $475,000-2%$158/sqft |
Source:  GPRMLS #22623047 Report a problem GPRMLS #22623047 Report a problem | ||
| 7/31/2026 | Listing removed | $484,900$161/sqft |
Source: GPRMLS #22617678 Report a problem | ||
| 7/8/2026 | Listed for sale | $484,900+41.1%$161/sqft |
Source: GPRMLS #22617678 Report a problem | ||
| 10/4/2019 | Sold | $343,750+14.6%$114/sqft |
Source: Agent Provided Report a problem | ||
| 4/8/2016 | Sold | $300,000-2.6%$100/sqft |
Source: GPRMLS #21600124 Report a problem | ||
| 3/1/2016 | Listed for sale | $308,000$102/sqft |
Source: BHHS Ambassador Real Estate #21600124 Report a problem | ||
| 3/1/2016 | Pending sale | $308,000$102/sqft |
Source: BHHS Ambassador Real Estate #21600124 Report a problem | ||
| 2/8/2016 | Price change | $308,000-2.2%$102/sqft |
Source: BHHS Ambassador Real Estate #21600124 Report a problem | ||
| 1/4/2016 | Listed for sale | $315,000+31.3%$105/sqft |
Source: BHHS Ambassador Real Estate #21600124 Report a problem | ||
| 3/22/2004 | Sold | $239,900$80/sqft |
Source: GPRMLS #302350 Report a problem | ||
Public tax history
| Year | Property taxes | Tax assessment |
|---|---|---|
| 2025 | $2,897 +53.7% | $427,800 +10.4% |
| 2024 | $1,885 -52.6% | $387,600 |
| 2023 | $3,979 +13.5% | $387,600 +26.1% |
| 2022 | $3,507 +55.2% | $307,400 +10% |
| 2021 | $2,260 +8.9% | $279,400 |
| 2020 | $2,074 -8.1% | $279,400 +8.6% |
| 2019 | $2,257 -22.6% | $257,200 |
| 2018 | $2,917 -51.4% | $257,200 |
| 2017 | $5,997 | $257,200 -8.9% |
| 2016 | $5,997 +4.8% | $282,300 +7% |
| 2015 | $5,721 | $263,800 |
| 2014 | -- | $263,800 +1.7% |
| 2013 | -- | $259,300 |
| 2012 | -- | $259,300 +7.8% |
| 2011 | -- | $240,500 -3.1% |
| 2009 | $5,371 | $248,300 -0.8% |
| 2008 | -- | $250,200 +6.7% |
| 2005 | -- | $234,500 +11.8% |
| 2004 | -- | $209,700 |
Find assessor info on the county website
Monthly payment
Est. payment
Payment breakdown
Explore the cost of this home by adjusting the details. Changes won't be saved.Climate risks
Neighborhood: 68135
Nearby schools
GreatSchools rating
- 7/10Rohwer Elementary SchoolGrades: PK-5Distance: 0.7 mi
- 8/10Russell Middle SchoolGrades: 6-8Distance: 0.6 mi
- 9/10Millard West High SchoolGrades: 9-12Distance: 0.5 mi
Schools provided by the listing agent
- Elementary: Rohwer
- Middle: Russell
- High: Millard West
- District: Millard
Source: GPRMLS. This data may not be complete. We recommend contacting the local school district to confirm school assignments for this home.
- $466,0004 bd3 ba2.8k sqft5023 S 178th St, Omaha, NE 68135Off Market
- $421,9002 bd3 ba1.3k sqft17739 Amy Cir, Omaha, NE 68135Off Market
- $495,2003 bd3 ba2.5k sqft5035 S 178th St, Omaha, NE 68135Off Market
- $413,2002 bd3 ba1.4k sqft17745 Amy Cir, Omaha, NE 68135Off Market
- $410,0003 bd3 ba2.3k sqft5026 S 178th St, Omaha, NE 68135Sold
- $423,1002 bd3 ba1.5k sqft5015 S 178th St, Omaha, NE 68135Off Market
- $440,8002 bd2 ba1.9k sqft17735 Amy Cir, Omaha, NE 68135Off Market
- $361,8002 bd-- ba1.4k sqft5030 S 178th St, Omaha, NE 68135Off Market
A local agent can set up tours, give advice and negotiate with sellers.
A local lender can help you make sure your offer is ready when you are.
Similar homes
- $440,0004 bd3 ba3.1k sqft3941 S 183rd Ave, Omaha, NE 68130For Sale

 MLS ID #22623201, Trish Thompson, BHHS Ambassador Real Estate. GPRMLS
 - $449,5004 bd3 ba2.4k sqft16318 R St, Omaha, NE 68135For Sale
 MLS ID #22622864, Doug Evans, NP Dodge RE Sales Inc Sarpy. GPRMLS
 - $475,0004 bd4 ba3.5k sqft4816 S 167th St, Omaha, NE 68135For Sale
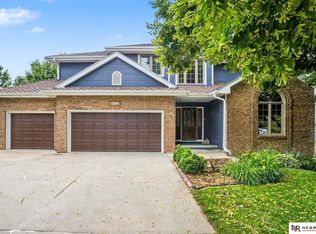 MLS ID #22621811, Erik Hoffman, Nebraska Realty. GPRMLS
 - $460,0004 bd4 ba2.7k sqft17802 Monroe St, Omaha, NE 68135For Sale
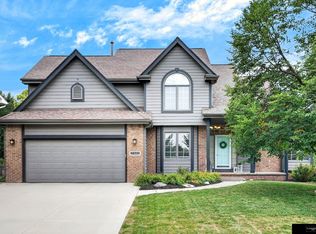 MLS ID #22621663, Alex Heyen, Flatwater Realty. GPRMLS
 - $475,0004 bd3 ba3.1k sqft1368 S 196th St, Omaha, NE 68130For SaleMLS ID #22622912, Shari Grimes, BHHS Ambassador Real Estate. GPRMLS
- $549,9005 bd4 ba4k sqft17515 Tyler Cir, Omaha, NE 68135For SaleMLS ID #22622895, Justin Brown, BHHS Ambassador Real Estate. GPRMLS
- $539,9004 bd4 ba3.8k sqft4626 S 175th Ave, Omaha, NE 68135For SaleMLS ID #22622383, Skylar Lybarger, Better Homes and Gardens R.E.. GPRMLS
- $399,9994 bd4 ba2.9k sqft16914 Patterson Dr, Omaha, NE 68135For SaleMLS ID #22620055, Margaret VonTersch, BHHS Ambassador Real Estate. GPRMLS
- $470,0004 bd4 ba3.3k sqft19613 Briggs St, Omaha, NE 68130For SaleMLS ID #22622059, Alysha Vincent, Coldwell Banker NHS RE. GPRMLS
- $425,0003 bd3 ba2.7k sqft327 N 160th St, Omaha, NE 68118For SaleMLS ID #22623114, Lisa Harbin, Better Homes and Gardens R.E.. GPRMLS
- $499,0004 bd4 ba3.2k sqft16135 Dewey Ave, Omaha, NE 68118For SaleMLS ID #22622298, Kate Reeker, BHHS Ambassador Real Estate. GPRMLS
- $515,0004 bd4 ba3.8k sqft1693 S 153rd St, Omaha, NE 68144For SaleMLS ID #22622880, Sara Porter, Realty ONE Group Sterling. GPRMLS
- $395,0004 bd3 ba2.8k sqft15366 Corby St, Omaha, NE 68116For SaleMLS ID #22623315, Julie Riddington, BHHS Ambassador Real Estate. GPRMLS
- $369,9004 bd3 ba2k sqft5038 S 163rd St, Omaha, NE 68135For SaleMLS ID #22621097, Lisa Richardson, BHHS Ambassador Real Estate. GPRMLS
- $540,0004 bd3 ba2.8k sqft1303 Western Hills Dr, Papillion, NE 68046For SaleMLS ID #22623113, Jasmyn Broussard, Meraki Realty Group. GPRMLS
- $435,0004 bd3 ba2.6k sqft9920 S 172nd Cir, Omaha, NE 68136For SaleMLS ID #22619804, Camilla Knapp, Keller Williams Greater Omaha. GPRMLS
- $340,0004 bd4 ba2.5k sqft16410 Jefferson St, Omaha, NE 68135For SaleMLS ID #22618746, Lisa Richardson, BHHS Ambassador Real Estate. GPRMLS
- $349,9004 bd4 ba2.4k sqft5716 S 158th St, Omaha, NE 68135For SaleMLS ID #22616010, Amanda Martin, BHHS Ambassador Real Estate. GPRMLS
- $475,0004 bd3 ba2.8k sqft12906 Pacific St, Omaha, NE 68154For SaleMLS ID #22618083, Todd Bartusek, BHHS Ambassador Real Estate. GPRMLS
- $470,0004 bd4 ba3.4k sqft14116 Hillsborough Dr, Omaha, NE 68164For SaleMLS ID #22619704, Luba Onishchuk, BHHS Ambassador Real Estate. GPRMLS
