Opportunity in Walnut Hill! This 1926 1.5-story offers 2 bedrooms, 1 full bath, 1 three-quarter bath, and more space than you'd expect. The main floor has a functional layout, and the fully finished upper half-story adds living space that works as a bonus room, office, or guest area. The enclosed front porch makes a great three-season space for morning coffee or extra storage, and the partially finished basement gives you even more flexible room. Other features include central air, low-maintenance vinyl siding, a detached garage, and a fenced yard on a 50x100 lot. It's minutes from Dodge Street, UNMC, Midtown, and Benson, so buyers have easy access to Omaha's core. An affordable entry point into Walnut Hill with solid rental and value-add potential. Being sold as-is. Bring your vision!
For sale
$150,000
1106 N 45th St, Omaha, NE 68132
2beds
928sqft
Single Family Residence
Built in 1926
4,791 Square Feet Lot
$172,100 Zestimate®
$162/sqft
$-- HOA
What's special
Partially finished basementFully finished upper half-storyLow-maintenance vinyl sidingCentral airDetached garageFunctional layoutThree-season space
- 16 hours
- 108
- 8
Zillow last checked:
Listing updated:
Listed by:
Ali Derks 402-658-1681,
Realty ONE Group Sterling,
Brandon Derks 402-310-3670,
Realty ONE Group Sterling
Source: GPRMLS,MLS#: 22632303
Facts & features
Interior
Bedrooms & bathrooms
- Bedrooms: 2
- Bathrooms: 2
- Full bathrooms: 1
- 3/4 bathrooms: 1
- Main level bathrooms: 1
Primary bedroom
- Features: Wood Floor
- Level: Main
- Area: 100.28
- Dimensions: 9.2 x 10.9
Bedroom 2
- Features: Wood Floor
- Level: Main
- Area: 110.4
- Dimensions: 12 x 9.2
Bedroom 3
- Level: Basement
- Area: 160.95
- Dimensions: 14.5 x 11.1
Dining room
- Features: Wood Floor, Window Covering
- Level: Main
- Area: 95.45
- Dimensions: 8.3 x 11.5
Kitchen
- Features: Wood Floor, Window Covering
- Level: Main
- Area: 78.4
- Dimensions: 9.8 x 8
Living room
- Features: Wood Floor, Window Covering
- Level: Main
- Area: 141.52
- Dimensions: 11.6 x 12.2
Basement
- Area: 660
Heating
- Natural Gas, Forced Air
Cooling
- Central Air
Appliances
- Included: Range, Dishwasher, Disposal
Features
- Windows: Window Coverings
- Basement: Partially Finished
- Has fireplace: No
Interior area
- Total structure area: 928
- Total interior livable area: 928 sqft
- Finished area above ground: 678
- Finished area below ground: 250
Property
Parking
- Total spaces: 1
- Parking features: Garage
- Garage spaces: 1
Features
- Patio & porch: Enclosed Porch
- Fencing: Chain Link
Lot
- Size: 4,791 Square Feet
- Dimensions: 50 x 100
- Features: Up to 1/4 Acre., City Lot
Details
- Parcel number: 0752000024
Construction
Type & style
- Home type: SingleFamily
- Architectural style: Uncategorized,Bungalow
- Property subtype: Single Family Residence
Materials
- Wood Siding
- Foundation: Block
- Roof: Composition
Condition
- Not New and NOT a Model
- New construction: No
- Year built: 1926
Utilities & green energy
- Sewer: Public Sewer
- Water: Public
Community & HOA
Community
- Subdivision: Walnut Hill
HOA
- Has HOA: No
Location
- Region: Omaha
Financial & listing details
- Price per square foot: $162/sqft
- Tax assessed value: $122,300
- Annual tax amount: $2,044
- Date on market: 11/12/2026
- Listing terms: VA Loan,FHA,Conventional,Cash
- Ownership: Fee Simple
Estimated market value
$172,100
$153,000 - $189,000
$1,878/mo
Price history
| Date | Event | Price |
|---|---|---|
| 11/12/2026 | Listed for sale | $150,000+92.3%$162/sqft |
Source:  GPRMLS #22632303 Report a problem | ||
| 5/27/2009 | Sold | $78,000-2.5%$84/sqft |
Source: GPRMLS #20823131 Report a problem | ||
| 5/27/2004 | Sold | $80,000$86/sqft |
Source: GPRMLS #401137 Report a problem | ||
Public tax history
| Year | Property taxes | Tax assessment |
|---|---|---|
| 2025 | $2,045 +2.3% | $122,300 |
| 2024 | $1,998 -17.9% | $122,300 +6% |
| 2023 | $2,435 -1.2% | $115,400 |
| 2022 | $2,463 +0.9% | $115,400 |
| 2021 | $2,443 +31.9% | $115,400 +33.4% |
| 2020 | $1,852 -0.3% | $86,500 |
| 2019 | $1,857 -0.1% | $86,500 |
| 2018 | $1,860 +18.1% | $86,500 +17.8% |
| 2017 | $1,575 | $73,400 |
| 2016 | $1,575 +1.4% | $73,400 |
| 2015 | $1,554 | $73,400 |
| 2014 | -- | $73,400 |
| 2013 | -- | $73,400 |
| 2012 | -- | $73,400 |
| 2011 | -- | $73,400 -3% |
| 2009 | $1,553 | $75,700 |
| 2008 | -- | $75,700 +93.1% |
| 2005 | -- | $39,200 |
| 2004 | -- | $39,200 |
Find assessor info on the county website
Monthly payment
Est. payment
Payment breakdown
Explore the cost of this home by adjusting the details. Changes won't be saved.Climate risks
Neighborhood: Walnut Hill
Nearby schools
Schools provided by the listing agent
- Elementary: Walnut Hill
- Middle: Lewis and Clark
- High: Benson
- District: Omaha
Source: GPRMLS. This data may not be complete. We recommend contacting the local school district to confirm school assignments for this home.
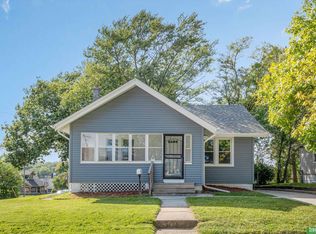
Similar homes
- $179,0002 bd1 ba1k sqft801 N 47th St, Omaha, NE 68132For Sale

 MLS ID #22632244, Skylar Lybarger, Better Homes and Gardens R.E.. GPRMLS
- $140,0002 bd1 ba920 sqft2553 N 49th St, Omaha, NE 68104For Sale
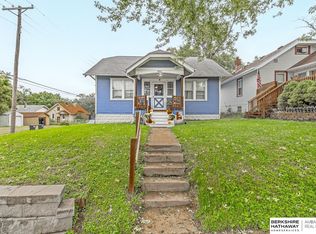 MLS ID #22632339, Josephine Pohl, BHHS Ambassador Real Estate. GPRMLS
- $172,0002 bd1 ba780 sqft6313 Charles St, Omaha, NE 68132For Sale
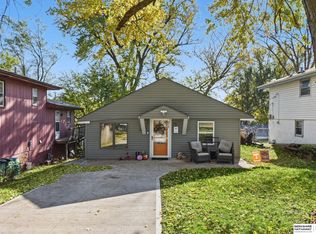 MLS ID #22632226, Shawn Kliewer, BHHS Ambassador Real Estate. GPRMLS
- $159,9003 bd1 ba1.2k sqft3811 Franklin St, Omaha, NE 68111For Sale
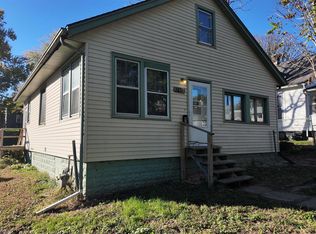 MLS ID #22632091, Felicia Bonner, Nebraska Realty. GPRMLS
- $140,0002 bd1 ba1k sqft2543 N 65th Ave, Omaha, NE 68104For SaleMLS ID #22631928, Joe Panebianco, Maxim Realty Group LLC. GPRMLS
- $150,0003 bd1 ba856 sqft3937 N 38th St, Omaha, NE 68111For SaleMLS ID #22631851, John Ouedraogo, GTRSALES. GPRMLS
- $139,9004 bd2 ba1k sqft4339 Fowler Ave, Omaha, NE 68111For SaleMLS ID #22631859, Hillary Maly, Maxim Realty Group LLC. GPRMLS
- $150,0002 bd1 ba1.1k sqft4007 N 42nd St, Omaha, NE 68111For SaleMLS ID #22631632, Taylor Kanne, BHHS Ambassador Real Estate. GPRMLS
- $194,0003 bd2 ba1.2k sqft3909 Blondo St, Omaha, NE 68111For SaleMLS ID #22632299, Moe Hernandez, Better Homes and Gardens R.E.. GPRMLS
- $165,0003 bd1 ba1k sqft2541 N 49th St, Omaha, NE 68104For SaleMLS ID #22631271, Julie Kelly, PJ Morgan Real Estate. GPRMLS
- $144,9002 bd1 ba804 sqft4101 Ohio St, Omaha, NE 68111For SaleMLS ID #22629181, Tiffany Hodge, BHHS Ambassador Real Estate. GPRMLS
- $164,0002 bd1 ba875 sqft3322 N 39th St, Omaha, NE 68111For SaleMLS ID #22631700, Martha Barrera, Nebraska Realty. GPRMLS
- $185,0002 bd1 ba768 sqft6018 Ruggles St, Omaha, NE 68104For SaleMLS ID #22632018, Angie Thiel, Better Homes and Gardens R.E.. GPRMLS
- $225,0003 bd1 ba1.3k sqft4418 California St, Omaha, NE 68131For SaleMLS ID #22632258, Taylor Kanne, BHHS Ambassador Real Estate. GPRMLS
- $160,0004 bd1 ba984 sqft4318 Erskine St, Omaha, NE 68111For SaleMLS ID #22630444, Alexandra Nilges, BHHS Ambassador Real Estate. GPRMLS
- $170,0003 bd2 ba1.1k sqft4243 Patrick Ave, Omaha, NE 68111For SaleMLS ID #22629228, Carla Okrina, Better Homes and Gardens R.E.. GPRMLS
- $140,0002 bd1 ba864 sqft338 N 36th St, Omaha, NE 68131For SaleMLS ID #22621133, Rusty Johnson, BHHS Ambassador Real Estate. GPRMLS
- $134,0003 bd1 ba1.1k sqft4309 Decatur St, Omaha, NE 68111For SaleMLS ID #22621469, Levi Boyd, BHHS Ambassador Real Estate. GPRMLS
