Open House Sunday, Nov 15th from 1-3pm. Welcome home to this move-in ready 5 bedroom, 2 bath gem, perfectly positioned just south of the Old Market with Lauritzen Gardens, the zoo, and quick interstate access all close by. The home boasts an updated kitchen, bathrooms, and an added bedroom and bathroom in the basement. The main floor offers two bedrooms and a full bathroom, along with an expansive living room. No need for stairs with the laundry on the main level! Upstairs, you'll find an additional two bedrooms. The basement offers a newly added bedroom and 3/4 bathroom, as well as ample storage space. Schedule your showing today!
For sale
$185,000
2201 S 6th St, Omaha, NE 68108
5beds
1,571sqft
Single Family Residence
Built in 1905
3,920 Square Feet Lot
$137,300 Zestimate®
$118/sqft
$-- HOA
What's special
Updated kitchen
- 16 hours
- 141
- 29
Zillow last checked:
Listing updated:
Listed by:
Tony Cliffords 402-860-0022,
NP Dodge RE Sales Inc 148Dodge
Source: GPRMLS,MLS#: 22632312
Facts & features
Interior
Bedrooms & bathrooms
- Bedrooms: 5
- Bathrooms: 2
- Full bathrooms: 1
- 3/4 bathrooms: 1
- Main level bathrooms: 1
Primary bedroom
- Features: Wood Floor
- Level: Main
- Area: 126.44
- Dimensions: 11.6 x 10.9
Bedroom 2
- Features: Wood Floor
- Level: Main
- Area: 105.73
- Dimensions: 10.9 x 9.7
Bedroom 3
- Features: Wood Floor
- Level: Second
- Area: 123.21
- Dimensions: 11.1 x 11.1
Bedroom 4
- Features: Wood Floor
- Level: Second
- Area: 123.32
- Dimensions: 11.11 x 11.1
Bedroom 5
- Features: Wall/Wall Carpeting
- Level: Basement
- Area: 114.84
- Dimensions: 11.6 x 9.9
Great room
- Features: Wood Floor
- Level: Second
Kitchen
- Features: Luxury Vinyl Plank
- Level: Main
- Area: 189.95
- Dimensions: 14.5 x 13.1
Living room
- Features: Wood Floor, Ceiling Fan(s)
- Level: Main
- Area: 349.92
- Dimensions: 24.3 x 14.4
Basement
- Area: 912
Heating
- Natural Gas, Forced Air
Cooling
- Central Air
Appliances
- Included: Range, Refrigerator, Washer, Dryer, Microwave
Features
- Ceiling Fan(s), Formal Dining Room
- Windows: LL Daylight Windows
- Basement: Daylight,Egress,Partially Finished
- Has fireplace: No
Interior area
- Total structure area: 1,571
- Total interior livable area: 1,571 sqft
- Finished area above ground: 1,386
- Finished area below ground: 185
Property
Parking
- Total spaces: 1
- Parking features: Garage
- Garage spaces: 1
Features
- Levels: One and One Half
- Patio & porch: Enclosed Porch, Enclosed Patio
- Fencing: None
Lot
- Size: 3,920 Square Feet
- Dimensions: 40.7 x 100
- Features: Up to 1/4 Acre.
Details
- Parcel number: 2207700000
Construction
Type & style
- Home type: SingleFamily
- Property subtype: Single Family Residence
Materials
- Aluminum Siding
- Foundation: Brick/Mortar
- Roof: Composition
Condition
- Not New and NOT a Model
- New construction: No
- Year built: 1905
Utilities & green energy
- Sewer: Public Sewer
- Water: Public
Community & HOA
Community
- Subdivision: SHIMERS ADD
HOA
- Has HOA: No
Location
- Region: Omaha
Financial & listing details
- Price per square foot: $118/sqft
- Tax assessed value: $111,500
- Annual tax amount: $1,864
- Date on market: 11/12/2026
- Listing terms: Conventional,Cash
- Ownership: Fee Simple
Estimated market value
$137,300
$113,000 - $161,000
$1,755/mo
Price history
| Date | Event | Price |
|---|---|---|
| 11/12/2026 | Listed for sale | $185,000+335.3%$118/sqft |
Source:  GPRMLS #22632312 Report a problem | ||
| 3/11/2011 | Sold | $42,500-32.4%$27/sqft |
Source: GPRMLS #21103281 Report a problem | ||
| 12/10/2010 | Listed for sale | $62,900+3.6%$40/sqft |
Source: Five Star Real Estate #21022421 Report a problem | ||
| 11/15/2010 | Sold | $60,687-3.7%$39/sqft |
Source: Public Record Report a problem | ||
| 7/30/1998 | Sold | $63,000$40/sqft |
Source: GPRMLS #9804842 Report a problem | ||
Public tax history
| Year | Property taxes | Tax assessment |
|---|---|---|
| 2025 | $1,864 +11.1% | $111,500 +10.3% |
| 2024 | $1,679 -7.8% | $101,100 +17.1% |
| 2023 | $1,821 -3.3% | $86,300 -2.2% |
| 2022 | $1,883 +6.4% | $88,200 +5.5% |
| 2021 | $1,769 -1.1% | $83,600 |
| 2020 | $1,790 +17.1% | $83,600 +17.4% |
| 2019 | $1,529 +2.6% | $71,200 +2.7% |
| 2018 | $1,490 +0.2% | $69,300 |
| 2017 | $1,487 | $69,300 |
| 2016 | $1,487 +1.4% | $69,300 |
| 2015 | $1,467 | $69,300 |
| 2014 | -- | $69,300 |
| 2013 | -- | $69,300 |
| 2012 | -- | $69,300 -13.5% |
| 2011 | -- | $80,100 |
| 2009 | $1,644 | $80,100 |
| 2008 | -- | $80,100 +6.2% |
| 2005 | -- | $75,400 +13% |
| 2004 | -- | $66,700 |
Find assessor info on the county website
Monthly payment
Est. payment
Payment breakdown
Explore the cost of this home by adjusting the details. Changes won't be saved.Climate risks
Neighborhood: Deer Park
Nearby schools
Schools provided by the listing agent
- Elementary: Bancroft
- Middle: Marrs
- High: South
- District: Omaha
Source: GPRMLS. This data may not be complete. We recommend contacting the local school district to confirm school assignments for this home.
Similar homes
- $175,0003 bd2 ba1k sqft1915 S 11th St, Omaha, NE 68108For Sale
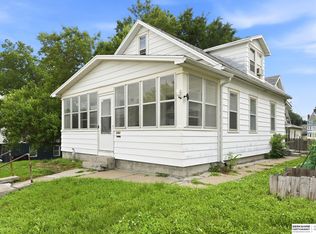
 MLS ID #22631965, Carissa Ostdiek, BHHS Ambassador Real Estate. GPRMLS
- $169,5002 bd2 ba1.2k sqft1955 S 11th St, Omaha, NE 68108For Sale
 MLS ID #22631381, Didi Pache, BHHS Ambassador Real Estate. GPRMLS
- $199,9994 bd2 ba1.1k sqft1211 Arbor St, Omaha, NE 68108For Sale
 MLS ID #22624039, Michael Garcia-Cuervo, BHHS Ambassador Real Estate. GPRMLS
- $214,9003 bd2 ba1.2k sqft2401 S 20th St, Omaha, NE 68108For Sale
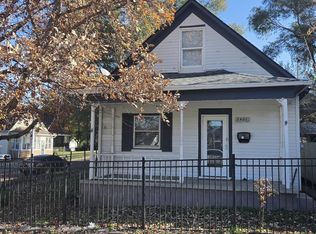 MLS ID #22631924, Kiely Sindelar, JMJ Realty, LLC. GPRMLS
- $210,0005 bd2 ba1.8k sqft2117 Bancroft St, Omaha, NE 68108For SaleMLS ID #22630615, John Ouedraogo, GTRSALES. GPRMLS
- $189,9002 bd1 ba1.4k sqft3815 S 35th St, Omaha, NE 68107For SaleMLS ID #22632302, Eddie Rosales, Nebraska Realty. GPRMLS
- $199,0002 bd1 ba1.1k sqft2226 Pierce St, Omaha, NE 68108For SaleMLS ID #22631377, Jill Karloff, Nebraska Realty. GPRMLS
- $240,0004 bd2 ba1.7k sqft2014 S 7th St, Omaha, NE 68108For SaleMLS ID #22628209, Margie Garcia, Keller Williams Greater Omaha. GPRMLS
- $175,0003 bd2 ba1.4k sqft4738 S 17th St, Omaha, NE 68107For SaleMLS ID #22631455, Tim McGee, BHHS Ambassador Real Estate. GPRMLS
- $210,0004 bd1 ba1.6k sqft1231 S 15th St, Omaha, NE 68108For SaleMLS ID #22619274, Tania Moore, Nebraska Realty. GPRMLS
- $230,0004 bd2 ba1.4k sqft2423 S 20th Ave, Omaha, NE 68108For SaleMLS ID #22625844, Melvin Melendez Sorto, Nebraska Realty. GPRMLS
- $190,0004 bd2 ba1k sqft2736 I St, Omaha, NE 68107For SaleMLS ID #22626039, Karla Alvarez, Better Homes and Gardens R.E.. GPRMLS
- $160,0003 bd2 ba2k sqft910 S 25th St, Omaha, NE 68105For SaleMLS ID #22631858, Kevin Schaben, Red Key Real Estate. GPRMLS
- $177,0002 bd1 ba914 sqft1316 Connell Ct, Omaha, NE 68108For SaleMLS ID #22622549, Ricardo Castro, Nebraska Realty. GPRMLS
- $190,0003 bd1 ba1.2k sqft2110 J St, Omaha, NE 68107For SaleMLS ID #22630649, Jose Pena, Real Broker NE, LLC. GPRMLS
- $199,0002 bd2 ba1k sqft1834 Ontario St, Omaha, NE 68108For SaleMLS ID #22629219, Carla Okrina, Better Homes and Gardens R.E.. GPRMLS
