Located in the Westside Schools district, this updated raised-ranch home offers comfortable living with three bedrooms and one full bathroom. Fresh flooring, newly painted interiors, and upgraded lighting create a clean, welcoming feel throughout. Outside, enjoy a fully privacy-fenced backyard with a spacious patio—perfect for relaxing or entertaining. An extra-wide driveway provides convenient, ample parking.
For sale
$250,000
8330 Parker Ct, Omaha, NE 68114
3beds
1,890sqft
Single Family Residence
Built in 1960
6,098 Square Feet Lot
$254,100 Zestimate®
$132/sqft
$-- HOA
What's special
- 12 hours
- 47
- 9
Zillow last checked:
Listing updated:
Listed by:
Marie Bartlett 402-843-8870,
BHHS Ambassador Real Estate
Source: GPRMLS,MLS#: 22632330
Facts & features
Interior
Bedrooms & bathrooms
- Bedrooms: 3
- Bathrooms: 1
- Full bathrooms: 1
- Main level bathrooms: 1
Primary bedroom
- Level: Main
Bedroom 2
- Level: Main
Bedroom 3
- Level: Main
Basement
- Area: 704
Heating
- Natural Gas, Forced Air
Cooling
- Central Air
Features
- Basement: Daylight,Full
- Has fireplace: No
Interior area
- Total structure area: 1,890
- Total interior livable area: 1,890 sqft
- Finished area above ground: 1,890
- Finished area below ground: 0
Property
Parking
- Total spaces: 1
- Parking features: Garage - Attached
- Attached garage spaces: 1
Features
- Patio & porch: Porch, Patio
- Fencing: Wood,Full
Lot
- Size: 6,098 Square Feet
- Dimensions: 56 x 100
- Features: Up to 1/4 Acre.
Details
- Parcel number: 1707520000
Construction
Type & style
- Home type: SingleFamily
- Architectural style: Raised Ranch
- Property subtype: Single Family Residence
Materials
- Foundation: Block
Condition
- Not New and NOT a Model
- New construction: No
- Year built: 1960
Utilities & green energy
- Sewer: Public Sewer
- Water: Public
Community & HOA
Community
- Subdivision: MAENNER WESTBROOK
HOA
- Has HOA: No
Location
- Region: Omaha
Financial & listing details
- Price per square foot: $132/sqft
- Tax assessed value: $242,300
- Annual tax amount: $3,991
- Date on market: 11/13/2026
- Listing terms: Conventional,Cash
- Ownership: Fee Simple
Estimated market value
$254,100
$241,000 - $267,000
$1,609/mo
Price history
| Date | Event | Price |
|---|---|---|
| 11/13/2026 | Listed for sale | $250,000+6.8%$132/sqft |
Source:  GPRMLS #22632330 Report a problem | ||
| 6/2/2023 | Sold | $234,000$124/sqft |
Source: GPRMLS #22308623 Report a problem | ||
| 5/1/2023 | Pending sale | $234,000$124/sqft |
Source: GPRMLS #22308623 Report a problem | ||
| 4/27/2023 | Listed for sale | $234,000+14.1%$124/sqft |
Source: GPRMLS #22308623 Report a problem | ||
| 7/29/2021 | Sold | $205,000$108/sqft |
Source: GPRMLS #22111834 Report a problem | ||
| 6/3/2021 | Pending sale | $205,000$108/sqft |
Source: GPRMLS #22111834 Report a problem | ||
| 6/2/2021 | Listed for sale | $205,000+46.4%$108/sqft |
Source: GPRMLS #22111834 Report a problem | ||
| 9/26/2018 | Sold | $140,000+3%$74/sqft |
Source: Public Record Report a problem | ||
| 8/15/2018 | Listed for sale | $135,900+56.2%$72/sqft |
Source: BHHS Ambassador Real Estate #21814929 Report a problem | ||
| 9/18/2012 | Sold | $87,000-12.9%$46/sqft |
Source: Public Record Report a problem | ||
| 6/9/2012 | Listed for sale | $99,900$53/sqft |
Source: Prudential Ambassador Real Estate #21210710 Report a problem | ||
Public tax history
| Year | Property taxes | Tax assessment |
|---|---|---|
| 2025 | $3,991 +7.9% | $242,300 +10% |
| 2024 | $3,700 -2.8% | $220,300 +18% |
| 2023 | $3,808 -6.8% | $186,700 |
| 2022 | $4,086 +21.3% | $186,700 +22.9% |
| 2021 | $3,370 +9.7% | $151,900 +11.6% |
| 2020 | $3,072 -1.1% | $136,100 |
| 2019 | $3,107 +19.9% | $136,100 +20.2% |
| 2018 | $2,592 +23.8% | $113,200 +5.7% |
| 2017 | $2,094 | $107,100 +13.8% |
| 2016 | $2,094 +1.5% | $94,100 |
| 2015 | $2,064 | $94,100 |
| 2014 | -- | $94,100 |
| 2013 | -- | $94,100 -13.7% |
| 2012 | -- | $109,000 |
| 2011 | -- | $109,000 |
| 2009 | -- | $109,000 |
| 2008 | -- | $109,000 +2.7% |
| 2005 | -- | $106,100 +27.5% |
| 2004 | -- | $83,200 |
Find assessor info on the county website
Monthly payment
Est. payment
Payment breakdown
Explore the cost of this home by adjusting the details. Changes won't be saved.Climate risks
Neighborhood: Peony Park
Nearby schools
Schools provided by the listing agent
- Elementary: Westbrook
- Middle: Westside
- High: Westside
- District: Westside
Source: GPRMLS. This data may not be complete. We recommend contacting the local school district to confirm school assignments for this home.
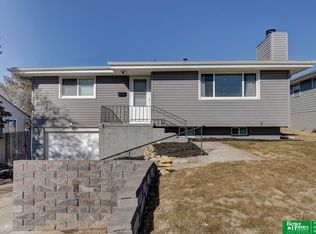

Similar homes
- $275,0003 bd3 ba1.7k sqft1605 N 106th St, Omaha, NE 68114For Sale
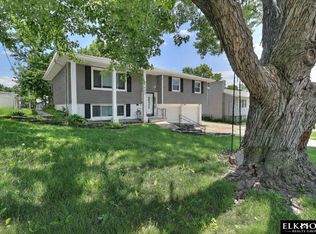
 MLS ID #22632187, Darin Whitmer, Elkhorn Realty Group. GPRMLS
- $--4 bd2 ba1.9k sqft1018 N 76th St, Omaha, NE 68114Auction
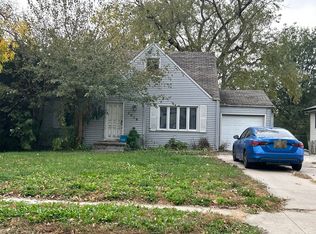 Auction.com 2
- $237,7073 bd1 ba1.5k sqft7707 Lafayette Ave, Omaha, NE 68114For Sale
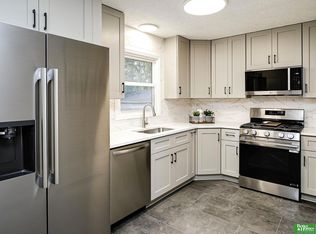 MLS ID #22631714, Corey Burch, Better Homes and Gardens R.E.. GPRMLS
- $235,0003 bd3 ba1.8k sqft7704 Lafayette Ave, Omaha, NE 68114For Sale
 MLS ID #22626615, Chris Egan, BHHS Ambassador Real Estate. GPRMLS
- $264,5003 bd2 ba1.4k sqft1419 N 91st Ave, Omaha, NE 68114For SaleMLS ID #22630478, Tim Salzbrenner, NP Dodge RE Sales Inc 86Dodge. GPRMLS
- $270,0003 bd2 ba1.4k sqft8109 Boyd St, Omaha, NE 68134For SaleMLS ID #22632227, Michael Shekhtman, BHHS Ambassador Real Estate. GPRMLS
- $250,0003 bd3 ba1.7k sqft1723 N 107th Ave, Omaha, NE 68114For SaleMLS ID #22630422, Nico Marasco, BHHS Ambassador Real Estate. GPRMLS
- $285,0003 bd2 ba1.3k sqft2616 N 102nd St, Omaha, NE 68134For SaleMLS ID #22632253, Tammy Nun, BHHS Ambassador Real Estate. GPRMLS
- $260,0003 bd2 ba1.3k sqft8121 Corby St, Omaha, NE 68134For SaleMLS ID #22630694, Ellen Jaworski, Better Homes and Gardens R.E.. GPRMLS
- $219,9003 bd1 ba1.5k sqft7401 Schuyler Dr, Omaha, NE 68114For SaleMLS ID #22627537, Les Kay, Americas Realty Team. GPRMLS
- $249,5003 bd3 ba1.6k sqft9818 Fowler Ave, Omaha, NE 68134For SaleMLS ID #22631749, Bryan Bell, Nebraska Realty. GPRMLS
- $275,0003 bd1 ba1.5k sqft1711 N 105th St, Omaha, NE 68114For SaleMLS ID #22629095, Savannah Horak, Coldwell Banker NHS RE. GPRMLS
- $255,0003 bd2 ba2.1k sqft2311 N 71st St, Omaha, NE 68104For SaleMLS ID #22627314, Carly Anderson, BHHS Ambassador Real Estate. GPRMLS
- $259,0003 bd2 ba1.4k sqft4608 N 90th St, Omaha, NE 68134For SaleMLS ID #22631604, Michael Garcia-Cuervo, BHHS Ambassador Real Estate. GPRMLS
- $235,0003 bd2 ba1.1k sqft9485 Bedford Ave, Omaha, NE 68134For SaleMLS ID #22631905, Georgia Wiebusch, RE/MAX Results. GPRMLS
- $229,9003 bd2 ba1.6k sqft8577 Larimore Ave, Omaha, NE 68134For SaleMLS ID #22631807, Aaron Horn, BHHS Ambassador Real Estate. GPRMLS
- $259,7003 bd3 ba1.9k sqft9362 Decatur Plz, Omaha, NE 68114For SaleMLS ID #22630154, Justin R Gomez, Redfin Corporation. GPRMLS
- $250,0003 bd3 ba1.6k sqft9127 Spaulding St, Omaha, NE 68134For SaleMLS ID #22628866, Tony Terp, Milford Real Estate. GPRMLS
