Nestled in Omaha's charming South Omaha district—just south of Hanscom Park—this well-maintained 4-bedroom ranch offers a rare blend of character and livability. A welcoming sun porch entry sets the tone, leading you into a main level where original hardwood floors lie beneath carpet, ready to be uncovered and restored to their former glory. The kitchen retains its original hardwood cabinetry, complemented by a pantry and ample space to add a custom island. Downstairs features a large recreational space and abundant storage to ensure everything has its place. Outside, a perfectly landscaped yard and a large storage shed round out a property that's as functional as it is full of potential. Newer roof. Low-maintenance metal siding.
For sale
$219,000
3212 Oak St, Omaha, NE 68105
4beds
1,839sqft
Single Family Residence
Built in 1918
3,310 Square Feet Lot
$216,400 Zestimate®
$119/sqft
$-- HOA
What's special
Low-maintenance metal sidingLarge storage shedPerfectly landscaped yardLarge recreational spaceAbundant storageOriginal hardwood floorsWelcoming sun porch entry
- 3 days |
- 416 |
- 19 |
Zillow last checked:
Listing updated:
Listed by:
Sarah Maier Pavel 402-830-2879,
Better Homes and Gardens R.E.
Source: GPRMLS,MLS#: 22622926
Facts & features
Interior
Bedrooms & bathrooms
- Bedrooms: 4
- Bathrooms: 1
- Full bathrooms: 1
- Main level bathrooms: 1
Primary bedroom
- Features: Wall/Wall Carpeting, Window Covering
- Level: Main
- Area: 110.8
- Dimensions: 11.08 x 10
Bedroom 2
- Features: Wood Floor, Window Covering
- Level: Main
- Area: 96.72
- Dimensions: 12 x 8.06
Bedroom 3
- Features: Wall/Wall Carpeting
- Level: Main
- Area: 89.31
- Dimensions: 11.04 x 8.09
Bedroom 4
- Features: Wall/Wall Carpeting, Window Covering, Ceiling Fan(s)
- Level: Main
- Area: 82.45
- Dimensions: 9.09 x 9.07
Kitchen
- Features: Vinyl Floor, Window Covering, Pantry
- Level: Main
- Area: 133.18
- Dimensions: 12.02 x 11.08
Living room
- Features: Wall/Wall Carpeting
- Level: Main
- Area: 182.28
- Dimensions: 14 x 13.02
Basement
- Area: 934
Heating
- Natural Gas, Forced Air
Cooling
- Central Air
Appliances
- Included: Humidifier, Range, Refrigerator, Freezer, Washer, Dryer
- Laundry: Concrete Floor
Features
- Ceiling Fan(s), Pantry
- Flooring: Carpet
- Windows: Window Coverings
- Basement: Partially Finished
- Has fireplace: No
Interior area
- Total structure area: 1,839
- Total interior livable area: 1,839 sqft
- Finished area above ground: 1,289
- Finished area below ground: 550
Video & virtual tour
Property
Features
- Patio & porch: Porch, Patio
- Fencing: Chain Link,Full
Lot
- Size: 3,310 Square Feet
- Dimensions: 35.5 x 91.9
- Features: Up to 1/4 Acre., City Lot, Public Sidewalk, Alley
Details
- Additional structures: Shed(s)
- Parcel number: 1409390000
Construction
Type & style
- Home type: SingleFamily
- Architectural style: Ranch
- Property subtype: Single Family Residence
Materials
- Steel Siding
- Foundation: Block
- Roof: Composition
Condition
- Not New and NOT a Model
- New construction: No
- Year built: 1918
Utilities & green energy
- Sewer: Public Sewer
- Water: Public
- Utilities for property: Electricity Available, Natural Gas Available, Water Available, Sewer Available
Community & HOA
Community
- Subdivision: Iler
HOA
- Has HOA: No
Location
- Region: Omaha
Financial & listing details
- Price per square foot: $119/sqft
- Tax assessed value: $189,900
- Annual tax amount: $3,175
- Date on market: 8/11/2026
- Listing terms: VA Loan,FHA,Conventional,Cash
- Ownership: Fee Simple
- Electric utility on property: Yes
Estimated market value
$216,400
$206,000 - $227,000
$1,864/mo
Price history
| Date | Event | Price |
|---|---|---|
| 8/11/2026 | Listed for sale | $219,000-2.7%$119/sqft |
Source:  GPRMLS #22622926 Report a problem GPRMLS #22622926 Report a problem | ||
| 8/11/2026 | Listing removed | $225,000$122/sqft |
Source: GPRMLS #22618777 Report a problem | ||
| 7/24/2026 | Pending sale | $225,000$122/sqft |
Source: GPRMLS #22618777 Report a problem | ||
| 7/20/2026 | Price change | $225,000-5.1%$122/sqft |
Source: GPRMLS #22618777 Report a problem | ||
| 7/3/2026 | Listed for sale | $237,000$129/sqft |
Source: GPRMLS #22618777 Report a problem | ||
Public tax history
| Year | Property taxes | Tax assessment |
|---|---|---|
| 2025 | $3,175 +665.2% | $189,900 +18.6% |
| 2024 | $415 -85.2% | $160,100 +8% |
| 2023 | $2,798 +47.2% | $148,200 -3.5% |
| 2022 | $1,901 +65.2% | $153,500 +34.1% |
| 2021 | $1,150 -1.5% | $114,500 |
| 2020 | $1,167 +28% | $114,500 |
| 2019 | $912 -58.2% | $114,500 +12.8% |
| 2018 | $2,182 +308.3% | $101,500 +10.3% |
| 2017 | $535 | $92,000 |
| 2016 | $535 -72.6% | $92,000 |
| 2015 | $1,948 | $92,000 |
| 2014 | -- | $92,000 |
| 2013 | -- | $92,000 |
| 2012 | -- | $92,000 |
| 2011 | -- | $92,000 |
| 2009 | $1,888 | $92,000 |
| 2008 | -- | $92,000 +11.4% |
| 2005 | -- | $82,600 |
| 2004 | -- | $82,600 |
Find assessor info on the county website
Monthly payment
Est. payment
Payment breakdown
Explore the cost of this home by adjusting the details. Changes won't be saved.Climate risks
Neighborhood: Hanscom Park
Nearby schools
GreatSchools rating
- 4/10Jefferson Elementary SchoolGrades: PK-6Distance: 0.8 mi
- 3/10Norris Middle SchoolGrades: 6-8Distance: 1.1 mi
- NABuena Vista High SchoolGrades: 9-12Distance: 2.5 mi
Schools provided by the listing agent
- Elementary: Jefferson Elementary
- Middle: Norris
- High: Buena Vista
- District: Omaha
Source: GPRMLS. This data may not be complete. We recommend contacting the local school district to confirm school assignments for this home.
- $176,2003 bd1 ba1.1k sqft3208 Oak St, Omaha, NE 68105Off Market

- $188,5003 bd2 ba1k sqft3216 Oak St, Omaha, NE 68105Off Market
- $210,0002 bd2 ba1.5k sqft3204 Oak St, Omaha, NE 68105Off Market
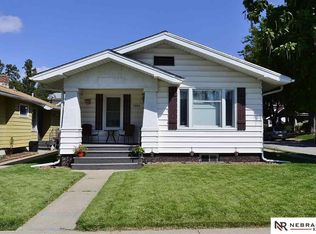
- $314,7002 bd1 ba1.9k sqft2834 S 32nd St, Omaha, NE 68105Off Market

- $--2 bd1 ba1.4k sqft2834 S 32nd St #1, Omaha, NE 68105Off Market
- $247,6005 bd2 ba2.7k sqft2833 S 32nd Ave, Omaha, NE 68105Off Market
- $252,8004 bd2 ba1.4k sqft2830 S 32nd St, Omaha, NE 68105Off Market
- $218,9003 bd1 ba1.2k sqft2829 S 32nd Ave, Omaha, NE 68105Off Market
A local agent can set up tours, give advice and negotiate with sellers.
A local lender can help you make sure your offer is ready when you are.
Similar homes
- $189,9004 bd3 ba1.6k sqft1948 S 15th St, Omaha, NE 68108For Sale

 MLS ID #22623388, Justin Pogge, NP Dodge RE Sales Inc 148Dodge. GPRMLS
 - $189,9003 bd2 ba1.5k sqft2818 S 34th St, Omaha, NE 68105For Sale
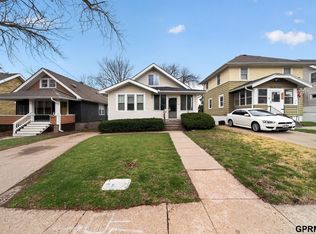 MLS ID #22616079, Greg Hanson, Trelora Realty, Inc. GPRMLS
 - $295,0004 bd3 ba2.2k sqft924 S 31st St, Omaha, NE 68105For Sale
 MLS ID #22622968, Kellie Konz Wieczorek, Nebraska Realty. GPRMLS
 - $224,0003 bd2 ba1.7k sqft1911 S 50th St, Omaha, NE 68106For Sale
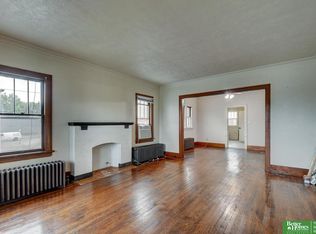 MLS ID #22623210, Jonie Sturek, Better Homes and Gardens R.E.. GPRMLS
 - $220,0005 bd3 ba1.3k sqft5139 S 41st St, Omaha, NE 68107For SaleMLS ID #22621613, Josh Kolbo, Realty ONE Group Sterling. GPRMLS
- $229,5002 bd1 ba1.1k sqft1931 S 49th St, Omaha, NE 68106For SaleMLS ID #22622966, Colleen Almgren, Better Homes and Gardens R.E.. GPRMLS
- $215,0002 bd2 ba1.3k sqft4323 Leavenworth St, Omaha, NE 68105For SaleMLS ID #22620169, Troy Trumm, Keller Williams Greater Omaha. GPRMLS
- $225,0003 bd1 ba1.3k sqft3220 S 3rd St, Omaha, NE 68108For SaleMLS ID #22622585, Colleen Almgren, Better Homes and Gardens R.E.. GPRMLS
- $258,0005 bd2 ba2.2k sqft2146 S 35th St, Omaha, NE 68105For SaleMLS ID #22613012, Carmela Kramer Karni, Carmela Kramer Karni RE Broker. GPRMLS
- $199,0003 bd2 ba1.6k sqft511 Poppleton Ave, Omaha, NE 68108For SaleMLS ID #22622089, Sean Petersen, NP Dodge RE Sales Inc 148Dodge. GPRMLS
- $235,0003 bd1 ba1.4k sqft2109 S 47th St, Omaha, NE 68106For SaleMLS ID #22622513, Greg Eloge, eXp Realty LLC. GPRMLS
- $240,0003 bd2 ba1k sqft720 N 30th St, Council Bluffs, IA 51501For SaleMLS ID #742595, Amber Harrison, Epique Realty. DMMLS
- $215,0003 bd2 ba1.3k sqft1751 S 9th St, Omaha, NE 68108For SaleMLS ID #22619602, Brian Michael, Liberty Core Real Estate. GPRMLS
- $205,0002 bd2 ba1.3k sqft4557 Seward St, Omaha, NE 68104For SaleMLS ID #22622500, Ismail Ismail, Nebraska Realty. GPRMLS
- $225,0003 bd3 ba2k sqft3140 4th Ave, Council Bluffs, IA 51501For SaleMLS ID #26-1598, Sara Storovich, Embarc Realty. SWIAR
- $213,0003 bd2 ba1.6k sqft3863 California St, Omaha, NE 68131For SaleMLS ID #22618041, Al Smith, Real Broker NE, LLC. GPRMLS
- $229,0004 bd2 ba1.7k sqft608 N Locust St, Glenwood, IA 51534For SaleMLS ID #26-1737, Jackson Armitage, Realty One Group Sterling. SWIAR
- $249,9003 bd2 ba1.6k sqft9478 Wirt St, Omaha, NE 68134For SaleMLS ID #22622825, Jenna Friesen, BHHS Ambassador Real Estate. GPRMLS
- $250,0003 bd2 ba953 sqft6015 Oak St, Omaha, NE 68106For SaleMLS ID #22622285, Kurt Sare, BHHS Ambassador Real Estate. GPRMLS
- $215,0003 bd1 ba1.2k sqft4721 California St, Omaha, NE 68132For SaleMLS ID #22618142, AJ Schmidt, eXp Realty LLC. GPRMLS
