Beautifully updated 3-bedroom, 2-bath home featuring an inviting open floor plan that's perfect for everyday living and entertaining. The remodeled kitchen offers modern finishes and flows seamlessly into the spacious living and dining areas. The generously sized primary suite includes a private full bathroom, creating a comfortable retreat. Outside, you'll find new siding, a fully fenced yard, a long driveway with a covered carport featuring a durable vertical roof, and a covered concrete patio in the backyard—ideal for relaxing, entertaining, or enjoying the outdoors in any season. Thoughtful updates, functional living spaces, and great outdoor amenities make this move-in-ready home a fantastic opportunity for first-time buyers, growing families, or investors alike. Don't miss your chance to make this home yours!
Pending
Price cut: $5.1K (8/18)
$169,900
2210 John A Creighton Blvd, Omaha, NE 68111
3beds
1,200sqft
Single Family Residence
Built in 1951
4,791 Square Feet Lot
$168,500 Zestimate®
$142/sqft
$-- HOA
What's special
- 17 days
- 400
- 25
Zillow last checked:
Listing updated:
Listed by:
Brian Michael 402-770-2165,
Liberty Core Real Estate,
Megan Michael 402-830-3588,
Liberty Core Real Estate
Source: GPRMLS,MLS#: 22623636
Facts & features
Interior
Bedrooms & bathrooms
- Bedrooms: 3
- Bathrooms: 2
- Full bathrooms: 2
- Main level bathrooms: 2
Primary bedroom
- Level: Main
Bedroom 2
- Level: Main
Bedroom 3
- Level: Main
Heating
- Natural Gas, Forced Air
Cooling
- Central Air
Features
- Has basement: No
- Has fireplace: No
Interior area
- Total structure area: 1,200
- Total interior livable area: 1,200 sqft
- Finished area above ground: 1,200
- Finished area below ground: 0
Property
Parking
- Total spaces: 2
- Parking features: Garage, Carport
- Garage spaces: 1
- Carport spaces: 1
- Covered spaces: 2
Features
- Patio & porch: Covered Patio
- Fencing: Full
Lot
- Size: 4,791 Square Feet
- Dimensions: 55 x 91
- Features: Up to 1/4 Acre.
Details
- Parcel number: 1709470000
Construction
Type & style
- Home type: SingleFamily
- Architectural style: Ranch
- Property subtype: Single Family Residence
Materials
- Foundation: Slab
Condition
- Not New and NOT a Model
- New construction: No
- Year built: 1951
Utilities & green energy
- Sewer: Public Sewer
- Water: Public
Community & HOA
Community
- Subdivision: MAENNER & WILSONS ADD
HOA
- Has HOA: No
Location
- Region: Omaha
Financial & listing details
- Price per square foot: $142/sqft
- Tax assessed value: $70,500
- Annual tax amount: $1,178
- Date on market: 8/18/2026
- Listing terms: VA Loan,FHA,Conventional,Cash
- Ownership: Fee Simple
Estimated market value
$168,500
$160,000 - $177,000
$1,768/mo
Price history
| Date | Event | Price |
|---|---|---|
| 8/27/2026 | Pending sale | $169,900$142/sqft |
Source:  GPRMLS #22623636 Report a problem GPRMLS #22623636 Report a problem | ||
| 8/18/2026 | Price change | $169,900-2.9%$142/sqft |
Source: GPRMLS #22623636 Report a problem | ||
| 7/30/2026 | Listed for sale | $175,000+503.4%$146/sqft |
Source: GPRMLS #22621775 Report a problem | ||
| 1/14/1999 | Sold | $29,000$24/sqft |
Source: Agent Provided Report a problem | ||
Public tax history
| Year | Property taxes | Tax assessment |
|---|---|---|
| 2025 | $1,179 -0.1% | $70,500 |
| 2024 | $1,180 -1.9% | $70,500 +23.7% |
| 2023 | $1,203 -1.2% | $57,000 |
| 2022 | $1,217 +33.7% | $57,000 +32.6% |
| 2021 | $910 +18.4% | $43,000 +19.8% |
| 2020 | $769 +44.3% | $35,900 +44.8% |
| 2019 | $533 -8.9% | $24,800 -8.8% |
| 2018 | $585 +45% | $27,200 +16.2% |
| 2017 | $403 | $23,400 +24.5% |
| 2016 | $403 -23.5% | $18,800 -24.5% |
| 2015 | $527 | $24,900 |
| 2014 | -- | $24,900 |
| 2013 | -- | $24,900 |
| 2012 | -- | $24,900 +27.7% |
| 2011 | -- | $19,500 |
| 2009 | $400 | $19,500 -3.9% |
| 2008 | -- | $20,300 +5.2% |
| 2005 | -- | $19,300 +8.4% |
| 2004 | -- | $17,800 |
Find assessor info on the county website
Monthly payment
Est. payment
Payment breakdown
Explore the cost of this home by adjusting the details. Changes won't be saved.Climate risks
Neighborhood: Triple One
Nearby schools
Schools provided by the listing agent
- Elementary: Kennedy
- Middle: Lewis and Clark
- High: Benson
- District: Omaha
Source: GPRMLS. This data may not be complete. We recommend contacting the local school district to confirm school assignments for this home.
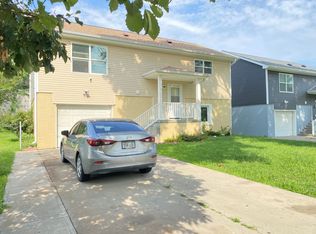


Similar homes
- $164,9004 bd2 ba1.5k sqft4215 Grant St, Omaha, NE 68111For Sale
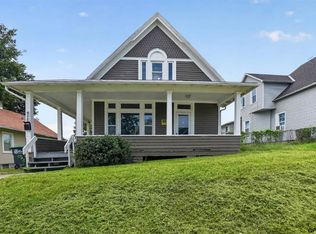
 MLS ID #22624670, Greg Hanson, Trelora Realty, Inc. GPRMLS
 - $169,0003 bd1 ba962 sqft3924 Kansas Ave, Omaha, NE 68111For Sale
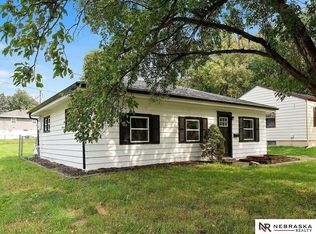 MLS ID #22623605, Melissa Dirksen, Nebraska Realty. GPRMLS
 - $175,0003 bd1 ba1.1k sqft4126 N 43rd St, Omaha, NE 68111For Sale
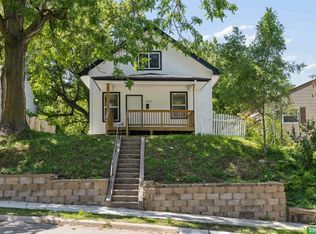 MLS ID #22624458, Karla Alvarez, Better Homes and Gardens R.E.. GPRMLS
 - $175,0003 bd1 ba1k sqft2517 N 28th Ave, Omaha, NE 68111For Sale
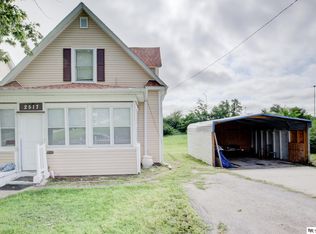 MLS ID #22619200, Jonathon Nguyen, Nebraska Realty. GPRMLS
 - $187,5004 bd2 ba1.2k sqft4518 N 36th Ave, Omaha, NE 68111For SaleMLS ID #22623612, Brian Michael, Liberty Core Real Estate. GPRMLS
- $170,0003 bd2 ba1.7k sqft4402 N 53rd St, Omaha, NE 68104For SaleMLS ID #22623954, Julian De La Guardia, BHHS Ambassador Real Estate. GPRMLS
- $195,0003 bd1 ba1k sqft4922 Ruggles St, Omaha, NE 68104For SaleMLS ID #22625266, Alexandra Nilges, BHHS Ambassador Real Estate. GPRMLS
- $189,0003 bd2 ba1.4k sqft828 S 21st St, Omaha, NE 68108For SaleMLS ID #22625596, Nick Benner, Better Homes and Gardens R.E.. GPRMLS
- $193,0004 bd2 ba1.7k sqft3496 Pratt St, Omaha, NE 68111For SaleMLS ID #22615119, Chris Egan, BHHS Ambassador Real Estate. GPRMLS
- $134,9003 bd2 ba1.4k sqft4205 Emmet St, Omaha, NE 68111For SaleMLS ID #22621483, Greg Hanson, Trelora Realty, Inc. GPRMLS
- $174,9003 bd2 ba1.7k sqft2573 Ida St, Omaha, NE 68112For SaleMLS ID #22623932, Greg Hanson, Trelora Realty, Inc. GPRMLS
- $195,0002 bd2 ba1.6k sqft4129 Fort St, Omaha, NE 68111For SaleMLS ID #22623513, Rita Rieckman, NP Dodge RE Sales Inc 86Dodge. GPRMLS
- $200,0003 bd2 ba1.3k sqft4822 Grand Ave, Omaha, NE 68104For SaleMLS ID #22624390, Jonathon Nguyen, Nebraska Realty. GPRMLS
- $174,9003 bd2 ba960 sqft4864 Jaynes St, Omaha, NE 68104For SaleMLS ID #22617872, Greg Hanson, Trelora Realty, Inc. GPRMLS
- $210,0003 bd2 ba1.7k sqft4227 Ohio St, Omaha, NE 68111For SaleMLS ID #22619563, Jonathon Nguyen, Nebraska Realty. GPRMLS
- $205,0003 bd2 ba1.2k sqft5846 Sahler St, Omaha, NE 68104For SaleMLS ID #22624651, Sean Petersen, NP Dodge RE Sales Inc 148Dodge. GPRMLS
- $139,9952 bd1 ba804 sqft4120 N 28th St, Omaha, NE 68111For SaleMLS ID #22623614, Brian Michael, Liberty Core Real Estate. GPRMLS
- $174,0002 bd1 ba933 sqft3115 Grebe St, Omaha, NE 68112For SaleMLS ID #22622908, Chris Egan, BHHS Ambassador Real Estate. GPRMLS
- $175,0003 bd2 ba1k sqft1915 S 11th St, Omaha, NE 68108For SaleMLS ID #22620244, Carissa Ostdiek, BHHS Ambassador Real Estate. GPRMLS
