CHECK OUT THIS SINGLE STORY NEW CONSTRUCTION! THAT'S RIGHT NO STAIRS! THE STONECHASE! Welcome to this stunning new ranch plan on a 5.43-acre lot in Forsyth, Georgia just minutes from I-75 making an easy commute North or South! This thoughtfully designed single-story home offers easy, no-stairs living with a layout ideal for both everyday comfort and entertaining. A welcoming foyer entry opens into a bright open-concept living, kitchen, and dining area. The chef-inspired kitchen showcases quartz countertops, designer tile backsplash, stainless steel appliances, a walk-in hidden pantry, and a large island perfect for hosting gatherings. The great room features a vaulted ceiling and cozy fireplace, creating a warm yet open atmosphere. Retreat to the luxurious primary suite, complete with a tray ceiling, private porch access, and a spacious walk-in closet with direct laundry access. The spa-like primary bath includes a freestanding soaking tub, tiled shower, and dual granite vanities. Three additional guest bedrooms with vaulted ceilings offer flexible space for guests, or a home office, complemented by two stylish guest baths with tiled floors, granite countertops, and tub/shower combinations. Designed with quality finishes and an efficient layout, this home delivers comfort, style, and functionality in one exceptional package. Additional high-end features include: *Cement board siding *Architectural shingles *Low-E windows *Spray foam attic insulation *Smart home technology: keyless deadbolt, smart switches, video doorbell & more. Large covered back porch for outdoor living. Builder requires a 2% construction deposit and offers a $2,500 credit with use of a preferred lender - plus an additional $2,500 from the lender! Call, text or email us for pre-sale opportunities or visit our website for more information.
Closed
$546,395
759 Hopewell Rd, Foryth, GA 31029
4beds
2,550sqft
Single Family Residence
Built in 2026
5.43 Acres Lot
$546,200 Zestimate®
$214/sqft
$2,582 Estimated rent
Home value
$546,200
Estimated sales range
Not available
$2,582/mo
Zestimate® history
Owner options
List your home for rent
$2,582/mo
Rent Zestimate®
Find your next renter with Zillow Rental Manager. Plus, with online applications, you can quickly screen prospective tenants – for free.
$2,582/mo
Rent Zestimate®
Refinance and save
$3,519/mo
Est. payment
Refinancing to a lower rate could help reduce your monthly payments and save thousands over the life of the loan.
$3,519/mo
Est. payment
Explore your selling options
Work with a Zillow partner agent
Leverage their expertise and Zillow's premium Showcase listings to get your home seen by more buyers.
Get startedList with your own agent
Get your home in front of millions of buyers by listing it on Zillow.
Learn how to do itSell it yourself
Take full control of how buyers see your home on Zillow by listing For Sale by Owner (FSBO).
List your homeWhat's special
Single-story homeCozy fireplaceLuxurious primary suiteCement board sidingLow-e windowsEasy no-stairs livingStainless steel appliances
Zillow last checked:
Listing updated:
Listed by:
Alane M Rayburn 770-233-7505,
Fathom Realty GA, LLC
Bought with:
Ben Herring, 317367
eXp Realty
Source: GAMLS,MLS#: 10789852
Facts & features
Interior
Bedrooms & bathrooms
- Bedrooms: 4
- Bathrooms: 3
- Full bathrooms: 3
- Main level bathrooms: 3
- Main level bedrooms: 4
Rooms
- Room types: Family Room, Foyer, Laundry, Other
Kitchen
- Features: Breakfast Room, Kitchen Island, Pantry, Solid Surface Counters, Walk-in Pantry
Heating
- Electric, Heat Pump, Zoned
Cooling
- Electric, Ceiling Fan(s), Heat Pump, Zoned
Appliances
- Included: Cooktop, Dishwasher, Electric Water Heater, Microwave, Oven, Stainless Steel Appliance(s)
- Laundry: Other
Features
- Double Vanity, High Ceilings, Master On Main Level, Separate Shower, Split Bedroom Plan, Tile Bath, Tray Ceiling(s), Vaulted Ceiling(s), Walk-In Closet(s)
- Flooring: Carpet, Laminate, Tile
- Windows: Double Pane Windows
- Basement: None
- Attic: Pull Down Stairs
- Number of fireplaces: 1
- Fireplace features: Factory Built, Masonry
Interior area
- Total structure area: 2,550
- Total interior livable area: 2,550 sqft
- Finished area above ground: 2,550
- Finished area below ground: 0
Property
Parking
- Total spaces: 2
- Parking features: Attached, Garage Door Opener, Garage, Kitchen Level, Side/Rear Entrance
- Has attached garage: Yes
Features
- Levels: One
- Stories: 1
- Patio & porch: Patio, Porch
Lot
- Size: 5.43 Acres
- Features: Level, Open Lot, Sloped
Details
- Parcel number: 031 022E
Construction
Type & style
- Home type: SingleFamily
- Architectural style: Craftsman
- Property subtype: Single Family Residence
Materials
- Concrete
- Foundation: Slab
- Roof: Composition
Condition
- Under Construction
- New construction: Yes
- Year built: 2026
Details
- Warranty included: Yes
Utilities & green energy
- Electric: 220 Volts
- Sewer: Septic Tank
- Water: Well
- Utilities for property: Electricity Available, High Speed Internet, Underground Utilities, Water Available
Community & HOA
Community
- Features: None
- Subdivision: None
HOA
- Has HOA: No
- Services included: None
Location
- Region: Foryth
Financial & listing details
- Price per square foot: $214/sqft
- Annual tax amount: $552
- Date on market: 6/19/2026
- Cumulative days on market: 19 days
- Listing agreement: Exclusive Right To Sell
- Electric utility on property: Yes
Price history
| Date | Event | Price |
|---|---|---|
| 9/19/2026 | Sold | $546,395+0.3%$214/sqft |
Source:  GAMLS #10789852 Report a problem GAMLS #10789852 Report a problem | ||
| 7/8/2026 | Pending sale | $545,000$214/sqft |
Source: GAMLS #10789852 Report a problem | ||
| 6/19/2026 | Listed for sale | $545,000$214/sqft |
Source: GAMLS #10789852 Report a problem | ||
Public tax history
Tax history is unavailable.
Neighborhood: 31029
Nearby homes
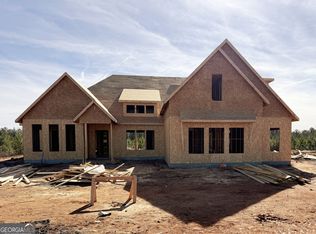
- $660,7185 bd4 ba2.9k sqft891 Hopewell Rd, Forsyth, GA 31029Sold
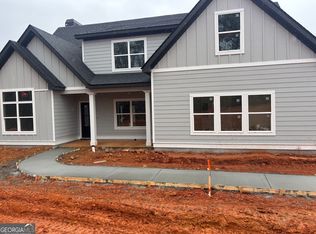
- $579,9005 bd4 ba2.8k sqft1003 Hopewell Rd, Forsyth, GA 31029Sold
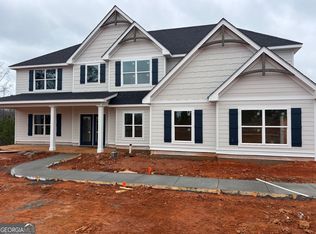
- $619,9145 bd4 ba3.6k sqft937 Hopewell Rd, Forsyth, GA 31029Sold
- $6,5003 bd2 ba1k sqft2408 Brent Rd, Forsyth, GA 31029Off Market
- $265,800276.55 acres2356 Brent Rd, Forsyth, GA 31029Sold
- $1,153,2004 bd3 ba4.9k sqft50 Hopewell Rd, Forsyth, GA 31029Off Market
- $502,3003 bd2 ba1.8k sqft2382 Brent Rd, Forsyth, GA 31029Off Market
- $291,200-- bd2 ba2k sqft2382 Brent Rd, Forsyth, GA 31029Off Market
Nearby schools
GreatSchools rating
- 6/10Samuel E. Hubbard Elementary SchoolGrades: PK-5Distance: 4.1 mi
- 8/10Monroe County Middle School Banks Stephens CampusGrades: 6-8Distance: 5.9 mi
- 7/10Mary Persons High SchoolGrades: 9-12Distance: 5.2 mi
Schools provided by the listing agent
- Elementary: Hubbard
- Middle: Monroe
- High: Mary Persons
Source: GAMLS. This data may not be complete. We recommend contacting the local school district to confirm school assignments for this home.
Get a cash offer in 3 minutes
Find out how much your home could sell for in as little as 3 minutes with a no-obligation cash offer.
Estimated market value
$546,200
Get a cash offer in 3 minutes
Find out how much your home could sell for in as little as 3 minutes with a no-obligation cash offer.
Estimated market value
$546,200
- Georgia
- Monroe County
- Forsyth
- 31029
- 759 Hopewell Rd
