Welcome to your own private retreat in the heart of Augusta County. Nestled on nearly five wooded acres, this custom-built, one-owner home offers a rare combination of privacy, natural beauty, and comfortable living, conveniently located between Staunton, Waynesboro, and Harrisonburg. This well-maintained home features spacious living areas, quality craftsmanship, and a huge unfinished walkout basement with a fireplace, offering exceptional storage and future expansion potential. Surrounded by mature trees and abundant wildlife, the property provides a peaceful setting where you can enjoy the sights and sounds of nature from the deck, screened porch, or the comfort of your home. A natural rock ledge along the Middle River creates a gentle cascade whose soothing sound can be enjoyed from the outdoor living spaces. A wooded trail leads to the property's river frontage for those who appreciate nature, hiking, and outdoor exploration. With fiber-optic internet and no HOA, this property offers the perfect balance of privacy, convenience, and modern connectivity. This exceptional property provides a lifestyle that is increasingly difficult to find!
Pending
Price cut: $25K (7/1)
$774,000
759 Rifes Ford Rd, Verona, VA 24482
3beds
2,848sqft
Single Family Residence
Built in 2006
4.93 Acres Lot
$755,000 Zestimate®
$272/sqft
$-- HOA
What's special
Surrounded by mature treesQuality craftsmanshipNearly five wooded acresScreened porchAbundant wildlifeOutdoor living spaces
- 120 days
- 89
- 1
Zillow last checked:
Listing updated:
Listed by:
DAVID BOTTENFIELD 540-480-4003,
PREMIER PROPERTIES 540-885-6708,
MARTHA LAWRENCE 540-280-5217,
PREMIER PROPERTIES
Source: CAAR,MLS#: 677241 Originating MLS: Greater Augusta Association of Realtors Inc
Originating MLS: Greater Augusta Association of Realtors IncFacts & features
Interior
Bedrooms & bathrooms
- Bedrooms: 3
- Bathrooms: 4
- Full bathrooms: 2
- 1/2 bathrooms: 2
Heating
- Propane
Cooling
- Central Air, Heat Pump
Appliances
- Included: Dishwasher, Gas Cooktop, Disposal, Microwave, Refrigerator, Dryer, Humidifier, Water Softener, Washer
Features
- Double Vanity, Jetted Tub, Primary Downstairs, Walk-In Closet(s), Kitchen Island, Recessed Lighting
- Flooring: Ceramic Tile, Hardwood
- Basement: Interior Entry,Partial,Partially Finished,Walk-Out Access
- Has fireplace: Yes
- Fireplace features: Gas Log, Wood Burning
Interior area
- Total structure area: 4,288
- Total interior livable area: 2,848 sqft
- Finished area above ground: 2,848
- Finished area below ground: 0
Property
Parking
- Total spaces: 2
- Parking features: Electricity, Garage Faces Front, Garage Door Opener
- Garage spaces: 2
Features
- Levels: Three Or More
- Stories: 3
- Patio & porch: Rear Porch, Deck, Porch, Screened
- Exterior features: Porch
- Pool features: None
- Has spa: Yes
- Has view: Yes
- View description: Rural, Trees/Woods, Water
- Has water view: Yes
- Water view: Water
Lot
- Size: 4.93 Acres
- Features: Landscaped, Secluded, Wooded, Waterfront
Details
- Additional structures: Shed(s)
- Parcel number: 31805
- Zoning description: GA General Agricultural
Construction
Type & style
- Home type: SingleFamily
- Architectural style: Contemporary
- Property subtype: Single Family Residence
Materials
- Stick Built
- Foundation: Block
Condition
- New construction: No
- Year built: 2006
Utilities & green energy
- Water: Private, Well
- Utilities for property: Fiber Optic Available
Community & HOA
Community
- Features: River
- Security: Security System
- Subdivision: NONE
HOA
- Has HOA: No
- Amenities included: Laundry
Location
- Region: Verona
Financial & listing details
- Price per square foot: $272/sqft
- Tax assessed value: $605,300
- Annual tax amount: $3,148
- Date on market: 5/16/2026
- Cumulative days on market: 120 days
Estimated market value
$755,000
$717,000 - $793,000
$2,980/mo
Price history
| Date | Event | Price |
|---|---|---|
| 7/21/2026 | Pending sale | $774,000$272/sqft |
Source:  CAAR #677241 Report a problem CAAR #677241 Report a problem | ||
| 7/1/2026 | Price change | $774,000-3.1%$272/sqft |
Source: CAAR #677241 Report a problem | ||
| 5/16/2026 | Listed for sale | $799,000$281/sqft |
Source: CAAR #677241 Report a problem | ||
Public tax history
| Year | Property taxes | Tax assessment |
|---|---|---|
| 2025 | $3,148 | $605,300 |
| 2024 | $3,148 +12.9% | $605,300 +36.8% |
| 2023 | $2,788 | $442,600 |
| 2022 | $2,788 | $442,600 |
| 2021 | $2,788 | $442,600 |
| 2020 | $2,788 | $442,600 |
| 2019 | $2,788 -31.2% | $442,600 +9.2% |
| 2018 | $4,055 +72.4% | $405,451 |
| 2017 | $2,352 +22.8% | $405,451 |
| 2016 | $1,915 | $405,451 |
| 2015 | $1,915 | $405,451 |
| 2014 | $1,915 | $405,451 +1.6% |
| 2013 | $1,915 | $398,900 |
| 2012 | -- | $398,900 |
| 2010 | -- | $398,900 |
| 2009 | -- | $398,900 |
Find assessor info on the county website
Monthly payment
Est. payment
Payment breakdown
Explore the cost of this home by adjusting the details. Changes won't be saved.Climate risks
Neighborhood: 24482
Nearby schools
Schools provided by the listing agent
- Elementary: E. G. Clymore
- Middle: S. Gordon Stewart
- High: Fort Defiance
Source: CAAR. This data may not be complete. We recommend contacting the local school district to confirm school assignments for this home.
Similar homes
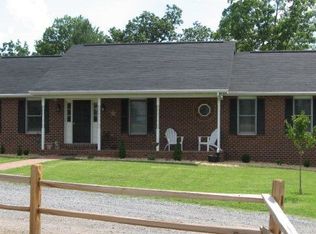
- $759,0004 bd4 ba3.8k sqft200 Forest Ridge Rd, Staunton, VA 24401For Sale

 MLS ID #681456, DREAMA ANDERSON, EXP REALTY LLC. CAAR
 - $680,0004 bd4 ba4k sqft41 Ridgetop Dr, Weyers Cave, VA 24486For Sale
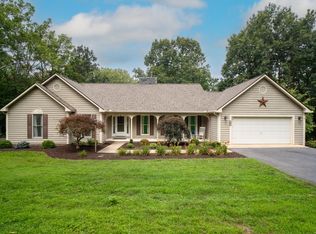 MLS ID #680531, DOMENIC ZACCARIA, 1ST CHOICE REAL ESTATE. CAAR
 - $799,9003 bd3 ba2.3k sqft112 Guernsey Ln, Staunton, VA 24401For Sale
 MLS ID #676983, SHERRY ANDERSEN, NEST REALTY GROUP STAUNTON. CAAR
 - $799,9003 bd3 ba2.4k sqft1691 Webb Ln, Mount Crawford, VA 22841For Sale
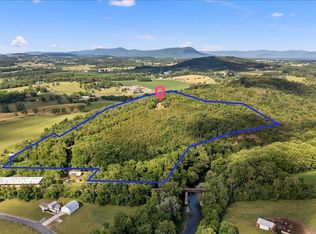 MLS ID #678795, Craig Anders, Cottonwood Commercial LLC. CAAR
 - $749,9005 bd3 ba3.3k sqft901 Riverside Ave, Grottoes, VA 24441For SaleMLS ID #673685, Mattias Clymer, Funkhouser Real Estate Group. CAAR
- $595,0004 bd3 ba2.7k sqft234 Paradise Ln, Bridgewater, VA 22812For SaleMLS ID #681672, Trevor Crider, Real Broker LLC. CAAR
- $700,0003 bd3 ba3.6k sqft30 Scenic View Dr, Swoope, VA 24479For SaleMLS ID #677268, KRISTA FIELDS, REAL BROKER LLC. CAAR
- $729,0004 bd3 ba2.3k sqft2607 Browns Gap Tpke, Charlottesville, VA 22901For SaleMLS ID #678045, AUDREY BADGETT, ASSIST2SELL - FIRST RATE REALTY, INC.. CAAR
- $835,0002 bd2 ba1.6k sqft337 Horsehead Rd, Grottoes, VA 24441For SaleMLS ID #679934, Andrew Costa, KELLER WILLIAMS ALLIANCE. CAAR
- $620,2504 bd4 ba3.5k sqft287 Kensington Dr, Fishersville, VA 22939For SaleMLS ID #679130, THE A TEAM ., NEST REALTY GROUP STAUNTON. CAAR
- $749,0003 bd2 ba2.2k sqft1200 Red Pine Ct, Crozet, VA 22932For SaleMLS ID #681335, AMY STEVENS, STEVENS & COMPANY-CROZET. CAAR
- $749,0005 bd4 ba3.7k sqft1530 Bluewater Rd, Harrisonburg, VA 22801For SaleMLS ID #678909, Charles Will, Heritage Real Estate Co. CAAR
- $795,0005 bd4 ba3.8k sqft3525 White Oak Dr, Rockingham, VA 22801For Sale
 MLS ID #VARO2003318, Chris Rooker, Nest Realty Harrisonburg. Bright MLS
 - $895,0003 bd2 ba2.2k sqft5260 E Timber Ridge Rd, Mount Crawford, VA 22841For SaleMLS ID #675023, Manny Fisher, Cottonwood Commercial LLC. CAAR
- $565,0003 bd3 ba2.3k sqft8106 Mill Creek Church Rd, Port Republic, VA 24471For SaleMLS ID #679371, Danielle Sponaugle, RE/MAX Performance Realty. CAAR
- $525,0003 bd3 ba2.3k sqft10 Molly Ct, Fishersville, VA 22939For SaleMLS ID #680775, TAMMY COX, 1ST CHOICE REAL ESTATE. CAAR
- $525,0003 bd4 ba3k sqft40 Bradford St, Swoope, VA 24479For SaleMLS ID #679754, KK HOMES TEAM, PAUL WESLEY REAL ESTATE. CAAR
- $980,0003 bd2 ba2.4k sqft158 Apple Ln, Afton, VA 22920For SaleMLS ID #678990, CHASTITY MORGAN, MOUNTAIN AREA NEST REALTY. CAAR
- $760,0005 bd4 ba3.6k sqft5337 Glenview Ct, Charlottesville, VA 22903For SaleMLS ID #681190, MELISSA MOODY, NEST REALTY GROUP. CAAR
