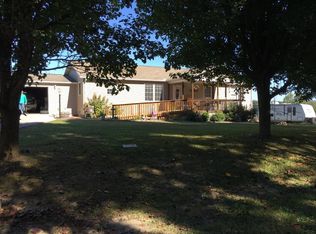
Welcome home to this beautiful new construction completed in 2026 and conveniently located off Bee Creek in the Stoney Fork community. If you've been looking for a move-in ready home with modern finishes, an open layout, and easy access to Laurel Lake, this one deserves a look. Inside, you'll find 3 bedrooms and 2 full bathrooms designed with comfort and everyday living in mind. The primary suite offers generous closet space with two separate closets, while the additional bedrooms provide flexibility for family, guests, or a home office. The spacious utility and laundry room offers plenty of extra storage, helping keep everything organized and within reach. The heart of the home is the large open-concept living, dining, and kitchen area. Whether you're hosting family and friends or simply enjoying a quiet evening at home, this bright and inviting space is designed for gathering. Natural light fills the room, creating a warm and welcoming atmosphere throughout. Outside, you'll appreciate the large shared driveway and attractive double-sided wooden privacy fence that adds both charm and seclusion. The property extends to the tree line and includes a peaceful creek area, providing a beautiful natural setting to enjoy year-round. Located just minutes from Laurel Lake and Grove Marina, you'll have convenient access to boating, fishing, hiking, and all the outdoor recreation the area has to offer. Whether you're looking for a full-time residence, a weekend getaway, or an investment opportunity near the lake, this brand-new home offers the perfect combination of comfort, convenience, and modern style. Don't miss your opportunity to own a beautiful new home in one of the area's most desirable locations.
For sale
Price cut: $5K (8/9)
$239,000
759 Stoney Fork Rd, Corbin, KY 40701
3beds
1,516sqft
Single Family Residence
Built in 2026
1.08 Acres Lot
$238,600 Zestimate®
$158/sqft
$-- HOA
What's special
Modern finishesLarge shared drivewayOpen layout
- 105 days
- 387
- 10
Zillow last checked:
Listing updated:
Listed by:
Heather Martinez 606-344-0217,
Shawn Rogers Realty, Inc
Source: Imagine MLS,MLS#: 26013295
Facts & features
Interior
Bedrooms & bathrooms
- Bedrooms: 3
- Bathrooms: 2
- Full bathrooms: 2
Primary bedroom
- Level: Lower
Bedroom 1
- Level: Lower
Bathroom 2
- Level: Lower
Kitchen
- Level: Lower
Living room
- Level: Lower
Utility room
- Level: Lower
Heating
- Forced Air
Cooling
- Heat Pump
Appliances
- Included: Dishwasher, Refrigerator, Range
- Laundry: Electric Dryer Hookup, Washer Hookup
Features
- Breakfast Bar, Eat-in Kitchen, Walk-In Closet(s), Ceiling Fan(s)
- Flooring: Hardwood, Laminate
- Has basement: No
- Has fireplace: No
Interior area
- Total structure area: 1,516
- Total interior livable area: 1,516 sqft
- Finished area above ground: 1,516
- Finished area below ground: 0
Property
Features
- Levels: One
- Fencing: Partial,Wood
Lot
- Size: 1.08 Acres
Details
- Parcel number: 0690000018.56
Construction
Type & style
- Home type: SingleFamily
- Property subtype: Single Family Residence
Materials
- Vinyl Siding
- Foundation: Block
- Roof: Shingle
Condition
- New Construction
- Year built: 2026
Utilities & green energy
- Sewer: Septic Tank
- Water: Public
Community & HOA
Community
- Subdivision: Rural
HOA
- Has HOA: No
Location
- Region: Corbin
Financial & listing details
- Price per square foot: $158/sqft
- Date on market: 6/19/2026
Estimated market value
$238,600
$227,000 - $251,000
$1,967/mo
Price history
| Date | Event | Price |
|---|---|---|
| 8/9/2026 | Price change | $239,000-2%$158/sqft |
Source:  Imagine MLS #26013295 Report a problem Imagine MLS #26013295 Report a problem | ||
| 7/22/2026 | Price change | $244,000-2%$161/sqft |
Source: Imagine MLS #26013295 Report a problem | ||
| 6/23/2026 | Price change | $249,000-0.4%$164/sqft |
Source: Imagine MLS #26013295 Report a problem | ||
| 6/9/2026 | Price change | $250,000+0%$165/sqft |
Source: Imagine MLS #26013295 Report a problem | ||
| 5/30/2026 | Listed for sale | $249,999$165/sqft |
Source: Owner Report a problem | ||
Public tax history
Tax history is unavailable.
Monthly payment
Est. payment
Payment breakdown
Explore the cost of this home by adjusting the details. Changes won't be saved.Climate risks
Neighborhood: 40701
Nearby schools
Schools provided by the listing agent
- Elementary: Oak Grove
- Middle: Whitley County
- High: Whitley County
Source: Imagine MLS. This data may not be complete. We recommend contacting the local school district to confirm school assignments for this home.
Similar homes
- $219,0003 bd2 ba1.2k sqft322 McKeehans Xing, Corbin, KY 40701For Sale

 MLS ID #26019103, Michael Campbell, RE/MAX On Main, Inc. Imagine MLS
 - $235,0003 bd2 ba1.2k sqft17 Cecelia Dr, Corbin, KY 40701For Sale
 MLS ID #26013272, Cynthia K Spicer, lex.unknownoffice. Imagine MLS
 - $239,0004 bd3 ba2k sqft697 Oaklawn Cir, Corbin, KY 40701For Sale
 MLS ID #26014131, Rocio Gonzalez, Freeman Brothers Realty LLC. Imagine MLS
 - $225,0003 bd2 ba1.5k sqft94 Stone Ridge Ct, Corbin, KY 40701For Sale
 MLS ID #26022559, Tonya D D Watkins, Black Diamond Realty. Imagine MLS
 - $224,9003 bd2 ba1.3k sqft104 14th St, Corbin, KY 40701For SaleMLS ID #26022983, Michael Campbell, RE/MAX On Main, Inc. Imagine MLS
- $200,0002 bd2 ba1.2k sqft191 Slusher Cemetery Rd, Corbin, KY 40701For SaleMLS ID #26023846, Nathanael Whitten, RE/MAX On Main, Inc. Imagine MLS
- $205,0002 bd1 ba1k sqft410 Laurel Lake Resort Rd, Corbin, KY 40701For SaleMLS ID #26015743, Shawn J Fisher, WEICHERT REALTORS - Ford Brothers. Imagine MLS
- $199,9003 bd1 ba1.2k sqft732 Oaklawn Cir, Corbin, KY 40701For SaleMLS ID #26021883, Robert Petro, RE/MAX On Main, Inc. Imagine MLS
- $257,0003 bd2 ba1.3k sqft1673 Oak Ridge Church Rd, Corbin, KY 40701For SaleMLS ID #26017012, H Geral Wells, WEICHERT REALTORS - Ford Brothers. Imagine MLS
- $269,0004 bd2 ba1.7k sqft1406 Oak Ridge Rd, Corbin, KY 40701For SaleMLS ID #26020564, Rachel Brown, Reliance One Realty. Imagine MLS
- $209,9003 bd2 ba1.1k sqft859 Holly Grove Rd, Corbin, KY 40701For SaleMLS ID #26019549, Krystil Greer, CENTURY 21 Advantage Realty. Imagine MLS
- $259,9003 bd3 ba1.8k sqft3183 N State Highway 1223, Corbin, KY 40701For SaleMLS ID #25506735, Paula R Chadwell, Huddleston Real Estate. Imagine MLS
- $239,9004 bd3 ba1.4k sqft50 Moore Hill Ave, Corbin, KY 40701For SaleMLS ID #26013056, Crystal L Brown, Keller Williams Commonwealth - Stanford. Imagine MLS
- $189,9003 bd2 ba1.2k sqft1030 Gordon Hill Pike, Corbin, KY 40701For SaleMLS ID #26020171, Travis Lockhart, Lockhart Realty Group, LLC. Imagine MLS
- $209,0003 bd2 ba1.2k sqft1700 Gordon Hill Pike, Corbin, KY 40701For SaleMLS ID #25502778, Chris McHargue, Huddleston Real Estate. Imagine MLS
- $250,0003 bd1 ba1.8k sqft6306 State Highway 26 #6306, Rockholds, KY 40759For SaleMLS ID #26023224, Cindy Creech, Sester & Co Realty. Imagine MLS
- $249,9003 bd3 ba1.8k sqft71 Renee St, Corbin, KY 40701For SaleMLS ID #26001676, Timothy Petro, RE/MAX On Main, Inc. Imagine MLS
- $269,9003 bd2 ba1.6k sqft140 Devils Neck Rd, Corbin, KY 40701For SaleMLS ID #26015225, Brandy Noe, Revolution Realty, LLC. Imagine MLS
- $159,0003 bd2 ba1.2k sqft112 Speed Dr, Corbin, KY 40701For SaleMLS ID #26024083, S Katie Bales, Black Diamond Realty. Imagine MLS
