Projected completion December 2026! This stunning Millcreek Mountain Modern home offers luxury living with breathtaking mountain views and an exceptional floor plan. A welcoming foyer opens to a dramatic two-story great room that flows seamlessly into the dining area and gourmet kitchen featuring a large center island, breakfast bar, and spacious walk-in pantry. Step outside to the deck and enjoy beautiful mountain vistas. The main level includes a private bedroom suite with a walk-in closet and full bath, ideal for guests or multigenerational living. Upstairs, the luxurious primary suite features an expansive walk-in closet and spa-inspired bath with dual vanities, soaking tub, separate shower, and private water closet. Two additional bedrooms share a full hall bath, and a versatile loft provides flexible living space. An unfinished basement offers abundant storage and future expansion potential. Additional highlights include **dramatic 10' ceiling throughout the main floor, 9' basement foundation wall height, 8' interior doors on main and second floors,** a powder room, everyday entry, and oversized four-car tandem garage. Exceptional design, modern finishes, and a prime Mapleton Heights location make this home a rare opportunity.
New construction
Price cut: $10K (7/9)
$980,000
759 W Sugar Maple Dr #159, Mapleton, UT 84664
4beds
4,292sqft
Single Family Residence
Built in 2026
9,583 Square Feet Lot
$945,100 Zestimate®
$228/sqft
$39/mo HOA
What's special
Private water closetEveryday entrySeparate showerBreathtaking mountain viewsOversized four-car tandem garageWelcoming foyerDramatic two-story great room
- 97 days
- 26
- 1
Zillow last checked:
Listing updated:
Listed by:
Dian Tomko 703-927-4424,
Toll Brothers Real Estate, Inc.,
Roberto C. Alvarez 801-787-6967,
Toll Brothers Real Estate, Inc.
Source: UtahRealEstate.com,MLS#: 2165131
Facts & features
Interior
Bedrooms & bathrooms
- Bedrooms: 4
- Bathrooms: 4
- Full bathrooms: 3
- 1/2 bathrooms: 1
- Partial bathrooms: 1
- Main level bedrooms: 1
Rooms
- Room types: Master Bathroom, Den/Office
Primary bedroom
- Level: Second
Heating
- Central, >= 95% efficiency
Cooling
- Central Air
Appliances
- Included: Microwave, Range Hood, Disposal, Double Oven, Countertop Range
- Laundry: Electric Dryer Hookup
Features
- Separate Bath/Shower, Walk-In Closet(s), Low VOC Finishes
- Flooring: Carpet, Tile
- Doors: Sliding Doors
- Windows: Double Pane Windows
- Basement: Walk-Out Access,Basement Entrance
- Number of fireplaces: 1
- Fireplace features: Fireplace Insert, Insert
Interior area
- Total structure area: 4,292
- Total interior livable area: 4,292 sqft
- Finished area above ground: 2,866
Property
Parking
- Total spaces: 8
- Parking features: Garage - Attached
- Attached garage spaces: 4
- Uncovered spaces: 4
Features
- Levels: Two
- Stories: 3
- Patio & porch: Patio, Open Patio
- Exterior features: Entry (Foyer), Lighting
- Has view: Yes
- View description: Mountain(s)
Lot
- Size: 9,583 Square Feet
- Features: Sprinkler: Auto-Part, Drip Irrigation: Auto-Part
- Residential vegetation: Landscaping: Part
Details
- Parcel number: 671980159
- Zoning: R-1
- Zoning description: Single-Family
Construction
Type & style
- Home type: SingleFamily
- Property subtype: Single Family Residence
Materials
- Stone, Stucco, Cement Siding
- Roof: Asphalt
Condition
- Und. Const.
- New construction: Yes
- Year built: 2026
Details
- Warranty included: Yes
Utilities & green energy
- Water: Culinary, Irrigation
- Utilities for property: Natural Gas Connected, Electricity Connected, Sewer Connected, Water Connected
Green energy
- Green verification: Home Energy Score
Community & HOA
Community
- Features: Sidewalks
- Subdivision: Mapleton Heights
HOA
- Has HOA: Yes
- Amenities included: Biking Trails, Trail(s), Picnic Area
- HOA fee: $39 monthly
Location
- Region: Mapleton
Financial & listing details
- Price per square foot: $228/sqft
- Annual tax amount: $1
- Date on market: 6/12/2026
- Listing terms: Cash,Conventional,VA Loan
- Inclusions: Fireplace Insert, Microwave, Range, Range Hood, Smart Thermostat(s)
- Acres allowed for irrigation: 0
- Electric utility on property: Yes
- Road surface type: Paved
Estimated market value
$945,100
$898,000 - $992,000
$3,971/mo
Price history
| Date | Event | Price |
|---|---|---|
| 7/9/2026 | Price change | $980,000-1%$228/sqft |
Source:  UtahRealEstate.com #2165131 Report a problem UtahRealEstate.com #2165131 Report a problem | ||
| 6/12/2026 | Listed for sale | $990,000$231/sqft |
Source: UtahRealEstate.com #2165131 Report a problem | ||
Public tax history
Tax history is unavailable.
Monthly payment
Est. payment
Payment breakdown
Explore the cost of this home by adjusting the details. Changes won't be saved.Climate risks
Neighborhood: 84664
Nearby schools
Schools provided by the listing agent
- Elementary: Spanish Oaks
- Middle: Mapleton Jr
- High: Maple Mountain
- District: Nebo
Source: UtahRealEstate.com. This data may not be complete. We recommend contacting the local school district to confirm school assignments for this home.
- $261,3009,365 sqft781 W Sugar Maple Dr, Mapleton, UT 84664Off Market
- $1,030,0006 bd5 ba4.2k sqft745 W Sugar Maple Dr #160, Mapleton, UT 84664New Construction
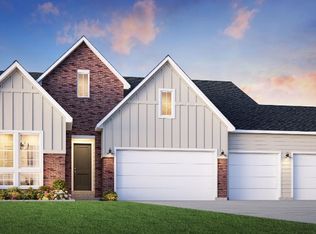
- $970,0005 bd4 ba5.2k sqft766 W Chokecherry Dr W #146, Mapleton, UT 84664New Construction

- $270,30010,497 sqft719 W Sugar Maple Dr, Mapleton, UT 84664Off Market
Similar homes
- $940,0005 bd5 ba4.9k sqft788 W Chokecherry Dr #145, Mapleton, UT 84664New Construction
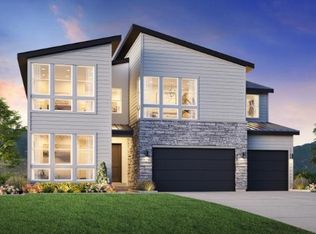
 MLS ID #2165315, Dian Tomko, Toll Brothers Real Estate, Inc.. UtahRealEstate.com
 - $980,0004 bd4 ba4.3k sqft759 W Sugar Maple Dr, Mapleton, UT 84664New Construction
 Toll Brothers Inc.
 - $1,030,0006 bd5 ba4.2k sqft745 W Sugar Maple Dr #160, Mapleton, UT 84664New ConstructionMLS ID #2165319, Dian Tomko, Toll Brothers Real Estate, Inc.. UtahRealEstate.com
- $875,0003 bd4 ba4.6k sqft762 W Rock Ridge Dr #277, Mapleton, UT 84664New Construction
 MLS ID #2175514, Roberto C. Alvarez, Toll Brothers Real Estate, Inc.. UtahRealEstate.com
 - $790,0003 bd3 ba4.2k sqft769 W Chokecherry Dr #147, Mapleton, UT 84664For SaleMLS ID #2176229, Roberto C. Alvarez, Toll Brothers Real Estate, Inc.. UtahRealEstate.com
- $999,9004 bd3 ba5.2k sqft3539 E 1000 S #203, Spanish Fork, UT 84660New ConstructionUtahRealEstate.com
- $779,9003 bd3 ba3.8k sqft4285 S Harmony Ridge Pkwy #1003, Mapleton, UT 84664New ConstructionMLS ID #2182430, Amanda Pierce, Edge Realty. UtahRealEstate.com
- $1,079,9005 bd4 ba5k sqft3534 E 1120 S #113, Spanish Fork, UT 84660New ConstructionUtahRealEstate.com
- $750,9004 bd3 ba4.1k sqft4423 S Harmony Ridge Pkwy #1011, Mapleton, UT 84664New ConstructionMLS ID #2184498, Amanda Pierce, Edge Realty. UtahRealEstate.com
- $759,9003 bd3 ba3.6k sqft4331 S Harmony Ridge Pkwy #1005, Mapleton, UT 84664New ConstructionMLS ID #2178222, Amanda Pierce, Edge Realty. UtahRealEstate.com
- $725,9004 bd3 ba3.6k sqft45 W Linden Ln #1028, Mapleton, UT 84664New ConstructionMLS ID #2169835, Amanda Pierce, Edge Realty. UtahRealEstate.com
- $735,9003 bd3 ba3.6k sqft4 W Linden Ln #1031, Mapleton, UT 84664New ConstructionMLS ID #2175251, Amanda Pierce, Edge Realty. UtahRealEstate.com
