Enjoy your next chapter in this tastefully upgraded 4-bedroom home featuring a 2-car garage! Inside, discover a large living room highlighted by a wall-mounted fireplace, wood-look flooring, abundant natural light, and fresh paint throughout. Adjacent to it, the dining area has sliding glass doors leading to the back patio. Upscale kitchen boasts SS appliances, tile backsplash, quartz counters, plenty of cabinetry, and a breakfast bar. Perfectly sized main retreat is complete with a walk-in closet, pristine ensuite, and direct outdoor access. Thoughtfully designed with entertaining in mind, the spacious backyard offers a covered patio and refreshing pool, creating the ideal setting for relaxing, hosting guests, and enjoying Arizona's beautiful weather. This rare gem is ready to move in!
For sale
$599,990
2069 E CARSON Drive, Tempe, AZ 85282
4beds
1,710sqft
Single Family Residence
Built in 1972
7,980 Square Feet Lot
$-- Zestimate®
$351/sqft
$-- HOA
What's special
Refreshing poolCovered patioWall-mounted fireplaceFresh paint throughoutAbundant natural lightSpacious backyardBreakfast bar
- 6 days
- 834
- 135
Likely to sell faster than
Zillow last checked:
Listing updated:
Listed by:
Leila A. Woodard 480-882-8324,
My Home Group Real Estate
Source: ARMLS,MLS#: 7088190
Facts & features
Interior
Bedrooms & bathrooms
- Bedrooms: 4
- Bathrooms: 2
- Full bathrooms: 2
Heating
- Heat Pump
Cooling
- Heat Pump, Central Air, Ceiling Fan(s)
Appliances
- Included: Built-in Microwave, Dishwasher, Disposal, Electric Range
- Laundry: Inside
Features
- Quartz Countertops, High Speed Internet, Breakfast Bar, 9+ Flat Ceilings, No Interior Steps, 3/4 Bath Master Bdrm
- Flooring: Carpet, Vinyl
- Windows: Double Pane Windows
- Has basement: No
- Number of fireplaces: 1
- Fireplace features: Insert, Living Room
Interior area
- Total structure area: 1,710
- Total interior livable area: 1,710 sqft
Property
Parking
- Total spaces: 4
- Parking features: Attached, Garage Door Opener, Direct Access
- Attached garage spaces: 2
- Uncovered spaces: 2
Features
- Stories: 1
- Patio & porch: Covered, Patio
- Has private pool: Yes
- Pool features: Outdoor Pool, Diving Pool
- Spa features: None
- Fencing: Back Yard,Block
Lot
- Size: 7,980 Square Feet
- Features: North/South Exposure, Gravel/Stone Front, Gravel/Stone Back, Grass Back
Details
- Parcel number: 13335065
Construction
Type & style
- Home type: SingleFamily
- Architectural style: Ranch
- Property subtype: Single Family Residence
Materials
- Wood Siding, Wood Frame, Painted, Stone
- Roof: Composition
Condition
- Year built: 1972
Utilities & green energy
- Sewer: Public Sewer
Community & HOA
Community
- Subdivision: CONTINENTAL EAST 5
HOA
- Has HOA: No
- Services included: No Fees
Location
- Region: Tempe
Financial & listing details
- Price per square foot: $351/sqft
- Tax assessed value: $402,000
- Annual tax amount: $2,109
- Date on market: 10/2/2026
- Cumulative days on market: 7 days
- Listing terms: VA Loan,Cash,Conventional,FHA
- Ownership: Fee Simple
Estimated market value
Not available
Estimated sales range
Not available
Not available
Price history
| Date | Event | Price |
|---|---|---|
| 10/2/2026 | Listed for sale | $599,990+40.8%$351/sqft |
Source:  ARMLS #7088190 Report a problem ARMLS #7088190 Report a problem | ||
| 6/4/2026 | Sold | $426,000$249/sqft |
Source: Public Record Report a problem | ||
Public tax history
| Year | Property taxes | Tax assessment |
|---|---|---|
| 2025 | $2,098 +7.7% | $40,200 -6% |
| 2024 | $1,949 +1.2% | $42,760 +133.1% |
| 2023 | $1,926 +4.2% | $18,345 -33.6% |
| 2022 | $1,848 +1.4% | $27,630 +7.7% |
| 2021 | $1,821 +2% | $25,650 +5.7% |
| 2020 | $1,786 +2.8% | $24,270 +8.1% |
| 2019 | $1,738 | $22,460 +5.9% |
| 2018 | $1,738 +3.2% | $21,210 +8.4% |
| 2017 | $1,684 +3.9% | $19,570 +2.1% |
| 2016 | $1,621 | $19,170 +13.8% |
| 2015 | $1,621 | $16,850 +24.8% |
| 2014 | -- | $13,500 +25.6% |
| 2013 | -- | $10,750 -13% |
| 2012 | -- | $12,360 -17.3% |
| 2011 | -- | $14,950 -15.2% |
| 2010 | -- | $17,630 -10.1% |
| 2009 | -- | $19,620 -6.1% |
| 2008 | -- | $20,900 +12.4% |
| 2007 | -- | $18,600 +41.4% |
| 2006 | -- | $13,150 |
| 2005 | -- | $13,150 +14.3% |
| 2004 | -- | $11,500 |
| 2003 | -- | $11,500 +21.7% |
| 2002 | -- | $9,450 |
Find assessor info on the county website
Monthly payment
Est. payment
Payment breakdown
Explore the cost of this home by adjusting the details. Changes won't be saved.Climate risks
Neighborhood: Cole Park
Nearby schools
Schools provided by the listing agent
- Elementary: Fuller Elementary School
- Middle: Fees College Preparatory Middle School
- High: McClintock High School
- District: Tempe School District
Source: ARMLS. This data may not be complete. We recommend contacting the local school district to confirm school assignments for this home.

Similar homes
- $694,9904 bd2 ba2.4k sqft1835 E MANHATTON Drive, Tempe, AZ 85282For Sale
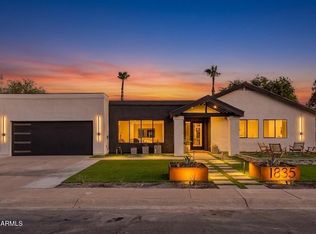 MLS ID #7064347, Leila A. Woodard, My Home Group Real Estate. ARMLS
 - $679,0005 bd2 ba2.3k sqft3234 S ALLRED Drive, Tempe, AZ 85282For Sale
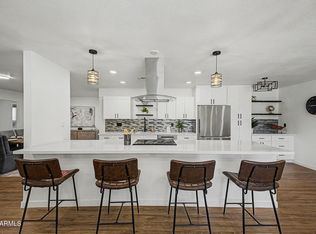 MLS ID #7043924, Joseph Lee Fraser, HomeSmart. ARMLS
 - $684,9004 bd3 ba2.4k sqft922 E LOYOLA Drive, Tempe, AZ 85282For Sale
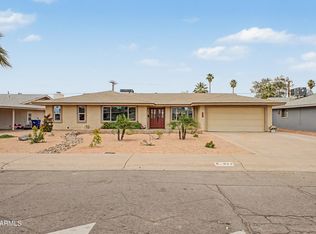 MLS ID #7078849, Inna Novey, West USA Realty. ARMLS
 - $639,0003 bd2 ba2k sqft611 E ERIE Drive, Tempe, AZ 85282For Sale
 MLS ID #7042438, Jonathan Larson, West USA Realty. ARMLS
