Charming 2 story home offers 1496 sq ft, 3-4 Bedrooms, 1 1/2 bathrooms close to downtown shopping and restaurants! Breathtaking wrap around front porch and in back a 13x15 pergola with freshly poured concrete pad excellent for relaxing and entertaining. Inside new chevron pattern flooring throughout most rooms! Great piece of mind updates include roof 2022, furnace 2021, A/C 2022, water heater 2022, 2nd floor bathroom new toilet and newly relocated 2nd floor laundry area with utility sink and lots of storage throughout! The spacious kitchen offers cute coffee bar, 2022 upgraded stainless appliances stay as well as the washer/dryer and new kitchen island. Relax and just move in! Don't miss your chance, set you appointment today.
For sale
$199,000
415 Vine St, Archbold, OH 43502
4beds
1,496sqft
Single Family Residence
Built in 1869
8,712 Square Feet Lot
$190,600 Zestimate®
$133/sqft
$-- HOA
What's special
Cute coffee barSpacious kitchenNew kitchen island
- 3 days |
- 470 |
- 38 |
Zillow last checked:
Listing updated:
Listed by:
Julie Dominique 419-572-1350,
Elias H. Frey & Sons, Inc.
Source: NORIS,MLS#: 10011798
Facts & features
Interior
Bedrooms & bathrooms
- Bedrooms: 4
- Bathrooms: 2
- Full bathrooms: 1
- 1/2 bathrooms: 1
Bedroom 2
- Level: Upper
- Dimensions: 13 x 9
Bedroom 3
- Level: Upper
- Dimensions: 13 x 9
Bedroom 4
- Level: Main
- Dimensions: 12 x 10
Other
- Features: Ceiling Fan(s)
- Level: Upper
- Dimensions: 13 x 11
Kitchen
- Features: Ceiling Fan(s)
- Level: Main
- Dimensions: 16 x 12
Laundry
- Level: Upper
- Dimensions: 9 x 7
Living room
- Features: Ceiling Fan(s)
- Level: Main
- Dimensions: 15 x 13
Sun room
- Level: Main
- Dimensions: 8 x 8
Heating
- Forced Air, Natural Gas
Cooling
- Central Air
Appliances
- Included: Microwave, Water Heater, Dryer, Gas Range Connection, Refrigerator, Washer
- Laundry: Electric Dryer Hookup, Sink, Upper Level
Features
- Ceiling Fan(s), Eat-in Kitchen, Storage
- Flooring: Vinyl, Laminate
- Doors: Storm Door(s)
- Basement: Full,Sump Pump,Unfinished
- Has fireplace: No
- Common walls with other units/homes: No Common Walls
Interior area
- Total structure area: 1,496
- Total interior livable area: 1,496 sqft
Video & virtual tour
Property
Parking
- Parking features: Gravel, Driveway, Shared Driveway
- Has uncovered spaces: Yes
Features
- Patio & porch: Wrap Around Porch, Covered Patio, Deck
- Exterior features: Fire Pit
Lot
- Size: 8,712 Square Feet
- Dimensions: 69X128
Details
- Additional structures: Pergola, Shed(s)
- Parcel number: 1703410400.000
- Other equipment: DC Well Pump
Construction
Type & style
- Home type: SingleFamily
- Architectural style: Traditional
- Property subtype: Single Family Residence
Materials
- Vinyl Siding
- Foundation: Block
- Roof: Shingle
Condition
- New construction: No
- Year built: 1869
Utilities & green energy
- Electric: 100 Amp Service
- Sewer: Public Sewer
- Water: Public
- Utilities for property: Electricity Connected, Natural Gas Connected, Water Connected
Community & HOA
Community
- Security: Smoke Detector(s)
- Subdivision: None
HOA
- Has HOA: No
Location
- Region: Archbold
Financial & listing details
- Price per square foot: $133/sqft
- Tax assessed value: $120,200
- Annual tax amount: $2,192
- Date on market: 8/11/2026
- Listing terms: Cash,Conventional
- Electric utility on property: Yes
Estimated market value
$190,600
$181,000 - $200,000
$1,579/mo
Price history
| Date | Event | Price |
|---|---|---|
| 8/11/2026 | Listed for sale | $199,000+63.1%$133/sqft |
Source: NORIS #10011798 Report a problem | ||
| 11/2/2022 | Sold | $122,000+2.5%$82/sqft |
Source: NORIS #6093016 Report a problem | ||
| 11/2/2022 | Pending sale | $119,000$80/sqft |
Source: NORIS #6093016 Report a problem | ||
| 10/3/2022 | Contingent | $119,000$80/sqft |
Source: NORIS #6093016 Report a problem | ||
| 10/1/2022 | Listed for sale | $119,000+39.2%$80/sqft |
Source: NORIS #6093016 Report a problem | ||
| 8/1/2018 | Sold | $85,500+0.7%$57/sqft |
Source: NORIS #6025209 Report a problem | ||
| 5/22/2018 | Pending sale | $84,900$57/sqft |
Source: Elias H. Frey & Sons, Inc. #6025209 Report a problem | ||
| 5/18/2018 | Listed for sale | $84,900$57/sqft |
Source: Elias H. Frey & Sons, Inc. #6025209 Report a problem | ||
Public tax history
| Year | Property taxes | Tax assessment |
|---|---|---|
| 2025 | $2,192 -0.6% | $41,930 |
| 2024 | $2,205 +0.4% | $41,930 |
| 2023 | $2,197 +30.4% | $41,930 +24% |
| 2022 | $1,685 +17% | $33,820 +17.1% |
| 2021 | $1,441 +0.4% | $28,880 |
| 2020 | $1,436 +12.3% | $28,880 +17.7% |
| 2019 | $1,279 +60.3% | $24,540 |
| 2018 | $798 +2.2% | $24,540 |
| 2017 | $780 +13.6% | $24,540 +7.2% |
| 2016 | $687 +14.2% | $22,900 |
| 2015 | $602 +0% | $22,900 |
| 2014 | $602 -6.2% | $22,900 -1% |
| 2013 | $642 +0% | $23,140 |
| 2012 | $642 +1% | $23,140 |
| 2011 | $635 -12.6% | $23,140 -10.1% |
| 2010 | $727 -2.7% | $25,730 |
| 2009 | $747 -0.3% | $25,730 |
| 2008 | $749 -5.1% | $25,730 -2.6% |
| 2007 | $789 | $26,430 |
| 2006 | -- | -- |
| 2005 | -- | -- |
| 2004 | -- | -- |
| 2003 | -- | -- |
| 2002 | -- | -- |
Find assessor info on the county website
Monthly payment
Est. payment
Payment breakdown
Explore the cost of this home by adjusting the details. Changes won't be saved.Climate risks
Neighborhood: 43502
Nearby schools
GreatSchools rating
- 7/10Archbold Middle SchoolGrades: 5-8Distance: 0.3 mi
- 7/10Archbold High SchoolGrades: 9-12Distance: 0.8 mi
- 8/10Archbold Elementary SchoolGrades: K-4Distance: 0.7 mi
Schools provided by the listing agent
- Elementary: Archbold
- Middle: Archbold
- High: Archbold
Source: NORIS. This data may not be complete. We recommend contacting the local school district to confirm school assignments for this home.
- $139,3002 bd1 ba1k sqft417 Vine St, Archbold, OH 43502Off Market
- $159,4004 bd1 ba960 sqft413 Vine St, Archbold, OH 43502Off Market
- $172,4004 bd2 ba1.2k sqft419 Vine St, Archbold, OH 43502Off Market
- $219,1004 bd2 ba1.3k sqft411 Vine St, Archbold, OH 43502Off Market
- $298,0004 bd1 ba1.7k sqft608 N Defiance St, Archbold, OH 43502Off Market
- $108,1003 bd1 ba960 sqft412 Vine St, Archbold, OH 43502Off Market
- $231,7003 bd2 ba1.2k sqft604 N Defiance St, Archbold, OH 43502Off Market
- $114,3003 bd1 ba936 sqft409 Vine St, Archbold, OH 43502Off Market
A local agent can set up tours, give advice and negotiate with sellers.
Similar homes
- $205,0002 bd2 ba2k sqft606 Brussel St, Archbold, OH 43502For Sale
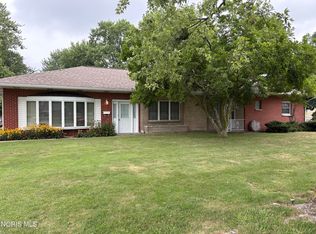 MLS ID #10011666, Cynthia Gustwiller, Key Realty LTD. NORIS
 - $239,9003 bd2 ba2k sqft305 Ditto St, Archbold, OH 43502For Sale
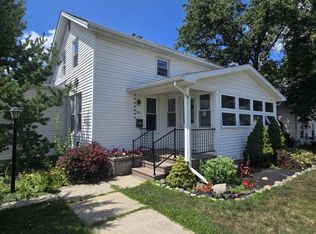 MLS ID #10011300, Brannon Lee Wurster, Key Realty. NORIS
 - $211,0002 bd2 ba1.2k sqft304 Brussel St, Archbold, OH 43502For Sale
 MLS ID #10010428, Beth Ann Beck, Howard Hanna. NORIS
 - $199,0003 bd2 ba1.2k sqft115 Road St, Stryker, OH 43557For Sale
 MLS ID #10009934, Jessee Michael Spillman, Coldwell Banker Classic Proper. NORIS
 - $195,0003 bd2 ba2.1k sqft506 N Fayette St, Fayette, OH 43521For SaleMLS ID #10011302, Heather Smith-Lapoint, The Danberry Co. NORIS
- $185,0003 bd2 ba1.5k sqft105 W School St, Napoleon, OH 43545For SaleMLS ID #10011752, Israel Resendez, Howard Hanna. NORIS
- $179,9003 bd1 ba1.4k sqft104 Jefferson St, Delta, OH 43515For SaleMLS ID #10011759, Amanda Latscha, Key Realty LTD. NORIS
- $209,9003 bd2 ba1.7k sqft120 W Weston Rd, Morenci, MI 49256For Sale
 MLS ID #50217522, Bradley Frederick, Gil Henry & Associates. MiRealSource
 - $225,0004 bd2 ba1.7k sqft18378 County Rd S, Alvordton, OH 43501For SaleMLS ID #10009309, Janet M. Hines, Oak Valley. Ltd.. NORIS
- $179,0003 bd1 ba1.4k sqft212 Cleveland Ave, Defiance, OH 43512For SaleMLS ID #10011779, Steven K Best, Harmony Realty Group. NORIS
- $--4 bd1 ba1.8k sqft2 Martha Ln, Napoleon, OH 43545AuctionServiceLink Auction
- $199,9002 bd1 ba1.7k sqft124 E Stephenson St, Morenci, MI 49256For SaleMLS ID #50216575, Bradley Frederick, Gil Henry & Associates. MiRealSource
- $199,9003 bd2 ba1.3k sqft503 E High St, Bryan, OH 43506For SaleMLS ID #10011222, Dan Stuckey, Real Estate Advantage Team LLC. NORIS
- $165,0003 bd1 ba1.2k sqft305 S Defiance St, Stryker, OH 43557For SaleMLS ID #10010456, Tamara Meeks, RE/MAX Preferred Associates. NORIS
- $210,0003 bd2 ba1.3k sqft509 Walnut Ln, Pioneer, OH 43554For SaleMLS ID #10011224, Lori A Eitniear, A Step Above Real Estate Agenc. NORIS
- $270,0003 bd2 ba1.5k sqft113 Scott Dr, Bryan, OH 43506For SaleMLS ID #10011758, Patricia S. Fireovid, Coldwell Banker Classic Proper. NORIS
- $140,0003 bd1 ba1.5k sqft318 W Curtis St, Stryker, OH 43557For SaleMLS ID #10011688, Jessee Michael Spillman, Coldwell Banker Classic Proper. NORIS
- $--3 bd2 ba1.4k sqft10990 County Road 8, Delta, OH 43515AuctionAuction.com 2
- $199,9004 bd1 ba2k sqft7980 E Territorial Rd, Camden, MI 49232For Sale
 MLS ID #26032559, Matthew Yoder, CENTURY 21 Affiliated. MichRIC
 - $--3 bd1 ba1.3k sqft602 E North St, West Unity, OH 43570AuctionAuction.com 1
