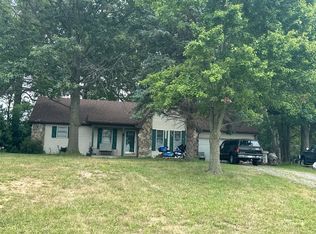
So much potential! Looking for a property with acreage, room for animals, and plenty of possibilities? This one is worth a look. Just under 3 acres, horse stables, outbuildings, multi-car garage, spacious deck, above ground pool, new metal roof. Inside offers 1680 sq ft. Bamboo flooring in several rooms. All appliances stay. This could be the perfect property for someone ready to add their own touches and make it a HOME.
For sale
$249,900
4531 County Road 5, Delta, OH 43515
3beds
1,680sqft
Single Family Residence
Built in 1982
2.74 Acres Lot
$258,100 Zestimate®
$149/sqft
$-- HOA
What's special
Above ground poolSpacious deckMulti-car garageHorse stablesAll appliances stayRoom for animalsNew metal roof
- 1 day |
- 483 |
- 31 |
Zillow last checked:
Listing updated:
Listed by:
Candee Babcock 419-345-8526,
Howard Hanna
Source: NORIS,MLS#: 10011909
Facts & features
Interior
Bedrooms & bathrooms
- Bedrooms: 3
- Bathrooms: 2
- Full bathrooms: 2
Bedroom 2
- Level: Main
- Dimensions: 13 x 7
Bedroom 3
- Description: Bamboo Floors; Walk-in
- Level: Main
- Dimensions: 15 x 13
Other
- Description: Bamboo Floors; Master/Walk-in
- Level: Main
- Dimensions: 15 x 12
Dining room
- Description: Bamboo Floors
- Level: Main
- Dimensions: 13 x 16
Family room
- Level: Main
- Dimensions: 10 x 13
Kitchen
- Level: Main
- Dimensions: 12 x 11
Living room
- Description: Bamboo Floors
- Level: Main
- Dimensions: 13 x 16
Other
- Description: Enclosed Porch
- Level: Main
- Dimensions: 8 x 16
Utility room
- Level: Main
- Dimensions: 8 x 8
Heating
- Floor Furnace, Forced Air, Propane
Cooling
- Ceiling Fan(s), Central Air
Appliances
- Included: Dishwasher, Water Heater, Dryer, Propane Cooktop, Refrigerator, Washer, Water Softener Owned
- Laundry: Electric Dryer Hookup, Main Level, Washer Hookup
Features
- Breakfast Bar, Ceiling Fan(s), Eat-in Kitchen, No Interior Steps, Pantry, Primary Bathroom, Separate Shower
- Flooring: Carpet, Wood, Hardwood, Linoleum
- Has basement: No
- Number of fireplaces: 1
- Fireplace features: Living Room, Wood Burning
- Common walls with other units/homes: No Common Walls
Interior area
- Total structure area: 1,680
- Total interior livable area: 1,680 sqft
Video & virtual tour
Property
Parking
- Total spaces: 3
- Parking features: Asphalt, Off Street, Additional Parking, Detached Carport, Detached Garage, Driveway, Garage Door Opener, Oversized, Private, Storage
- Garage spaces: 2
- Carport spaces: 1
- Has uncovered spaces: Yes
Features
- Levels: One
- Patio & porch: Enclosed Porch, Deck
- Exterior features: Fire Pit, Garden, Private Yard, Storage
- Has private pool: Yes
- Pool features: Above Ground
- Has view: Yes
- View description: Trees/Woods
- Waterfront features: Creek
Lot
- Size: 2.74 Acres
- Dimensions: 277x288x466x659
- Features: Wooded
Details
- Additional structures: Garage(s), Outbuilding, Pergola, Pole Barn, Shed(s), Stable(s), Workshop
- Parcel number: 2404647201.000
Construction
Type & style
- Home type: SingleFamily
- Architectural style: Traditional
- Property subtype: Single Family Residence
Materials
- Wood Siding
- Foundation: Block, Crawl Space, Raised
- Roof: Metal,Shingle
Condition
- New construction: No
- Year built: 1982
Utilities & green energy
- Electric: 200+ Amp Service, 220 Volts, 220 Volts in Kitchen, 220 Volts in Laundry, Circuit Breakers
- Sewer: Septic Tank
- Water: Well
- Utilities for property: Electricity Connected, Propane
Community & HOA
Community
- Security: Smoke Detector(s)
- Subdivision: None
HOA
- Has HOA: No
Location
- Region: Delta
Financial & listing details
- Price per square foot: $149/sqft
- Tax assessed value: $169,700
- Annual tax amount: $2,444
- Date on market: 8/13/2026
- Listing terms: Cash,Conventional
- Electric utility on property: Yes
- Road surface type: Asphalt, Paved
Estimated market value
$258,100
$227,000 - $289,000
$1,813/mo
Price history
| Date | Event | Price |
|---|---|---|
| 8/13/2026 | Listed for sale | $249,900+92.2%$149/sqft |
Source: NORIS #10011909 Report a problem | ||
| 5/2/2024 | Sold | $130,000+159.5%$77/sqft |
Source: Public Record Report a problem | ||
| 4/6/2012 | Sold | $50,100+20.7%$30/sqft |
Source: NORIS #5039319 Report a problem | ||
| 3/21/2012 | Price change | $41,500-48.1%$25/sqft |
Source: Homepath #5039319 Report a problem | ||
| 3/18/2012 | Listed for sale | -- |
Source: Homepath #5039319 Report a problem | ||
| 1/17/2012 | Sold | $80,000-39.8%$48/sqft |
Source: Public Record Report a problem | ||
| 5/16/2005 | Sold | $133,000$79/sqft |
Source: Public Record Report a problem | ||
Public tax history
| Year | Property taxes | Tax assessment |
|---|---|---|
| 2025 | $2,444 +2.8% | $59,400 |
| 2024 | $2,378 -6.9% | $59,400 |
| 2023 | $2,555 +11.4% | $59,400 +31.5% |
| 2022 | $2,294 -1.9% | $45,160 |
| 2021 | $2,337 -1.2% | $45,160 |
| 2020 | $2,365 +11% | $45,160 +7.3% |
| 2019 | $2,130 -3.1% | $42,070 |
| 2018 | $2,199 +1.4% | $42,070 |
| 2017 | $2,169 +1% | $42,070 +3.7% |
| 2016 | $2,148 +5% | $40,570 |
| 2015 | $2,046 -3% | $40,570 |
| 2014 | $2,110 +7.3% | $40,570 +7.7% |
| 2013 | $1,967 +36.7% | $37,670 |
| 2012 | $1,438 +4.6% | $37,670 |
| 2011 | $1,375 +3.2% | $37,670 -7.7% |
| 2010 | $1,333 -1.2% | $40,810 |
| 2009 | $1,348 +0.9% | $40,810 |
| 2008 | $1,336 -25.3% | $40,810 -5.9% |
| 2007 | $1,787 | $43,370 |
| 2006 | -- | -- |
| 2005 | -- | -- |
| 2004 | -- | -- |
| 2003 | -- | -- |
| 2002 | -- | -- |
Find assessor info on the county website
Monthly payment
Est. payment
Payment breakdown
Explore the cost of this home by adjusting the details. Changes won't be saved.Climate risks
Neighborhood: 43515
Nearby schools
GreatSchools rating
- 8/10Pike-Delta-York Middle SchoolGrades: 5-8Distance: 3.4 mi
- 5/10Pike-Delta-York High SchoolGrades: 9-12Distance: 3.7 mi
- 5/10Delta Elementary SchoolGrades: K-4Distance: 3.5 mi
Schools provided by the listing agent
- Elementary: Delta
- Middle: Delta
- High: Delta
Source: NORIS. This data may not be complete. We recommend contacting the local school district to confirm school assignments for this home.
- $339,7004 bd2 ba1.1k sqft4539 County Road 5 #2, Delta, OH 43515Off Market
- $56,600-- bd-- ba-- sqft4518 County Road 5 #2, Delta, OH 43515Off Market
- $291,4003 bd2 ba1.3k sqft4575 County Road 5 #2, Delta, OH 43515Off Market
- $300,5003 bd2 ba1.1k sqft4475 County Road 5 #2, Delta, OH 43515Off Market
- $246,0004 bd1 ba1k sqft4466 County Road 5 #2, Delta, OH 43515Off Market
- $125,8003 bd1 ba1k sqft4611 County Road 5, Delta, OH 43515Off Market
- $159,2002 bd1 ba1.1k sqft4544 County Road 5, Delta, OH 43515Off Market
- $243,4004 bd2 ba1.7k sqft4514 County Road 5, Delta, OH 43515Off Market
A local agent can set up tours, give advice and negotiate with sellers.
Similar homes
- $--3 bd2 ba1.4k sqft10990 County Road 8, Delta, OH 43515Auction
 Auction.com 2
 - $--3 bd2 ba2.5k sqft3045 Circle Dr, Delta, OH 43515Auction
 Auction.com 2
 - $224,9003 bd2 ba1.8k sqft405 Monroe St, Delta, OH 43515For Sale
 MLS ID #10010882, Matthew Robert Watson, RE/MAX Preferred Associates. NORIS
 - $179,9003 bd1 ba1.4k sqft104 Jefferson St, Delta, OH 43515For Sale
 MLS ID #10011759, Amanda Latscha, Key Realty LTD. NORIS
 - $239,9003 bd2 ba1.6k sqft7087 S Fulton Lucas Rd #3, Swanton, OH 43558For SaleMLS ID #10011564, Jane P. Lumbrezer, Oak Valley. Ltd.. NORIS
- $239,9004 bd2 ba1.9k sqft306 Monroe St, Delta, OH 43515For SaleMLS ID #10010817, Adam Zettel, EXP Realty, LLC. NORIS
- $199,9002 bd1 ba952 sqft9015 County Road L, Delta, OH 43515For SaleMLS ID #10011884, Tracy Vincent, RE/MAX Preferred Associates. NORIS
- $259,9003 bd2 ba2k sqft308 Monroe St, Delta, OH 43515For SaleMLS ID #10008199, Jenna Fitch, Key Realty LTD. NORIS
- from $264,9003 bd2 ba2.1k sqftIntegrity 2190 Plan, Hidden Ridge Estates, Delta, OH 43515New ConstructionAllen Edwin Homes
- from $248,9003 bd2 ba1.6k sqftIntegrity 1750 Plan, Hidden Ridge Estates, Delta, OH 43515New ConstructionAllen Edwin Homes
- $317,5003 bd2 ba1.4k sqft120 Edgewood Ave, Delta, OH 43515For SaleMLS ID #10011482, Pedro F. Carrizales, The Danberry Co.. NORIS
- from $258,9003 bd2 ba2k sqftIntegrity 2060 Plan, Hidden Ridge Estates, Delta, OH 43515New ConstructionAllen Edwin Homes
- $299,0003 bd2 ba1.2k sqft10660 Frankfort Rd, Holland, OH 43528For SaleMLS ID #10012010, Nicholas Huscroft, Chosen Real Estate Group. NORIS
- $279,9003 bd2 ba1.2k sqft8308 Hawthorne St, Neapolis, OH 43547For SaleMLS ID #10011724, Katrina T Birr, The Danberry Co. NORIS
- $280,0003 bd2 ba1.6k sqft6907 Texas St, Whitehouse, OH 43571For SaleMLS ID #10011780, John Kurfess, RE/MAX Preferred Associates. NORIS
- $225,0005 bd4 ba1.8k sqft616 Wood St, Delta, OH 43515For SaleMLS ID #10007445, Janet M. Hines, Oak Valley. Ltd.. NORIS
- $189,9003 bd2 ba1.6k sqft6143 County Road 1, Swanton, OH 43558For SaleMLS ID #10011525, Deanna A Miller, Harmony Realty Group. NORIS
- $350,0004 bd3 ba1.9k sqft12531 Shaffer Rd, Swanton, OH 43558For SaleMLS ID #10011883, Bradley S Myers, Howard Hanna. NORIS
- $249,9003 bd1 ba1.3k sqft24409 W 3rd St, Grand Rapids, OH 43522For SaleMLS ID #10011910, RJ Kolodziejczyk, Oak Valley. Ltd.. NORIS
- $269,9003 bd4 ba1.3k sqft6460 N River Rd, Waterville, OH 43566For SaleMLS ID #10006330, Chirley Lima, LPG Realty. NORIS
