Timeless Canton charm meets thoughtful modern updates in this truly unique home just four blocks from the historic downtown square. With a flexible layout, generous living spaces and a private bath for every bedroom, this is not a cookie-cutter property. It is a home with character, function and possibilities that are hard to duplicate. Inside, each bedroom offers its own private bathroom, including two spacious primary suites positioned near separate living areas. The main primary bath has been completely remodeled and features beautiful skylights that fill the space with natural light. The home has also been updated with new flooring, fresh paint, spray foam insulation and a new HVAC system and duct work.
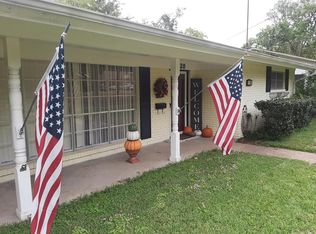
The large kitchen offers plenty of workspace and storage, while the dining room with faux fireplace brings warmth and personality to the heart of the home. Multiple living areas provide room to spread out, entertain, work from home or create spaces that fit your lifestyle. One of the most charming features is the expansive covered side porch, surrounded by mature hydrangeas that create a beautiful display each spring. Extensive concrete parking continues into a wraparound driveway, offering exceptional space for guests, multiple vehicles and easy access around the property. Located near First Monday Trade Days, Downtown Canton, schools, churches, shopping and dining, this property offers both convenience and character in one of Canton’s most recognizable areas. Currently used and marketed as a residence, the property’s unique layout, extensive parking and Planned Development zoning may offer additional possibilities, subject to City of Canton approval. Some homes are easy to describe. This one really needs to be seen to appreciate just how much it has to offer.
Pending
$409,900
510 S Buffalo St, Canton, TX 75103
4beds
2,384sqft
Single Family Residence
Built in 1957
0.34 Acres Lot
$394,600 Zestimate®
$172/sqft
$-- HOA
What's special
Fresh paintNew flooringGenerous living spacesTwo spacious primary suitesFlexible layoutExpansive covered side porch
- 1 day |
- 66 |
- 5 |
Zillow last checked:
Listing updated:
Listed by:
Sandra Wells 0737680 817-851-3394,
eXp Realty LLC 888-519-7431
Source: NTREIS,MLS#: 21357293
Facts & features
Interior
Bedrooms & bathrooms
- Bedrooms: 4
- Bathrooms: 4
- Full bathrooms: 4
Primary bedroom
- Level: First
- Dimensions: 12 x 15
Dining room
- Level: First
- Dimensions: 12 x 12
Living room
- Level: First
- Dimensions: 15 x 10
Heating
- Electric
Cooling
- Central Air, Ceiling Fan(s), Electric
Appliances
- Included: Dishwasher, Electric Cooktop, Disposal
Features
- High Speed Internet, In-Law Floorplan, Multiple Master Suites, Pantry, Paneling/Wainscoting
- Flooring: Luxury Vinyl Plank
- Has basement: No
- Has fireplace: No
Interior area
- Total interior livable area: 2,384 sqft
Video & virtual tour
Property
Parking
- Parking features: Additional Parking, Concrete
Features
- Levels: One
- Stories: 1
- Pool features: None
- Fencing: Privacy,Wood
Lot
- Size: 0.34 Acres
Details
- Parcel number: R000000936
Construction
Type & style
- Home type: SingleFamily
- Architectural style: Mid-Century Modern,Traditional,Detached
- Property subtype: Single Family Residence
Materials
- Roof: Shingle
Condition
- Resale
- Year built: 1957
Utilities & green energy
- Sewer: Public Sewer
- Water: Public
- Utilities for property: Sewer Available, Water Available
Community & HOA
Community
- Subdivision: R936
HOA
- Has HOA: No
Location
- Region: Canton
Financial & listing details
- Price per square foot: $172/sqft
- Tax assessed value: $363,670
- Annual tax amount: $7,595
- Date on market: 8/14/2026
- Cumulative days on market: 2 days
- Listing terms: Cash,Conventional,FHA
Estimated market value
$394,600
$375,000 - $414,000
$2,566/mo
Price history
| Date | Event | Price |
|---|---|---|
| 8/14/2026 | Pending sale | $409,900$172/sqft |
Source: NTREIS #21357293 Report a problem | ||
| 8/14/2026 | Listed for sale | $409,900+2.5%$172/sqft |
Source: NTREIS #21357293 Report a problem | ||
| 6/5/2023 | Sold | -- |
Source: NTREIS #20274150 Report a problem | ||
| 3/14/2023 | Contingent | $399,950$168/sqft |
Source: NTREIS #20274150 Report a problem | ||
| 3/8/2023 | Listed for sale | $399,950+90.5%$168/sqft |
Source: NTREIS #20274150 Report a problem | ||
| 8/28/2011 | Listing removed | $210,000$88/sqft |
Source: Pitts Realty #11559738 Report a problem | ||
| 3/24/2011 | Listed for sale | $210,000$88/sqft |
Source: Pitts Realty #11559738 Report a problem | ||
Public tax history
| Year | Property taxes | Tax assessment |
|---|---|---|
| 2025 | $5,151 -17.1% | $363,670 -6.5% |
| 2024 | $6,215 +22% | $389,070 -2.9% |
| 2023 | $5,096 +2831.8% | $400,710 +27% |
| 2022 | $174 | $315,610 +12.2% |
| 2021 | $174 | $281,200 +14.6% |
| 2020 | $174 | $245,420 +3.7% |
| 2019 | $174 | $236,720 +14.9% |
| 2018 | $174 | $206,000 +2.1% |
| 2017 | $174 | $201,730 +8.8% |
| 2016 | $174 -27.6% | $185,380 +8% |
| 2015 | $240 -25.2% | $171,650 |
| 2014 | $321 | -- |
| 2012 | $321 | -- |
| 2011 | $321 | -- |
| 2010 | -- | -- |
| 2009 | -- | -- |
| 2008 | -- | -- |
| 2007 | -- | -- |
| 2006 | -- | -- |
| 2005 | -- | -- |
| 2004 | -- | -- |
Find assessor info on the county website
Monthly payment
Est. payment
Payment breakdown
Explore the cost of this home by adjusting the details. Changes won't be saved.Climate risks
Neighborhood: 75103
Nearby schools
GreatSchools rating
- NACanton Elementary SchoolGrades: PK-2Distance: 0.6 mi
- 8/10Canton Junior High SchoolGrades: 6-8Distance: 0.4 mi
- 8/10Canton High SchoolGrades: 9-12Distance: 1.5 mi
Schools provided by the listing agent
- Elementary: Canton
- Middle: Canton
- High: Canton
- District: Canton ISD
Source: NTREIS. This data may not be complete. We recommend contacting the local school district to confirm school assignments for this home.
- $--2 bd2 ba2.3k sqft500 S Buffalo St, Canton, TX 75103Sold

- $257,3003 bd2 ba2k sqft520 S Buffalo St, Canton, TX 75103Off Market
- $163,800-- bd-- ba1.2k sqft525 S Pacific St, Canton, TX 75103Off Market
- $250,0006.28 acresE College St, Canton, TX 75103Lot/Land

- $137,100-- bd-- ba1.3k sqft161 E College St, Canton, TX 75103Off Market
- $169,500-- bd-- ba1.4k sqft555 S Pacific St, Canton, TX 75103Off Market
- $292,2003 bd2 ba2.1k sqft540 S Buffalo St, Canton, TX 75103Off Market
- $196,600-- bd-- ba1.4k sqft106 Mulberry St, Canton, TX 75103Off Market
A local agent can set up tours, give advice and negotiate with sellers.
A local lender can help you make sure your offer is ready when you are.
Similar homes
- $419,9003 bd2 ba2.4k sqft18541 Fm 17, Canton, TX 75103For Sale
 MLS ID #26004661, Cody Brantley, RE/MAX Landmark. GTARMLS
 - $414,9005 bd4 ba2.8k sqft163 Granada Sq, Canton, TX 75103For Sale
 MLS ID #21257409, Elaine Fabbri. NTREIS
 - $540,0004 bd3 ba3.2k sqft850 County Road 4204, Canton, TX 75103For Sale
 MLS ID #112888, Robert Mcatee Jr.. Henderson County BOR
 - $410,0003 bd2 ba2k sqft112 Lake Meadow Blvd, Canton, TX 75103For Sale
 MLS ID #21200900, Sheila Peoples. NTREIS
 - $299,9004 bd3 ba1.9k sqft1477 Woodland Dr, Canton, TX 75103For SaleMLS ID #20264977, Sarah Johnston, Julie Woods & Associate RE Firm. LGVBOARD
- $375,0004 bd2 ba2.5k sqft404 Private Road 6227, Canton, TX 75103For SaleMLS ID #26009361, Sophia Lynne, National Agent Network. GTARMLS
- $575,0003 bd2 ba2.4k sqft800 Vz County Road 4105, Canton, TX 75103For SaleMLS ID #26011154, Deborah Wold, Sold by Wold Realty & Associates. GTARMLS
- $420,0003 bd3 ba2.3k sqft271 Vz County Road 4107, Canton, TX 75103For SaleMLS ID #26004415, Cody Brantley, RE/MAX Landmark. GTARMLS
- $334,9003 bd2 ba2.2k sqft464 Vz County Road 2120, Canton, TX 75103For SaleMLS ID #21251248, John Morrison. NTREIS
- $389,0004 bd3 ba3k sqft4469 Etheridge Cir, Canton, TX 75103For SaleMLS ID #25014642, Laura Hooker, Leslie Cain Realty, LLC. GTARMLS
- $310,0004 bd2 ba2.9k sqft703 Amy St, Canton, TX 75103For SaleMLS ID #26008557, Ryan Major, Keller Williams Realty-Tyler. GTARMLS
- $385,0003 bd2 ba1.7k sqft460 Vz County Road 2402, Canton, TX 75103For Sale By Owner
- $431,0004 bd3 ba2.1k sqft150 Private Road 7204, Wills Point, TX 75169For SaleMLS ID #21355724, Tasha Cotton. NTREIS
- $289,0003 bd2 ba1.4k sqft1311 Forrest Dr, Canton, TX 75103For SaleMLS ID #21342225, Lauren Taylor. NTREIS
- $460,0003 bd3 ba2.9k sqft2146 Vz County Road 2205, Canton, TX 75103For SaleMLS ID #21196797, Chelsea Mendez. NTREIS
- $258,0004 bd2 ba2k sqft1451 Forrest Dr, Canton, TX 75103For SaleMLS ID #21333285, Jessica Harrell. NTREIS
- $330,0004 bd4 ba2.4k sqft20530 State Highway 64, Canton, TX 75103For SaleMLS ID #21309282, Michael Crumpler. NTREIS
- $330,0003 bd3 ba2.6k sqft114 Granada Sq, Canton, TX 75103For SaleMLS ID #21222501, Janet Hutson. NTREIS
- $399,9994 bd2 ba1.8k sqft179 Private Road 8641, Canton, TX 75103For SaleMLS ID #26010639, Cody Brantley, RE/MAX Landmark. GTARMLS
- $425,0003 bd2 ba1.5k sqft18539 Fm 17, Canton, TX 75103For SaleMLS ID #21274754, Amy Britt. NTREIS
