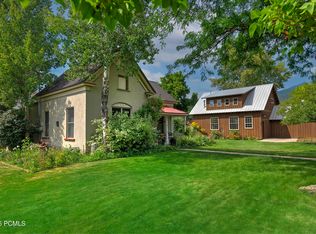
Discover historic charm and exceptional artisan detail in the heart of Midway! This single-level residence showcases the exquisite artistry of a master woodworker, featuring custom cabinetry, detailed base/case trim, and built-in bookshelves. A separate detached structure houses a 944 sq ft shop, and an attached 2-car garage-offering unmatched versatility for hosting, creative hobbies, and vehicle storage. and a second level bonus area with 3/4 bath 585 sq ftThe stunning grounds are an organic haven, complete with an outdoor dining area under a mature grape arbor, an adjacent root cellar,, a raspberry patch, garden space, and a fruit orchard. Enjoy peaceful mountain living within walking distance of Midway's historic main street dining and shopping, and just 20 minutes from world-class skiing at Deer Valley Resort. Rare character, utility, and location wrapped into one extraordinary property! Buyer to verify all information to their satisfaction. No nightly rentals. Home is forced air heat/Garage structure w workshop and studio is radiant heatSquare footage figures are provided as a courtesy estimate only and were obtained from _______appraiser_______ . Buyer is advised to obtain an independent measurement.
For sale
$1,250,000
261 W 500 S, Midway, UT 84049
3beds
1,325sqft
Single Family Residence
Built in 1919
0.45 Acres Lot
$1,174,200 Zestimate®
$943/sqft
$-- HOA
What's special
Garden spaceStunning groundsExceptional artisan detailRaspberry patchAdjacent root cellarCustom cabinetryBuilt-in bookshelves
- 2 days |
- 467 |
- 39 |
Zillow last checked:
Listing updated:
Listed by:
Ruth Drapkin 435-640-2604,
KW Park City Keller Williams Real Estate
Source: UtahRealEstate.com,MLS#: 2178665
Facts & features
Interior
Bedrooms & bathrooms
- Bedrooms: 3
- Bathrooms: 2
- Full bathrooms: 1
- 3/4 bathrooms: 1
- Main level bedrooms: 3
Rooms
- Room types: Second Kitchen, Updated Kitchen
Primary bedroom
- Level: First
Heating
- Forced Air, Gas Radiant, Radiant Floor
Appliances
- Included: Dryer, Range Hood, Refrigerator, Washer, Disposal, Gas Range, Built-In Range, Free-Standing Range
- Laundry: Electric Dryer Hookup
Features
- In-Law Floorplan, Vaulted Ceiling(s), Granite Counters
- Flooring: Hardwood, Tile, Concrete
- Windows: Blinds, Double Pane Windows
- Basement: None
- Number of fireplaces: 1
- Fireplace features: Fireplace Insert, Insert
Interior area
- Total structure area: 1,325
- Total interior livable area: 1,325 sqft
- Finished area above ground: 1,325
Property
Parking
- Total spaces: 7
- Parking features: RV Access/Parking
- Garage spaces: 2
- Uncovered spaces: 5
Accessibility
- Accessibility features: Single Level Living
Features
- Stories: 1
- Patio & porch: Covered, Porch, Patio, Covered Patio, Open Porch, Open Patio
- Has spa: Yes
- Spa features: Jetted Tub
- Fencing: Partial
- Has view: Yes
- View description: Mountain(s), Valley
Lot
- Size: 0.45 Acres
- Features: Corner Lot, Secluded, Sprinkler: Auto-Full, Drip Irrigation: Auto-Part
- Topography: Terrain
- Residential vegetation: Fruit Trees, Landscaping: Full, Mature Trees, Vegetable Garden
Details
- Additional structures: Workshop, Outbuilding
- Parcel number: 0000204272
- Zoning: R-1
- Zoning description: Single-Family
- Other equipment: Workbench
Construction
Type & style
- Home type: SingleFamily
- Architectural style: Bungalow/Cottage
- Property subtype: Single Family Residence
Materials
- Stucco, Other
- Foundation: Slab
- Roof: Asphalt,Metal
Condition
- Blt./Standing
- New construction: No
- Year built: 1919
- Major remodel year: 2017
Utilities & green energy
- Sewer: Public Sewer, Sewer: Public
- Water: Culinary
- Utilities for property: Natural Gas Connected, Electricity Connected, Sewer Connected, Water Connected
Community & HOA
HOA
- Has HOA: No
Location
- Region: Midway
Financial & listing details
- Price per square foot: $943/sqft
- Tax assessed value: $498,547
- Annual tax amount: $2,527
- Date on market: 8/11/2026
- Listing terms: Cash,Conventional
- Inclusions: Dryer, Fireplace Insert, Range, Range Hood, Refrigerator, Washer, Workbench
- Acres allowed for irrigation: 0
- Electric utility on property: Yes
- Road surface type: Paved
Estimated market value
$1,174,200
$1.12M - $1.23M
$3,072/mo
Price history
| Date | Event | Price |
|---|---|---|
| 8/13/2026 | Listed for sale | $1,250,000$943/sqft |
Source:  UtahRealEstate.com #2178665 Report a problem UtahRealEstate.com #2178665 Report a problem | ||
| 8/28/1995 | Sold | -- |
Source:  PCBR #9502133 Report a problem PCBR #9502133 Report a problem | ||
Public tax history
| Year | Property taxes | Tax assessment |
|---|---|---|
| 2025 | $2,527 +1.1% | $274,201 |
| 2024 | $2,499 -31% | $274,201 -29.5% |
| 2023 | $3,623 -7.1% | $388,794 |
| 2022 | $3,898 +66.4% | $388,794 +115.3% |
| 2021 | $2,343 +47.1% | $180,562 +36.9% |
| 2020 | $1,592 -2% | $131,925 |
| 2018 | $1,624 +26.4% | $131,925 +25.2% |
| 2017 | $1,285 -3.4% | $105,413 |
| 2016 | $1,331 +5.2% | $105,413 |
| 2015 | $1,264 -9.5% | $105,413 -5.9% |
| 2014 | $1,398 | $111,970 |
| 2013 | $1,398 -0.6% | $111,970 |
| 2012 | $1,406 +18.4% | $111,970 |
| 2011 | $1,187 -25.8% | $111,970 -26.6% |
| 2010 | $1,601 -7.5% | $152,484 -14.1% |
| 2009 | $1,731 +2.7% | $177,544 -5.9% |
| 2008 | $1,685 +11% | $188,681 +20% |
| 2007 | $1,518 +24.1% | $157,235 +35.6% |
| 2006 | $1,223 +14% | $115,985 +9.8% |
| 2005 | $1,072 | $105,670 |
Find assessor info on the county website
Monthly payment
Est. payment
Payment breakdown
Explore the cost of this home by adjusting the details. Changes won't be saved.Climate risks
Neighborhood: 84049
Nearby schools
GreatSchools rating
- 6/10Midway SchoolGrades: PK-5Distance: 0.5 mi
- 8/10Rocky Mountain Middle SchoolGrades: 6-8Distance: 2.7 mi
- 7/10Wasatch High SchoolGrades: 9-12Distance: 3.6 mi
Schools provided by the listing agent
- Elementary: Midway
- Middle: Rocky Mountain
- District: Wasatch
Source: UtahRealEstate.com. This data may not be complete. We recommend contacting the local school district to confirm school assignments for this home.
- $1,250,0003 bd4 ba1.3k sqft261 W 500th, Midway, UT 84049For Sale
- $1,674,200-- bd-- ba2.5k sqft532 S 250 W, Midway, UT 84049Off Market
- $825,310-- bd-- ba1.9k sqft280 W 500 S, Midway, UT 84049Off Market
- $1,031,200-- bd-- ba1.5k sqft305 W 500 S, Midway, UT 84049Off Market
- $1,709,2006 bd3 ba4.5k sqft513 S 250 W, Midway, UT 84049Off Market
- $733,5002 bd1 ba1.4k sqft485 S 250 W, Midway, UT 84049Off Market
- $641,125-- bd-- ba2.5k sqft595 S Street Ln, Midway, UT 84049Off Market
- $500,000-- bd-- ba-- sqft816 S Street Ln, Midway, UT 84049Off Market
A local agent can set up tours, give advice and negotiate with sellers.
Similar homes
- $1,250,0003 bd4 ba1.3k sqft261 W 500th, Midway, UT 84049For Sale
 MLS ID #12603697, Ruth Drapkin, KW Park City Keller Williams Real Estate. PCBR
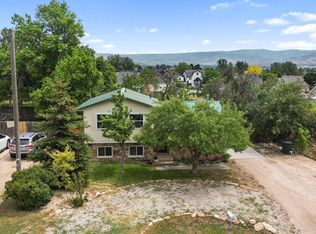
 - $980,0004 bd2 ba1.6k sqft143 S Center St, Midway, UT 84049For Sale
 MLS ID #12603705, Rachel Harvey, Fathom Realty (Midway). PCBR

 - $1,050,0003 bd2 ba1.5k sqft85 N 100 E, Midway, UT 84049For Sale
 MLS ID #12601077, Sarah Vieyra, Christie's Int. RE VUE. PCBR
 - $1,025,0003 bd3 ba1.9k sqft1238 N Canyon View Rd, Midway, UT 84049For Sale
 MLS ID #12603585, Michael Hludzinski, eXp Realty, LLC (Park City). PCBR
 - $752,0002 bd3 ba1.7k sqft1544 W Valley Rd, Midway, UT 84049For Sale
 MLS ID #2171620, Chris Butterfield, Butterfield Realty. UtahRealEstate.com
 - $697,0003 bd3 ba1.7k sqft652 N 776 W, Midway, UT 84049For SaleMLS ID #12603398, Jeff Findarle, Allstar Realty - Heber. PCBR
- $829,0002 bd4 ba1.7k sqft2450 W Snake Creek Rd, Midway, UT 84049For SaleMLS ID #12601926, Liz Wilson, Peterson Homes. PCBR
- $699,9994 bd3 ba1.8k sqft8510 E Lake Pines Dr #264, Heber City, UT 84032For SaleMLS ID #2178753, Amanda Jorgensen, Launch Real Estate. UtahRealEstate.com
- $875,0002 bd1 ba954 sqft844 E Center St, Heber, UT 84032For SaleMLS ID #2169810, Brad T Ashby, Equity Real Estate (NRE). UtahRealEstate.com
- $1,050,0001 bd2 ba1k sqft700 N Homestead Dr #22-102, Midway, UT 84049New ConstructionMLS ID #2177326, Gregory Miner, KW Park City Keller Williams Real Estate. UtahRealEstate.com
- $625,0004 bd1 ba1.7k sqft160 E 500 N, Heber, UT 84032For SaleMLS ID #2174530, Kelton Woolstenhulme, KW Utah Realtors Keller Williams (SLC). UtahRealEstate.com
- $639,0004 bd2 ba1.7k sqft288 E Center St, Heber, UT 84032For SaleMLS ID #12602199, MJ Turner, KW Park City Keller Williams Real Estate. PCBR
- $1,135,0002 bd2 ba1k sqft950 Park Ave #218, Park City, UT 84060For SaleMLS ID #2177668, Ronn Marshall, Maple Hills Realty. UtahRealEstate.com
- $1,295,0003 bd2 ba1.5k sqft1145 W Helling Cir #103, Heber City, UT 84032For SaleMLS ID #2177647, He Johnny Jiang, Equity Real Estate (Solid). UtahRealEstate.com
- $1,450,0002 bd3 ba1.4k sqft700 N Homestead Dr Building 23, Midway, UT 84049New ConstructionMLS ID #26-268263, Greg P Miner, KW Park City Keller Williams Real Estate. WCBR
- $1,450,0002 bd3 ba1.4k sqft700 N Homestead Dr #23-102, Midway, UT 84049New ConstructionMLS ID #2123840, Maverick Bolger, KW Park City Keller Williams Real Estate. UtahRealEstate.com
- $1,249,0003 bd3 ba1.4k sqft1378 Park Ave Unit 4, Park City, UT 84060For SaleMLS ID #12601936, Dean DeLeone, KW Park City Keller Williams Real Estate. PCBR
- $1,175,0002 bd2 ba1.2k sqft950 Park Ave #215, Park City, UT 84060For SaleMLS ID #12603640, Kambrin Thorne, Summit Sotheby's International Realty (545 Main). PCBR
- $1,090,0001 bd2 ba1k sqft700 N Homestead Dr Building 22, Midway, UT 84049New ConstructionMLS ID #26-268264, Greg P Miner, KW Park City Keller Williams Real Estate. WCBR
- $1,250,0001 bd-- ba1k sqft60 Prospect Ave, Park City, UT 84060For SaleMLS ID #12601727, Julie Snyder, Summit Sotheby's International Realty . PCBR
