Investor special, sold AS IS. Built in 1918 and on the market for the first time, this 4 bedroom home offers almost 1,400 square feet and a deep backyard. Convenient first floor bedroom and first floor laundry. The home needs substantial work and a full cleanout, making it a great opportunity for an investor or rehabber to add value. Seller will make no repairs. A signed viewing release is required before any showing.
For sale
$85,000
7594 Stephens Rd, Center Line, MI 48015
4beds
1,384sqft
Single Family Residence
Built in 1918
8,276 Square Feet Lot
$-- Zestimate®
$61/sqft
$-- HOA
What's special
Deep backyardFirst floor laundryConvenient first floor bedroom
- 19 days
- 1,550
- 143
Zillow last checked:
Listing updated:
Listed by:
Mark Connon 586-873-0222,
RE/MAX First 586-773-4400
Source: MiRealSource,MLS#: 50225371 Originating MLS: MiRealSource
Facts & features
Interior
Bedrooms & bathrooms
- Bedrooms: 4
- Bathrooms: 2
- Full bathrooms: 2
Bedroom 1
- Features: Wood
- Level: Entry
- Area: 100
- Dimensions: 10 x 10
Bedroom 2
- Features: Wood
- Level: Upper
- Area: 230
- Dimensions: 10 x 23
Bedroom 3
- Features: Wood
- Level: Upper
- Area: 110
- Dimensions: 10 x 11
Bedroom 4
- Features: Carpet
- Level: Upper
- Area: 88
- Dimensions: 8 x 11
Bathroom 1
- Features: Linoleum
- Level: Entry
- Area: 35
- Dimensions: 5 x 7
Bathroom 2
- Features: Linoleum
- Level: Upper
- Area: 42
- Dimensions: 6 x 7
Dining room
- Features: Wood
- Level: Entry
- Area: 132
- Dimensions: 11 x 12
Kitchen
- Features: Linoleum
- Level: Entry
- Area: 180
- Dimensions: 12 x 15
Living room
- Features: Wood
- Level: Entry
- Area: 154
- Dimensions: 11 x 14
Heating
- Forced Air, Natural Gas
Appliances
- Laundry: Entry
Features
- Flooring: Wood, Carpet, Linoleum
- Basement: Crawl Space
- Has fireplace: No
Interior area
- Total structure area: 1,384
- Total interior livable area: 1,384 sqft
- Finished area above ground: 1,384
- Finished area below ground: 0
Property
Features
- Levels: Two
- Stories: 2
- Frontage type: Road
- Frontage length: 46
Lot
- Size: 8,276 Square Feet
- Dimensions: 46 x 181
- Features: Deep Lot - 150+ Ft.
Details
- Parcel number: 011328426019
- Special conditions: Private
Construction
Type & style
- Home type: SingleFamily
- Architectural style: Colonial
- Property subtype: Single Family Residence
Materials
- Vinyl Siding
Condition
- Year built: 1918
Utilities & green energy
- Sewer: Public Sanitary
- Water: Public
Community & HOA
Community
- Subdivision: Galahn Farms Sub
HOA
- Has HOA: No
Location
- Region: Center Line
Financial & listing details
- Price per square foot: $61/sqft
- Tax assessed value: $132,800
- Annual tax amount: $1,398
- Date on market: 10/20/2026
- Listing agreement: Exclusive Right To Sell
- Listing terms: Cash
Estimated market value
Not available
Estimated sales range
Not available
$1,587/mo
Price history
| Date | Event | Price |
|---|---|---|
| 10/20/2026 | Listed for sale | $85,000$61/sqft |
Source:  MiRealSource #50225371 Report a problem | ||
Public tax history
| Year | Property taxes | Tax assessment |
|---|---|---|
| 2026 | $1,398 +2% | $66,400 +8.5% |
| 2025 | $1,370 +6.8% | $61,200 +7.7% |
| 2024 | $1,283 +2.4% | $56,800 +11.2% |
| 2023 | $1,254 -2.9% | $51,100 +18.3% |
| 2022 | $1,292 | $43,200 +8.3% |
| 2021 | -- | $39,900 +10.2% |
| 2020 | -- | $36,200 +37.1% |
| 2019 | -- | $26,400 +20.7% |
| 2018 | $1,174 | $21,870 +10% |
| 2017 | -- | $19,880 |
| 2016 | -- | $19,880 +12.1% |
| 2015 | -- | $17,740 -16.6% |
| 2011 | -- | $21,260 -57% |
| 2007 | -- | $49,390 +4.3% |
| 2006 | -- | $47,350 +1.5% |
| 2005 | -- | $46,650 |
| 2004 | -- | $46,650 +80.4% |
| 2001 | $1,369 +3.3% | $25,860 +3.2% |
| 2000 | $1,325 | $25,060 |
Find assessor info on the county website
Monthly payment
Est. payment
Payment breakdown
Explore the cost of this home by adjusting the details. Changes won't be saved.Climate risks
Neighborhood: 48015
Nearby schools
Schools provided by the listing agent
- District: Center Line Public Schools
Source: MiRealSource. This data may not be complete. We recommend contacting the local school district to confirm school assignments for this home.
Similar homes
- $--3 bd1 ba944 sqft23645 Grabar Sq, Warren, MI 48089Auction
 Auction.com 2
- $75,0005 bd1 ba1.7k sqft18716 Westphalia St, Detroit, MI 48205For Sale
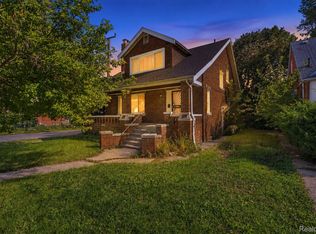
 MLS ID #20261081151, Justin P Neil, JNA Real Estate. Realcomp II
- $89,7003 bd2 ba1.1k sqft20264 Bramford St, Detroit, MI 48234For Sale
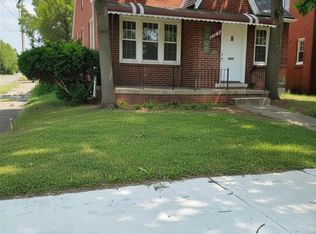 MLS ID #20261060845, Miguel Rivera, EXP Realty Main. Realcomp II
- $83,0003 bd1 ba1.1k sqft19367 Teppert St, Detroit, MI 48234For Sale
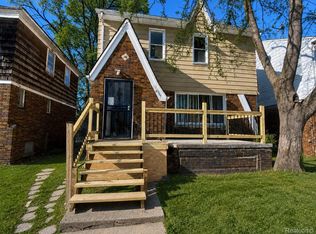 MLS ID #20261064307, Antwuan M Hawkins, Five Star Luxury Realty. Realcomp II
- $70,0004 bd2 ba1.2k sqft17547 Anglin St, Detroit, MI 48212For SaleMLS ID #20261078827, James L Hall, Michigan Realty Associates. Realcomp II
- $92,9993 bd1 ba886 sqft19333 Conley St, Detroit, MI 48234For SaleMLS ID #20261063202, Antwuan M Hawkins, Five Star Luxury Realty. Realcomp II
- $75,0003 bd1 ba1k sqft17834 Bradford St, Detroit, MI 48205For SaleMLS ID #20261081301, Zena Berri, U.S. Investor Group. Realcomp II
- $95,0003 bd1 ba1.4k sqft11101 College St, Detroit, MI 48205For SaleMLS ID #20261063859, Karina Gonzalez, KW Professionals. Realcomp II
- $75,0003 bd1 ba996 sqft20287 Strasburg St, Detroit, MI 48205For SaleMLS ID #20261073608, Leonard A Pickett III, RCH Brokerage Legacy Inc. Realcomp II
- $89,0003 bd1 ba1k sqft19616 Marx St, Highland Park, MI 48203For SaleMLS ID #20261061978, Rashad Elabed, JNA Real Estate. Realcomp II
- $84,9003 bd1 ba1.2k sqft18614 Mansfield St, Detroit, MI 48235For Sale
 MLS ID #26057877, Todd Douglas, Front Page Properties. MichRIC
- $95,0003 bd1 ba892 sqft18975 Beland St, Detroit, MI 48234For SaleMLS ID #20261063245, Antwuan M Hawkins, Five Star Luxury Realty. Realcomp II
- $90,0003 bd1 ba919 sqft19209 Beaconsfield St, Harper Woods, MI 48225For SaleMLS ID #20261053271, Stephen G Reynolds II, North American Real Estate LLC. Realcomp II
