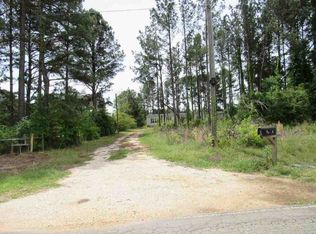
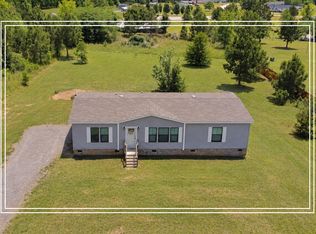
Enjoy peaceful country living at 7595 Edgehill Avera Road in Gibson, GA! Situated on approximately 10.74 acres, this spacious 2,048-square-foot home offers plenty of room to spread out, both inside and out. With 3 bedrooms and 2.5 bathrooms, the home features a large, inviting kitchen with abundant cabinetry, plenty of workspace, and an oversized island that provides a great gathering place for family and friends. The spacious living room offers a comfortable place to relax and features a built-in electric fireplace that adds warmth and character. The primary suite provides plenty of space and includes a stylish barn door leading into the private en suite bathroom, complete with a double vanity, garden tub, separate walk-in shower, and generous storage. Each of the home's three bedrooms features its own walk-in closet. Outside is where this property truly stands apart. With 10.74 acres, you'll have the space and privacy that can be hard to find. Whether you're looking for room to enjoy the outdoors, start a garden, create a small homestead, or simply appreciate the peace and quiet of country living, this property offers plenty of possibilities. If you've been searching for a spacious home with acreage and room to breathe, 7595 Edgehill Avera Road is one you'll want to see.
For sale
$263,900
7595 Edgehill Avera Road, Gibson, GA 30810
3beds
2,048sqft
Manufactured Home
Built in 2022
10.74 Acres Lot
$-- Zestimate®
$129/sqft
$-- HOA
What's special
Plenty of workspaceSeparate walk-in showerAbundant cabinetryLarge inviting kitchenGarden tubGenerous storage
- 1 day
- 512
- 6
Zillow last checked:
Listing updated:
Listed by:
Rodney Reeves 706-466-3581,
Reeves Realty & Investments, Llc
Source: Hive MLS,MLS#: 100608613 Originating MLS: REALTORS® of Greater Augusta
Originating MLS: REALTORS® of Greater AugustaFacts & features
Interior
Bedrooms & bathrooms
- Bedrooms: 3
- Bathrooms: 3
- Full bathrooms: 2
- 1/2 bathrooms: 1
Rooms
- Room types: Living Room, Laundry, Master Bedroom, Bedroom 2, Bedroom 3, Bathroom 1, Bathroom 2, Bathroom 3
Primary bedroom
- Level: Main
- Dimensions: 15 x 14
Bedroom 2
- Level: Main
- Dimensions: 15 x 10
Bedroom 3
- Level: Main
- Dimensions: 14 x 10
Bathroom 1
- Level: Main
- Dimensions: 14 x 10
Bathroom 2
- Level: Main
- Dimensions: 8.5 x 3
Bathroom 3
- Level: Main
- Dimensions: 10 x 5
Kitchen
- Level: Main
- Dimensions: 23 x 14
Laundry
- Level: Main
- Dimensions: 11 x 6
Living room
- Level: Main
- Dimensions: 19 x 18
Heating
- Electric, Heat Pump
Cooling
- Central Air, Ceiling Fan(s)
Appliances
- Included: Electric Oven, Built-In Microwave, Refrigerator, Dishwasher, Water Purifier
- Laundry: Dryer Hookup, Washer Hookup
Features
- Kitchen Island, Walk-in Shower, Built-in Features, Eat-in Kitchen
- Flooring: Carpet, Laminate
- Basement: None
- Attic: Scuttle
- Has fireplace: Yes
Interior area
- Total structure area: 2,048
- Total interior livable area: 2,048 sqft
Property
Parking
- Parking features: Gravel
Accessibility
- Accessibility features: None
Features
- Levels: One
- Patio & porch: Side Porch
- Exterior features: None
- Pool features: None
- Fencing: None
- View description: None
- Waterfront features: None
- Frontage type: See Remarks
Lot
- Size: 10.74 Acres
- Dimensions: 10.74 Acres
- Features: Wooded, Rectangular Lot
Details
- Additional structures: Outbuilding
- Parcel number: 023b 004
- Zoning: R-4
- Special conditions: Standard
Construction
Type & style
- Home type: MobileManufactured
- Property subtype: Manufactured Home
Materials
- Vinyl Siding, Wood Frame
- Foundation: Crawl Space
- Roof: Composition
Condition
- New construction: No
- Year built: 2022
Utilities & green energy
- Sewer: Septic Tank
- Water: Well
Green energy
- Green verification: None
Community & HOA
Community
- Subdivision: Not In Subdivision
HOA
- Has HOA: No
Location
- Region: Gibson
Financial & listing details
- Price per square foot: $129/sqft
- Tax assessed value: $53,913
- Annual tax amount: $1,418
- Date on market: 10/6/2026
- Cumulative days on market: 1 day
- Listing agreement: Exclusive Right To Sell
- Listing terms: Cash,Conventional,FHA,USDA Loan,VA Loan
Estimated market value
Not available
Estimated sales range
Not available
Not available
Price history
| Date | Event | Price |
|---|---|---|
| 10/6/2026 | Listed for sale | $263,900$129/sqft |
Source:  Hive MLS #100608613 Report a problem Hive MLS #100608613 Report a problem | ||
Public tax history
Tax history is unavailable.
Monthly payment
Climate risks
Neighborhood: 30810
Nearby schools
Schools provided by the listing agent
- Elementary: Glascock County
- Middle: Glascock County
- High: Glascock County
Source: Hive MLS. This data may not be complete. We recommend contacting the local school district to confirm school assignments for this home.
Similar homes
- $249,9005 bd3 ba2k sqft6549 Snider Road, Mitchell, GA 30820For Sale

 MLS ID #100594206, Roxanne Deleorean Hollimon, Hollimon & Company Real Estate. Hive MLS
 - $--3 bd2 ba2.4k sqft9870 Old Savannah Rd, Sandersville, GA 31082Auction
 ServiceLink Auction
 - $259,9003 bd2 ba2k sqft3584 Highway 88, Blythe, GA 30805For Sale
 MLS ID #223267, Shannon D Rollings, Shannon Rollings Real Estate. Aiken MLS
 - $235,0003 bd2 ba1.8k sqft228 E Main Street, Gibson, GA 30810For Sale
 MLS ID #100574825, Gregory Johnson, Blanchard & Calhoun - Evans. Hive MLS
 - $265,0003 bd2 ba1.3k sqft2059 Deerwood Circle, Stapleton, GA 30823For SaleMLS ID #100605001, Max Boswell, Mary Yelton Realty, Llc. Hive MLS
- $240,0003 bd2 ba1.8k sqft590 Bussell Rd, Warthen, GA 31094Active
 MLS ID #10846606, Zack Webb, Town & Country RE & Inv Co Inc. GAMLS
 - $265,0003 bd2 ba1.7k sqft7591 State Highway 15 N, Warthen, GA 31094ActiveMLS ID #10841106, Zack Webb, Town & Country RE & Inv Co Inc. GAMLS
- $230,000-- bd2 ba3k sqft1817 Cato Road, Stapleton, GA 30823For SaleMLS ID #100606128, Sarah Baldwin, Keller Williams Realty Augusta Partners. Hive MLS
- $295,0003 bd2 ba1.9k sqft2160 Bostic Mill Rd, Bartow, GA 30413ActiveMLS ID #10798996, Kimberly Williams, Augusta Partners, LLC. GAMLS
- $214,9003 bd2 ba2.2k sqft304 E Church St, Sandersville, GA 31082ActiveMLS ID #10855519, Robin Shearouse, Southern Classic Realtors. GAMLS
- $239,5003 bd2 ba1.7k sqft826 E McCarty St, Sandersville, GA 31082ActiveMLS ID #10831022, Sophia Y Jordan, Chelle Realty. GAMLS
- $274,9004 bd2 ba2k sqft2784 Highway 1, Louisville, GA 30434For SaleMLS ID #98256839, Peter Larson, Summer House Realty. Hive MLS
- $265,0005 bd2 ba2.5k sqft406 King Street, Wrens, GA 30833For SaleMLS ID #100584079, Evelyn Williams, VanderMorgan Realty. Hive MLS
- $199,9003 bd3 ba2.2k sqft1904 E Highway 88, Wrens, GA 30833For SaleMLS ID #100604138, Steven Hollimon, Hollimon & Company Real Estate. Hive MLS
- $239,9003 bd2 ba1.4k sqft1163 Fairlane Dr, Louisville, GA 30434ActiveMLS ID #10798986, Kimberly Williams, Augusta Partners, LLC. GAMLS
- $248,0004 bd2 ba2k sqft108 Old Thomson Road, Wrens, GA 30833For SaleMLS ID #98257384, Nancy Carolyn Powell, Powell & Associates. Hive MLS
- $175,0003 bd2 ba1.2k sqft3195 Henderson Grove Rd, Sandersville, GA 31082ActiveMLS ID #10638905, Sara Crawford, Town & Country RE & Inv Co Inc. GAMLS
- $140,0003 bd1 ba2.1k sqft10661 State Highway 15 N, Warthen, GA 31094ActiveMLS ID #10768105, Zack Webb, Town & Country RE & Inv Co Inc. GAMLS
