Framed by expansive mountain views and set along a high ridge in Promontory, this residence captures sweeping vistas of Park City Mountain Resort, Deer Valley, and the Wasatch Range. Crafted by Aecum Development taking full advantage of both the surroundings and privacy, the home offers a composed and elevated sense of arrival, perfectly positioned by golf and mountain landscape.Thoughtfully designed for everyday living and entertaining, the residence features beautifully appointed en-suite bedrooms, including two primary suites with spa-inspired baths with generous closet space. Expansive decks and patios extend the living experience outdoors, while refined gathering spaces and comfortable guest accommodations create a timeless mountain retreat. The kitchen is both functional and refined, anchored by Wolf and Sub-Zero appliances, while complemented by a fully equipped butler's pantry with multiple prep areas and abundant storage --allowing for seamless flow when entertaining. Additional features include radiant heating, a heated driveway, a four-car garage, and a a custom mudroom with built-in storage for coats, boots, and gear. A private gym and sauna complete the home, offering a quiet place to unwind after a day outdoors. With world-class golf, skiing, and year-round recreation just moments away, the residence offers a lifestyle that is both elevated and effortlessly connected to its surroundings.
Sold
Price Unknown
7595 N Promontory Ranch Rd, Park City, UT 84098
5beds
7,402sqft
Single Family Residence
Built in 2026
1.19 Acres Lot
$8,075,100 Zestimate®
$--/sqft
$-- Estimated rent
Home value
$8,075,100
$7.67M - $8.48M
Not available
Zestimate® history
Owner options
List your home for rent
Find your next renter with Zillow Rental Manager. Plus, with online applications, you can quickly screen prospective tenants – for free.
Refinance and save
$1,500/mo
Est. payment
Refinancing to a lower rate could help reduce your monthly payments and save thousands over the life of the loan.
$1,500/mo
Est. payment
Explore your selling options
Work with a Zillow partner agent
Leverage their expertise and Zillow's premium Showcase listings to get your home seen by more buyers.
Get startedList with your own agent
Get your home in front of millions of buyers by listing it on Zillow.
Learn how to do itSell it yourself
Take full control of how buyers see your home on Zillow by listing For Sale by Owner (FSBO).
List your homeWhat's special
Heated drivewayFour-car garageExpansive mountain viewsComfortable guest accommodationsExpansive decks and patiosPrivate gym and saunaWolf and sub-zero appliances
Zillow last checked:
Listing updated:
Listed by:
Michael LaPay 435-640-5700,
Summit Sotheby's International Realty (625 Main)
Bought with:
Kelly Horn, 10313572-SA00
BHHS Utah Promontory
Source: PCBR,MLS#: 12601895
Facts & features
Interior
Bedrooms & bathrooms
- Bedrooms: 5
- Bathrooms: 7
- Full bathrooms: 2
- 3/4 bathrooms: 3
- 1/2 bathrooms: 2
Heating
- Forced Air, Radiant Floor
Cooling
- Central Air
Appliances
- Included: Dishwasher, Disposal, Double Oven, Gas Range, Microwave, Refrigerator, Washer, Washer/Dryer Stacked, Gas Water Heater
- Laundry: Washer Hookup, Gas Dryer Hookup, Electric Dryer Hookup
Features
- Storage, High Ceilings, Double Vanity, Granite Counters, Kitchen Island, Main Level Master Bedroom, Open Floorplan, Pantry, Sauna, Walk-In Closet(s), Wet Bar, Breakfast Bar
- Flooring: Carpet, Tile, Wood
- Number of fireplaces: 4
- Fireplace features: Gas
Interior area
- Total structure area: 7,402
- Total interior livable area: 7,402 sqft
Property
Parking
- Total spaces: 4
- Parking features: Garage Door Opener, Heated Driveway
- Has garage: Yes
- Covered spaces: 4
- Has uncovered spaces: Yes
Features
- Exterior features: Lawn Sprinkler - Timer
- Pool features: Association
- Spa features: Association
- Has view: Yes
- View description: Golf Course, Mountain(s), Ski Area
Lot
- Size: 1.19 Acres
- Features: Gentle Sloping, Native Plants
Details
- Additional structures: None
- Parcel number: Ac13
- Other equipment: Appliances, Media System - Prewired, Thermostat - Programmable
Construction
Type & style
- Home type: SingleFamily
- Architectural style: Mountain Contemporary
- Property subtype: Single Family Residence
Materials
- Stone, Wood Siding
- Foundation: Concrete Perimeter
- Roof: Metal
Condition
- New construction: Yes
- Year built: 2026
Utilities & green energy
- Sewer: Public Sewer
- Water: Public
- Utilities for property: Cable Available, Electricity Connected, High Speed Internet Available, Natural Gas Connected
Community & HOA
Community
- Security: Smoke Alarm
- Subdivision: Aspen Camp
HOA
- Has HOA: Yes
- Amenities included: Tennis Court(s), Clubhouse, Fire Sprinklers, Fitness Center, Pool, Sauna, Security System - Entrance, Shuttle Service, Steam Room, Spa/Hot Tub
- Services included: Com Area Taxes, Management Fees, Reserve Fund, Security, Shuttle Service, Snow Removal
- HOA fee: $1,500 quarterly
- HOA phone: 435-333-4063
Location
- Region: Park City
Financial & listing details
- Tax assessed value: $655,119
- Annual tax amount: $3,727
- Date on market: 5/9/2026
- Listing terms: 1031 Exchange,Cash,Conventional
- Electric utility on property: Yes
- Road surface type: Paved
Price history
Price history is unavailable.
Public tax history
| Year | Property taxes | Tax assessment |
|---|---|---|
| 2025 | $3,728 -5.8% | $655,119 -3% |
| 2024 | $3,957 +1.1% | $675,380 |
| 2023 | $3,916 -13.1% | $675,380 |
| 2022 | $4,507 +32.6% | $675,380 +64.2% |
| 2021 | $3,399 -18.1% | $411,380 -13.5% |
| 2020 | $4,152 +171.1% | $475,380 +171.1% |
| 2019 | $1,532 -5% | $175,380 |
| 2018 | $1,613 -3.7% | $175,380 +9.4% |
| 2017 | $1,676 -31.9% | $160,380 -35.9% |
| 2016 | $2,462 | $250,380 +78.4% |
| 2015 | $2,462 +116.2% | $140,380 +33.2% |
| 2013 | $1,139 | $105,380 |
Find assessor info on the county website
Neighborhood: East Basin
Nearby homes
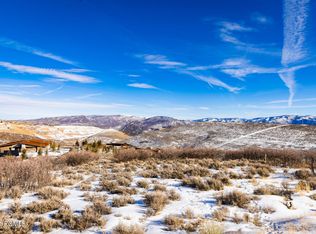
- $--1.19 acres7595 N Promontory Ranch Rd LOT 13, Park City, UT 84098Off Market
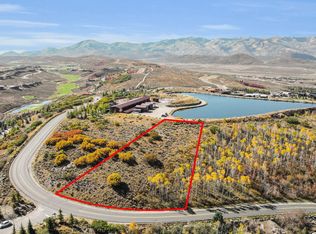
- $655,4681.37 acres7623 N Promontory Ranch Rd, Park City, UT 84098Off Market
- $5,745,9602.65 acres3702 E Aspen Point, Park City, UT 84098Off Market
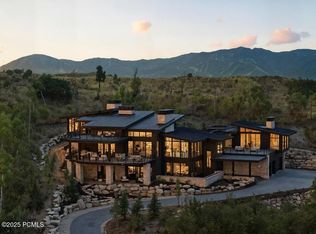
- $--5 bd7 ba9.5k sqft7645 N Promontory Ranch Rd, Park City, UT 84098Sold
- $163,280-- bd-- ba-- sqft7586 N Promontory Ranch Rd, Park City, UT 84098Off Market
- $--5 bd6 ba7.3k sqft3699 E Aspen Point, Park City, UT 84098Sold
- $10,989,900-- bd4 ba7.9k sqft7560 N Promontory Ranch Rd, Park City, UT 84098Off Market
- $5,297,3004 bd5 ba5.2k sqft7640 N Promontory Ranch Rd, Park City, UT 84098Off Market
Nearby schools
GreatSchools rating
- 9/10North Summit Middle SchoolGrades: 5-8Distance: 12.2 mi
- 5/10North Summit High SchoolGrades: 9-12Distance: 12.4 mi
- 8/10North Summit SchoolGrades: K-4Distance: 12.3 mi
Get a cash offer in 3 minutes
Find out how much your home could sell for in as little as 3 minutes with a no-obligation cash offer.
Estimated market value
$8,075,100
Get a cash offer in 3 minutes
Find out how much your home could sell for in as little as 3 minutes with a no-obligation cash offer.
Estimated market value
$8,075,100
- Utah
- Summit County
- Park City
- 84098
- East Basin
- 7595 N Promontory Ranch Rd
