Overlooking the expansive waters of Wilson Lake, this stunning home is designed for entertaining and private relaxation. A large circular concrete drive provides ample parking, convenience and a grand first impression. While the home's unique architectural design sets it apart with ceilings that add character and dimension and floor to ceiling windows that flood the space with natural light. The heart of the home is the chef's kitchen outfitted with industrial grade appliances, including a new gas stove, perfect for entertaining and culinary creativity. Whether you are indoors enjoying the beautiful unobstructed lake views or enjoying the serene lake surroundings from the maintenance free multi level decks with your family or guests, this property is the perfect blend of luxury, comfort and function. Fabulous view!
For sale
$1,599,000
105 Lake View Dr, Muscle Shoals, AL 35661
4beds
3,846sqft
:
Get pre-qualified$8,854/mo
Single Family Residence
Built in 1960
0.62 Acres Lot
$-- Zestimate®
$416/sqft
$-- HOA
What's special
New gas stoveUnique architectural designUnobstructed lake views
- 9 days |
- 524 |
- 19 |
Zillow last checked:
Listing updated:
Listed by:
Roxanne Howell 931-626-2296,
Coldwell Banker Pinnacle Properties
Source: Strategic MLS Alliance,MLS#: 530103
Facts & features
Interior
Bedrooms & bathrooms
- Bedrooms: 4
- Bathrooms: 4
- Full bathrooms: 3
- 1/2 bathrooms: 1
- Main level bathrooms: 3
- Main level bedrooms: 2
Rooms
- Room types: 2nd Living Area, Basement, Bath 1/2, Bathroom 1, Bathroom 2, Bathroom 3, Bathroom 4, Bedroom 1, Bedroom 2, Bedroom 3, Bedroom 4, Dining Room, Family Room, Foyer, Kitchen, Laundry, Living Room, Mud Room (Room Type), Master Bathroom, Sunroom (RoomType)
Basement
- Area: 882
Heating
- 3+ Central Units, Central
Cooling
- Ceiling Fan(s), Central Air, Electric, Multi Units
Appliances
- Included: Dishwasher, Disposal, Dryer, Exhaust Fan, Freezer, Gas Cooktop, Gas Oven, Gas Range, Gas Water Heater, Ice Maker, Microwave, Plumbed For Ice Maker, Refrigerator, Stainless Steel Appliance(s), Vented Exhaust Fan, Washer
- Laundry: Electric Dryer Hookup, In Basement, Laundry Room, Lower Level, Washer Hookup
Features
- Bar, Breakfast Bar, Built-in Features, Ceiling - Smooth, Ceiling Fan(s), Cathedral Ceiling(s), Vaulted Ceiling(s), Counters - Solid Surface, Granite Counters, Stone Counters, Double Vanity, Entrance Foyer, Glamour Bath, High Speed Internet, Kitchen Island, Natural Woodwork, Pantry, Primary Bedroom Main, Primary Shower & Tub, Recessed Lighting, Storage, Tile Shower, Soaking Tub, Tub-Spa, Utility Sink, Walk-In Closet(s)
- Flooring: Ceramic Tile, Hardwood
- Windows: Insulated Windows, Skylight(s), Wood Frames
- Basement: Bath/Stubbed,Daylight,Exterior Entry,Finished,Interior Entry
- Attic: Pull Down Stairs,Storage
- Number of fireplaces: 1
- Fireplace features: Bedroom, Gas Log
Interior area
- Total structure area: 3,846
- Total interior livable area: 3,846 sqft
- Finished area above ground: 2,964
- Finished area below ground: 882
Property
Parking
- Total spaces: 2
- Parking features: Garage
- Garage spaces: 2
Features
- Patio & porch: Deck, Glass Enclosed, Heated/Cooled, Patio, Rear Porch, Stoop, Other
- Exterior features: Boat Slip, Dock, Lighting, Private Yard, Rain Gutters, Storage
- Pool features: None
- Fencing: Back Yard,Chain Link,Gate,Partial
- Has view: Yes
- View description: Lake, Main Lake View
- Has water view: Yes
- Water view: Lake,Main Lake View
- Waterfront features: Boat House, Boat Lift, Community Access, Lake, Lake Front, Navigable Water, Pier, Seawall
- Body of water: Wilson Lake
Lot
- Size: 0.62 Acres
- Dimensions: 102' WF x 231' IRR
- Features: Back Yard, Cleared, Few Trees, Front Yard, Gentle Sloping, Landscaped, Near Golf Course, Private, Sprinkler System, Views
Details
- Additional structures: Boat House, Pergola
- Parcel number: 0802100001002.000
- Zoning: R1
- Other equipment: Generator
Construction
Type & style
- Home type: SingleFamily
- Property subtype: Single Family Residence
Materials
- Blown-In Insulation, Brick Veneer, Glass, Vinyl Siding, Wood Siding
- Foundation: Block, Brick/Mortar
- Roof: Metal
Condition
- Updated/Remodeled
- Year built: 1960
Utilities & green energy
- Sewer: Septic Tank
- Water: Public
- Utilities for property: Cable Connected, Electricity Connected, Internet - Fiber, Natural Gas Available, Phone Available, Propane, Sewer Not Available, Water Connected
Community & HOA
Community
- Features: Airport/Runway, Dock, Fishing, Fitness Center, Golf, Lake, Park, Pier, Pond/Lake
- Security: Smoke Detector(s)
- Subdivision: Wilson Lake Shores #3
HOA
- Has HOA: No
Location
- Region: Muscle Shoals
Financial & listing details
- Price per square foot: $416/sqft
- Tax assessed value: $726,700
- Annual tax amount: $2,032
- Price range: $1.6M - $1.6M
- Date on market: 7/17/2026
- Electric utility on property: Yes
- Road surface type: Chip And Seal
Estimated market value
Not available
Estimated sales range
Not available
Not available
Price history
| Date | Event | Price |
|---|---|---|
| 7/17/2026 | Listed for sale | $1,599,000$416/sqft |
Source: Strategic MLS Alliance #530103 Report a problem | ||
| 3/3/2026 | Listing removed | $1,599,000$416/sqft |
Source:  RealTracs MLS as distributed by MLS GRID #2818681 Report a problem RealTracs MLS as distributed by MLS GRID #2818681 Report a problem | ||
| 11/2/2025 | Price change | $1,599,000-2.4%$416/sqft |
Source: RealTracs MLS as distributed by MLS GRID #2818681 Report a problem | ||
| 10/30/2025 | Price change | $1,639,000-5.8%$426/sqft |
Source: Strategic MLS Alliance #521965 Report a problem | ||
| 6/30/2025 | Price change | $1,739,000-0.6%$452/sqft |
Source: Strategic MLS Alliance #521965 Report a problem | ||
| 4/16/2025 | Listed for sale | $1,749,000+89.1%$455/sqft |
Source: Strategic MLS Alliance #521965 Report a problem | ||
| 8/16/2022 | Sold | $925,000-7.5%$241/sqft |
Source: Strategic MLS Alliance #505437 Report a problem | ||
| 5/12/2022 | Listed for sale | $999,999$260/sqft |
Source: Strategic MLS Alliance #505437 Report a problem | ||
Public tax history
| Year | Property taxes | Tax assessment |
|---|---|---|
| 2025 | $2,171 +6.8% | $726,700 +10% |
| 2024 | $2,032 +6.9% | $660,600 +7.1% |
| 2023 | $1,901 +75% | $616,940 +1276.5% |
| 2022 | $1,086 +3.2% | $44,820 +3.3% |
| 2021 | $1,052 | $43,380 |
| 2020 | $1,052 +7.6% | $43,380 +7.9% |
| 2018 | $978 | $40,200 +3.1% |
| 2017 | $978 +5.9% | $38,980 +6% |
| 2016 | $923 | $36,780 |
| 2013 | $923 +28.8% | -- |
| 2010 | $717 | $34,320 +169.8% |
| 2002 | -- | $12,720 |
Find assessor info on the county website
Monthly payment
Est. payment
Payment breakdown
Explore the cost of this home by adjusting the details. Changes won't be saved.Climate risks
Neighborhood: 35661
Nearby schools
GreatSchools rating
- 6/10Hatton Elementary SchoolGrades: PK-6Distance: 6.3 mi
- 2/10Colbert Co High SchoolGrades: 7-12Distance: 8.4 mi
Schools provided by the listing agent
- Elementary: County
- Middle: County
- High: County
Source: Strategic MLS Alliance. This data may not be complete. We recommend contacting the local school district to confirm school assignments for this home.
- $1,599,0004 bd4 ba4.7k sqft105 Lakeview Dr, Muscle Shoals, AL 35661For Sale

- $710,0003 bd2 ba1.9k sqft85 Lake View Dr, Muscle Shoals, AL 35661Sold
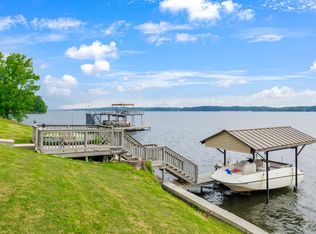
- $1,987,400-- bd-- ba4.2k sqft125 Lake View Dr, Muscle Shoals, AL 35661Off Market
- $1,000,500-- bd2 ba1k sqft149 Lake View Dr, Muscle Shoals, AL 35661Off Market
- $913,0004 bd3 ba3.2k sqft1560 Lakewood Dr, Muscle Shoals, AL 35661Sold
- $1,149,300-- bd3 ba2.3k sqft65 Lake View Dr, Muscle Shoals, AL 35661Off Market
- $3,157,200-- bd2 ba5k sqft205 Lake View Dr, Muscle Shoals, AL 35661Off Market
- $624,200-- bd1 ba1.2k sqft45 Lake View Dr, Muscle Shoals, AL 35661Off Market
A local agent can set up tours, give advice and negotiate with sellers.
Similar homes
- $1,794,0004 bd4 ba5k sqft365 Mill Stream Trl, Muscle Shoals, AL 35661For Sale
 MLS ID #529406, Lisa Thompson. Strategic MLS Alliance
 - $2,240,0005 bd4 ba3.5k sqft680 Eastlake Dr, Muscle Shoals, AL 35661For Sale
 MLS ID #527270, Marty Vandiver. Strategic MLS Alliance
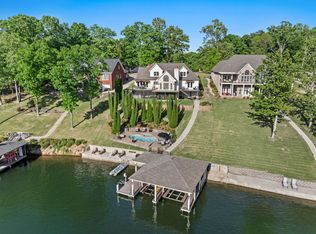
 - $2,269,0004 bd4 ba4.7k sqft605 Hunter Point Cv, Muscle Shoals, AL 35661For Sale
 MLS ID #528290, Victoria Davis. Strategic MLS Alliance
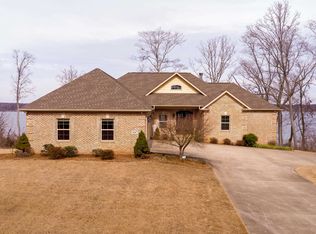
 - $899,0004 bd4 ba3.6k sqft197 Crowne Point Dr, Muscle Shoals, AL 35661For Sale
 MLS ID #527344, Stacy Hughes. Strategic MLS Alliance
 - $985,0003 bd4 ba2.3k sqft331 Carson Rd, Muscle Shoals, AL 35661For SaleMLS ID #529740, Regina Clark. Strategic MLS Alliance
- $1,250,0005 bd6 ba5.5k sqft116 Barrington Ct, Muscle Shoals, AL 35661For SaleMLS ID #527023, John Knight. Strategic MLS Alliance
- $1,200,0003 bd4 ba4.4k sqft105 Longleaf Way, Florence, AL 35634For SaleMLS ID #527360, Kim Matlock. Strategic MLS Alliance
- $849,0003 bd3 ba2.4k sqft75 Kilcoole St, Muscle Shoals, AL 35661New ConstructionMLS ID #530071, Cody Mccoy. Strategic MLS Alliance
- $1,100,0003 bd3 ba3.6k sqft140 Terrapin Close, Killen, AL 35645For SaleMLS ID #528354, Liz Marbury. Strategic MLS Alliance
- $927,7776 bd4 ba4.4k sqft10101 E 2nd St, Leighton, AL 35646For SaleMLS ID #529642, Debbie Eastep Morey. Strategic MLS Alliance
- $799,9005 bd4 ba4.6k sqft216 Doubletree Ln, Florence, AL 35634For SaleMLS ID #527630, Melanie Kilpatrick. Strategic MLS Alliance
- $1,425,0004 bd4 ba4.5k sqft3510 Colburn Mill Rd, Russellville, AL 35654For SaleMLS ID #527470, Misty George. Strategic MLS Alliance
- $1,050,0006 bd5 ba4.5k sqft43 Gallatin Way, Florence, AL 35634For SaleMLS ID #529527, Stefan Briggs. Strategic MLS Alliance
- $854,9004 bd3 ba3.2k sqft1844 County Road 171, Killen, AL 35645For SaleMLS ID #528553, Pam Minetree. Strategic MLS Alliance
- $799,9003 bd4 ba4.3k sqft201 Cottonwood Run, Florence, AL 35630For SaleMLS ID #529870, Pam Minetree. Strategic MLS Alliance
- $1,395,0003 bd4 ba2.9k sqft3610 County Road 299, Florence, AL 35634For SaleMLS ID #528592, Sheila Martin. Strategic MLS Alliance
- $899,0005 bd4 ba4.2k sqft85 Gallatin Way, Florence, AL 35634For SaleMLS ID #527972, Linsey Hood. Strategic MLS Alliance
- $949,9004 bd5 ba3.2k sqft178 Randal Ln, Florence, AL 35634For SaleMLS ID #529972, Janet Borden Griffin. Strategic MLS Alliance
- $829,9003 bd3 ba3.8k sqft2422 County Road 103, Killen, AL 35645For SaleMLS ID #528191, Tracy Nunley. Strategic MLS Alliance
- $999,8503 bd3 ba2.7k sqft79 Crowne Point Dr, Muscle Shoals, AL 35661For SaleMLS ID #525997, Victoria Davis. Strategic MLS Alliance
