Situated on a spacious 1.18-acre lot, this well-maintained property offers the perfect combination of comfort, functionality, and room to spread out. Major updates provide peace of mind, including a metal roof installed just 7 years ago, new HVAC system and ductwork done in 2016, new plumbing and supply lines put in 3 years ago, and a new tub and toilet installed 3 years ago. The home's fireplace has been capped, giving you the flexibility to restore it in the future or enjoy the added wall space as-is. A deep well provides a reliable water source, however, County water is available at the road. Two separate driveways offer added convenience for parking, guests, or recreational vehicles. Need extra workspace or storage? This property truly stands out with MULTIPLE detached storage buildings. The 10x16 building also includes a half bath and is attached to a 12x24 building - all heated and cooled - making it ideal for a hobby space, home office, or studio. There is an additional large, detached building offering endless possibilities for a workshop, projects, or storage. If you're looking for a property with valuable updates, abundant outdoor space, and versatile outbuildings, this one is a must-see!
For sale
$169,000
7436 E Highway 27, Ozark, AL 36360
3beds
1,375sqft
Single Family Residence
Built in 1979
1.18 Acres Lot
$167,300 Zestimate®
$123/sqft
$-- HOA
What's special
Versatile outbuildingsAbundant outdoor spaceMultiple detached storage buildings
- 12 days |
- 301 |
- 28 |
Zillow last checked:
Listing updated:
Listed by:
Chelley Carroll 334-701-7377,
Coldwell Banker/Alfred Saliba
Source: SAMLS,MLS#: 214127
Facts & features
Interior
Bedrooms & bathrooms
- Bedrooms: 3
- Bathrooms: 1
- Full bathrooms: 1
Rooms
- Room types: Living/Dining Combo
Appliances
- Included: Electric Water Heater, Range, Refrigerator
- Laundry: Inside
Features
- Flooring: Carpet, Vinyl, Laminate
- Basement: None
- Number of fireplaces: 1
- Fireplace features: 1, Living Room, Other-See Remarks
Interior area
- Total structure area: 1,375
- Total interior livable area: 1,375 sqft
Property
Parking
- Parking features: Attached Carport, Detached Carport
- Has carport: Yes
Features
- Levels: One
- Patio & porch: Patio-Covered, Slab
- Pool features: None
- Waterfront features: No Waterfront
Lot
- Size: 1.18 Acres
- Dimensions: 1.18
Details
- Parcel number: 1001020000010.001
Construction
Type & style
- Home type: SingleFamily
- Architectural style: Ranch Rambler
- Property subtype: Single Family Residence
Materials
- Brick
- Foundation: Slab
Condition
- New construction: No
- Year built: 1979
Utilities & green energy
- Electric: Pea River Electric
- Sewer: Septic Tank
- Water: Well, Other, Other Authority
Community & HOA
Location
- Region: Ozark
Financial & listing details
- Price per square foot: $123/sqft
- Tax assessed value: $127,000
- Annual tax amount: $411
- Date on market: 8/3/2026
Estimated market value
$167,300
$159,000 - $176,000
$965/mo
Price history
| Date | Event | Price |
|---|---|---|
| 8/3/2026 | Listed for sale | $169,000$123/sqft |
Source: SAMLS #214127 Report a problem | ||
Public tax history
| Year | Property taxes | Tax assessment |
|---|---|---|
| 2025 | $411 | $127,000 +8.7% |
| 2024 | -- | $116,880 +12.7% |
| 2023 | -- | $103,720 +23.8% |
| 2022 | -- | $83,800 +1.3% |
| 2021 | -- | $82,700 +912.2% |
| 2018 | -- | $8,170 +1.6% |
| 2017 | -- | $8,040 |
| 2016 | -- | $8,040 +3.6% |
| 2015 | -- | $7,760 +1.6% |
| 2014 | -- | $7,640 |
| 2013 | -- | $7,640 |
| 2012 | -- | $7,640 +1.3% |
| 2011 | -- | $7,540 -2.8% |
| 2010 | $210 +2% | $7,760 +1.8% |
| 2008 | $206 | $7,620 |
| 2007 | $206 +97.4% | $7,620 +40.6% |
| 2006 | $104 | $5,420 |
| 2005 | $104 | $5,420 |
| 2004 | $104 -7.6% | $5,420 |
| 2003 | $113 +9.8% | $5,420 +6.3% |
| 2002 | $103 | $5,100 |
Find assessor info on the county website
Monthly payment
Est. payment
Payment breakdown
Explore the cost of this home by adjusting the details. Changes won't be saved.Climate risks
Neighborhood: 36360
Nearby schools
GreatSchools rating
- 8/10Midland City Elementary SchoolGrades: PK-4Distance: 8.3 mi
- 9/10South Dale Middle SchoolGrades: 5-8Distance: 8.6 mi
- 4/10Dale Co High SchoolGrades: 9-12Distance: 7.7 mi
Schools provided by the listing agent
- Elementary: Midland City Elementary
- Middle: South Dale Middle School
- High: Dale Co
Source: SAMLS. This data may not be complete. We recommend contacting the local school district to confirm school assignments for this home.
- $66,440-- bd1 ba1.1k sqft7425 E Highway 27, Ozark, AL 36360Off Market
- $324,100-- bd1 ba1.7k sqft7479 E Highway 27, Ozark, AL 36360Off Market
- $244,000-- bd1 ba1.8k sqft7164 E Highway 27, Ozark, AL 36360Off Market
- $156,400-- bd0 ba1.8k sqft7027 E Highway 27, Ozark, AL 36360Off Market
- $276,500-- bd1 ba1.9k sqft7841 E Highway 27, Ozark, AL 36360Off Market
- $235,100-- bd1 ba1.8k sqft7841 E Highway 27, Ozark, AL 36360Off Market
- $56,800-- bd-- ba-- sqft7841 E Highway 27, Ozark, AL 36360Off Market
- $91,600-- bd0 ba1.1k sqft6960 E Highway 27, Ozark, AL 36360Off Market
A local agent can set up tours, give advice and negotiate with sellers.
Similar homes
- $195,0003 bd2 ba1.4k sqft785 Marvin Parker Rd, Ozark, AL 36360For Sale
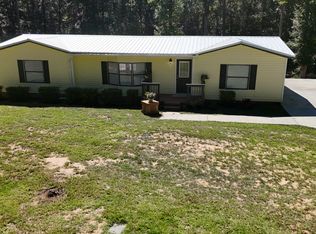 MLS ID #11929630, Gregory Blackmon, Lifestyle Realty Group LLC. My State MLS
 - $165,0004 bd2 ba1.5k sqft1005 Harris Rd, Ozark, AL 36360For Sale
 MLS ID #213837, Steven Lake, Weichert Realtors JBR Legacy Group. SAMLS
 - $178,0003 bd2 ba1.6k sqft2038 Will Logan Rd, Ozark, AL 36360For Sale
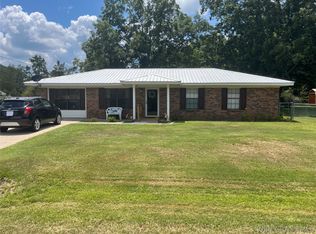 MLS ID #558420, Roy Shaw, CENTURY 21 GATEWAY REALTY OF OZARK. Wiregrass BOR
 - $172,0003 bd2 ba1.1k sqft590 Bingham Ave, Ozark, AL 36360For Sale
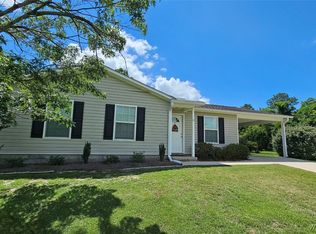 MLS ID #554927, Delishia Jernigan, First Ozark Realty, LLC. Wiregrass BOR
 - $185,0003 bd2 ba1.9k sqft153 Berkshire Dr, Ozark, AL 36360For SaleMLS ID #557299, SONYA SPIVEY, First Ozark Realty, LLC. Wiregrass BOR
- $155,5003 bd2 ba1.4k sqft127 Peters Cir, Ozark, AL 36360For SaleMLS ID #212920, Jessica Moore, Cureton and Associates Real Estate Team. SAMLS
- $159,0003 bd1 ba1.4k sqft2169 Will Logan Rd, Ozark, AL 36360For SaleMLS ID #557980, SONYA SPIVEY, First Ozark Realty, LLC. Wiregrass BOR
- $139,9004 bd3 ba2k sqft479 County Road 30, Ozark, AL 36360For SaleMLS ID #213912, Vivilon Bryant, Brinston Avenue Real Estate. SAMLS
- $202,0003 bd1 ba1.6k sqft2116 Andrews Ave, Ozark, AL 36360For SaleMLS ID #557694, Charles Harrison Holmes, 1st Class Real Estate Wiregrass. Wiregrass BOR
- $169,7503 bd2 ba1.1k sqft2916 Lonsdale Dr, Dothan, AL 36303For SaleMLS ID #214222, Jennifer Totten, Tom West Company, Inc.. SAMLS
- $135,0004 bd3 ba1.8k sqft566 Newton Ave, Ozark, AL 36360For SaleMLS ID #209988, Jessica Moore, Cureton and Associates Real Estate Team. SAMLS
- $189,9003 bd1 ba1.6k sqft1888 Marley Mill Rd, Ozark, AL 36360For SaleMLS ID #213523, Brenaye Snell, Berkshire Hathaway HomeServices Showcase Properties. SAMLS
- $175,0004 bd2 ba1.3k sqft109 Victoria Dr, Headland, AL 36345For SaleMLS ID #213763, Ashiyah Wilson, Agape Real Estate. SAMLS
- $128,0003 bd1 ba1k sqft138 Charles St, Ozark, AL 36360For SaleMLS ID #214005, Carol Peak, Keller Williams Southeast Alabama. SAMLS
- $210,0003 bd2 ba1.7k sqft130 Martha Dr, Ozark, AL 36360For SaleMLS ID #557403, Monica Slawson, TEAM LINDA SIMMONS REAL ESTATE. Wiregrass BOR
- $128,5003 bd2 ba1.1k sqft1327 Mixon School Rd, Ozark, AL 36360For SaleMLS ID #11732520, Gregory Blackmon, Lifestyle Realty Group LLC. My State MLS
- $179,9003 bd2 ba1.2k sqft275 Simpson Dr, Daleville, AL 36322For SaleMLS ID #214030, Lindsey Rushing, Coldwell Banker/Alfred Saliba. SAMLS
- $220,0003 bd1 ba980 sqft2080 Highway 231 N, Ozark, AL 36360For SaleMLS ID #558333, Carol Peak, Keller Williams Realty Southeast Alabama. Wiregrass BOR
- $166,9003 bd2 ba1.8k sqft512 Center St, Enterprise, AL 36330For Sale By Owner
- $162,0003 bd2 ba1k sqft204 Pineridge Rd, Dothan, AL 36301For SaleMLS ID #214023, Aleda Holmes, Berkshire Hathaway HomeServices Showcase Properties. SAMLS
