Step into timeless charm with this beautifully updated 1930s home. Boasting 3 bedrooms 2.5 baths in the main home, this property offers the perfect combination of vintage character and modern conveniences. The main home features new stainless-steel appliances, new flooring, new doors, new ceiling fans, and fresh paint inside & out. The expansive covered front porch is ideal for enjoying your morning coffee or relaxing in the evening. A large, centralized living area leads to a separate dining room which could be used as office, complete with a door to the side deck. An oversized laundry room duals as a mud room leading to the back deck & yard. Enjoy the larger rooms including the oversized primary bedroom & closet, a rare feature for homes of this era. There are 2 very spacious full bathrooms, & another half bath to meet all your needs. All systems were upgraded & modernized in 2006 including roof, electrical, & plumbing. The Heating & Cooling unit was replaced in late 2025 with a 10 year warranty on it. The guest house features 512 SF. of living including a bedroom, bath, complete with its own kitchen & separate living room. Perfect for guests, in-laws, or additional rental income. The driveway conveniently connects you to both Union & Merrick Streets for easy access, plus you are only a short distance to downtown shopping, eateries, & entertainment. Historic charm, modern upgrades, & versatility, all in one package. Don't miss the opportunity to make this unique home yours!
For sale
$224,999
645 N Union Ave, Ozark, AL 36360
4beds
2,728sqft
Single Family Residence
Built in 1930
0.3 Acres Lot
$223,500 Zestimate®
$82/sqft
$-- HOA
What's special
Half bathNew flooringNew doorsSeparate dining roomNew ceiling fansNew stainless-steel appliancesBack deck and yard
- 15 days |
- 801 |
- 58 |
Likely to sell faster than
Zillow last checked:
Listing updated:
Listed by:
Molly Gomillion 334-714-8009,
Berkshire Hathaway HomeServices Showcase Properties
Source: SAMLS,MLS#: 214089
Facts & features
Interior
Bedrooms & bathrooms
- Bedrooms: 4
- Bathrooms: 4
- Full bathrooms: 3
- 1/2 bathrooms: 1
Rooms
- Room types: Pantry, Separate Dining Room
Appliances
- Included: Dishwasher, Microwave, Oven, Refrigerator
- Laundry: Inside
Features
- Flooring: Carpet, Tile, Vinyl, Laminate
- Basement: None
- Number of fireplaces: 1
- Fireplace features: 1, Gas, Master Bedroom
Interior area
- Total structure area: 2,728
- Total interior livable area: 2,728 sqft
Property
Parking
- Parking features: No Garage
Features
- Levels: One
- Patio & porch: Deck, Porch-Covered, Other-See Remarks
- Pool features: None
- Waterfront features: No Waterfront
Lot
- Size: 0.3 Acres
- Dimensions: 173 x 80 x 176 x 79.1
Details
- Parcel number: 26 06 08 28 1 013 004.000
Construction
Type & style
- Home type: SingleFamily
- Architectural style: Craftsman
- Property subtype: Single Family Residence
Materials
- Wood Siding
- Foundation: Crawl Space
Condition
- New construction: No
- Year built: 1930
Utilities & green energy
- Electric: Alabama Power
- Sewer: Public Sewer
- Water: Public, City, Ozark
Community & HOA
Location
- Region: Ozark
Financial & listing details
- Price per square foot: $82/sqft
- Tax assessed value: $95,900
- Annual tax amount: $969
- Date on market: 7/31/2026
Estimated market value
$223,500
$212,000 - $235,000
$1,751/mo
Price history
| Date | Event | Price |
|---|---|---|
| 7/31/2026 | Listed for sale | $224,999+12.6%$82/sqft |
Source: SAMLS #214089 Report a problem | ||
| 3/20/2026 | Listing removed | $199,900$73/sqft |
Source: BHHS broker feed #201914 Report a problem | ||
| 10/22/2025 | Price change | $199,900-9.1%$73/sqft |
Source: SAMLS #201914 Report a problem | ||
| 6/6/2025 | Price change | $220,000-7.9%$81/sqft |
Source: SAMLS #201914 Report a problem | ||
| 2/6/2025 | Price change | $239,000-2%$88/sqft |
Source: SAMLS #201914 Report a problem | ||
| 12/12/2024 | Listed for sale | $244,000+95.2%$89/sqft |
Source: SAMLS #201914 Report a problem | ||
| 6/19/2009 | Listing removed | $125,000$46/sqft |
Source: Century 21 #132501 Report a problem | ||
| 5/2/2009 | Listed for sale | $125,000-16.1%$46/sqft |
Source: Century 21 #132501 Report a problem | ||
| 10/14/2008 | Listing removed | $149,000$55/sqft |
Source: Century 21 #1475 Report a problem | ||
| 9/3/2008 | Price change | $149,000-3.9%$55/sqft |
Source: Century 21 #1475 Report a problem | ||
| 6/1/2008 | Listed for sale | $155,000$57/sqft |
Source: Century 21 #1475 Report a problem | ||
Public tax history
| Year | Property taxes | Tax assessment |
|---|---|---|
| 2025 | $969 -8% | $95,900 -8% |
| 2024 | $1,052 +15.6% | $104,220 +15.6% |
| 2023 | $910 +23.3% | $90,180 +23.2% |
| 2022 | $738 +7.7% | $73,180 -1% |
| 2021 | $686 -4.2% | $73,900 +943.3% |
| 2018 | $716 | $7,083 -50% |
| 2017 | $716 | $14,180 |
| 2016 | $716 | $14,180 |
| 2015 | $716 +1.7% | $14,180 +1.7% |
| 2014 | $704 +1% | $13,940 |
| 2013 | $697 | $13,940 |
| 2012 | $697 +11.2% | $13,940 +11.2% |
| 2011 | $627 -0.8% | $12,540 -0.8% |
| 2010 | $632 +1.3% | $12,640 +1.3% |
| 2008 | $624 +78.3% | $12,480 +78.3% |
| 2007 | $350 +42.9% | $7,000 +42.9% |
| 2005 | $245 +72.5% | $4,900 +72.5% |
| 2004 | $142 -4.8% | $2,840 |
| 2003 | $149 | $2,840 |
| 2002 | $149 | $2,840 |
Find assessor info on the county website
Monthly payment
Est. payment
Payment breakdown
Explore the cost of this home by adjusting the details. Changes won't be saved.Climate risks
Neighborhood: 36360
Nearby schools
GreatSchools rating
- 5/10Joseph W Lisenby Elementary SchoolGrades: PK-2Distance: 0.9 mi
- 4/10Carroll High SchoolGrades: 7-12Distance: 1.1 mi
- 8/10D A Smith Middle SchoolGrades: 6-8Distance: 1.2 mi
Schools provided by the listing agent
- Elementary: Lisenby Elementary
- Middle: DA Smith Middle School
- High: Carroll
Source: SAMLS. This data may not be complete. We recommend contacting the local school district to confirm school assignments for this home.
- $14,660-- bd1 ba1.7k sqft651 N Union Ave, Ozark, AL 36360Off Market
- $85,400-- bd1 ba1.2k sqft672 Highway 123, Ozark, AL 36360Off Market
- $87,920-- bd1 ba2.2k sqft639 N Union Ave, Ozark, AL 36360Off Market
- $99,720-- bd0 ba1.7k sqft617 N Merrick Ave, Ozark, AL 36360Off Market
- $34,820-- bd1 ba1.4k sqft603 N Merrick Ave, Ozark, AL 36360Off Market
- $296,1004 bd4 ba3.4k sqft684 N Union Ave, Ozark, AL 36360Off Market
- $91,920-- bd1 ba2k sqft625 N Merrick Ave, Ozark, AL 36360Off Market
- $156,600-- bd0 ba4.1k sqftN Highway 123, Ozark, AL 36360Off Market
A local agent can set up tours, give advice and negotiate with sellers.
Similar homes
- $195,0003 bd2 ba1.4k sqft785 Marvin Parker Rd, Ozark, AL 36360For Sale
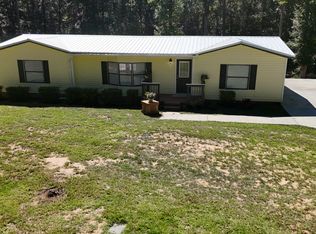 MLS ID #11929630, Gregory Blackmon, Lifestyle Realty Group LLC. My State MLS
 - $265,0004 bd3 ba2.4k sqft254 Newton Ave, Ozark, AL 36360For Sale
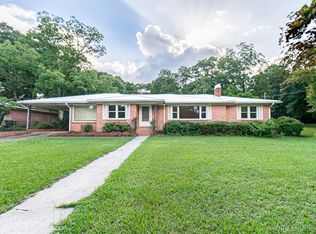 MLS ID #558302, Amanda (Mandi) Porter, 1st Class Real Estate Wiregrass. Wiregrass BOR
 - $249,0004 bd3 ba3.3k sqft386 Stonebridge Ln, Ozark, AL 36360For Sale
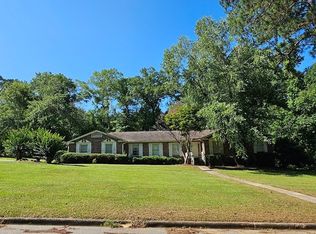 MLS ID #553853, SONYA SPIVEY, First Ozark Realty, LLC. Wiregrass BOR
 - $230,0005 bd2 ba1.9k sqft445 E Eufaula St, Ozark, AL 36360For Sale
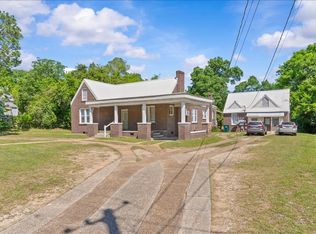 MLS ID #212752, Gina Esparza, Gina E Realty, LLC. SAMLS
 - $237,0003 bd2 ba2.1k sqft3095 Andrews Ave, Ozark, AL 36360For SaleMLS ID #558191, BONNIE T MURRAY, CENTURY 21 GATEWAY REALTY OF OZARK. Wiregrass BOR
- $215,0003 bd2 ba1.4k sqft120 Brookfield Rd, Ozark, AL 36360For SaleMLS ID #557119, FRAN FRENDA, TEAM LINDA SIMMONS REAL ESTATE. Wiregrass BOR
- $202,0003 bd1 ba1.6k sqft2116 Andrews Ave, Ozark, AL 36360For SaleMLS ID #557694, Charles Harrison Holmes, 1st Class Real Estate Wiregrass. Wiregrass BOR
- $289,0004 bd3 ba2.5k sqft263 Squirrel Dr, Ozark, AL 36360For SaleMLS ID #213178, Jessica Moore, Cureton and Associates Real Estate Team. SAMLS
- $185,0003 bd2 ba1.9k sqft153 Berkshire Dr, Ozark, AL 36360For SaleMLS ID #557299, SONYA SPIVEY, First Ozark Realty, LLC. Wiregrass BOR
- $189,9003 bd1 ba1.6k sqft1888 Marley Mill Rd, Ozark, AL 36360For SaleMLS ID #213523, Brenaye Snell, Berkshire Hathaway HomeServices Showcase Properties. SAMLS
- $165,0004 bd2 ba1.5k sqft1005 Harris Rd, Ozark, AL 36360For SaleMLS ID #213837, Steven Lake, Weichert Realtors JBR Legacy Group. SAMLS
- $135,0004 bd3 ba1.8k sqft566 Newton Ave, Ozark, AL 36360For SaleMLS ID #209988, Jessica Moore, Cureton and Associates Real Estate Team. SAMLS
- $299,9994 bd3 ba2.9k sqft1358 Willow Oaks Dr, Ozark, AL 36360For SaleMLS ID #558031, KAYLA TICE, Heritage Home Realty. Wiregrass BOR
- $169,0003 bd1 ba1.3k sqft7436 E Highway 27, Ozark, AL 36360For SaleMLS ID #214127, Chelley Carroll, Coldwell Banker/Alfred Saliba. SAMLS
- $155,5003 bd2 ba1.4k sqft127 Peters Cir, Ozark, AL 36360For SaleMLS ID #212920, Jessica Moore, Cureton and Associates Real Estate Team. SAMLS
- $175,9003 bd3 ba2.2k sqft176 Fairway Woods Dr, Ozark, AL 36360Off Market
- $159,0003 bd1 ba1.4k sqft2169 Will Logan Rd, Ozark, AL 36360For SaleMLS ID #557980, SONYA SPIVEY, First Ozark Realty, LLC. Wiregrass BOR
- $139,9004 bd3 ba2k sqft479 County Road 30, Ozark, AL 36360For SaleMLS ID #213912, Vivilon Bryant, Brinston Avenue Real Estate. SAMLS
- $225,7783 bd2 ba1.9k sqft605 Grand Pine Ave, Enterprise, AL 36330For SaleMLS ID #558252, Samuel Seals, COLDWELL BANKER PRESTIGE HOMES AND REAL ESTATE. Wiregrass BOR
- $223,0003 bd2 ba1.5k sqft30 Richardson Dr, Daleville, AL 36322For SaleMLS ID #213850, Kelly Smith, Keller Williams Southeast Alabama. SAMLS
