Ample water with deeded water rights & 2 wells, one producing approximately 50 gal per minute, is one of the many highlights of this unique certified organic farm and horse property nestled in the foothills of the Umpqua National Forest along the Row River. This exceptional property is ready for the next generation of farmers and equine enthusiasts. A true turnkey opportunity for growing fruits and vegetables, raising livestock, and supporting equine activities, all with thoughtfully designed and well-engineered infrastructure. The beautiful Craftsman-style home features timber-frame construction and a Tulikivi soapstone woodstove. The custom kitchen includes soapstone countertops, chinquapin cabinets, a gas cooktop, and stainless steel appliances. High ceilings, an open floor plan, abundant windows, wood floors, and exposed timber framing create a warm, peaceful, and relaxing retreat. Farm infrastructure includes a 20' x 60' propagation house, multiple high tunnels, a 16' x 50' vegetable processing building, and a 50' x 50' two-story warehouse with a 12' x 16' walk-in cooler. The tractor & equipment storage shed is 50 x14 with 4 bays. Property features include a high-producing well, water rights, and Row River frontage. Equestrian facilities include a 100' x 100' horse barn with a 50' x 100' indoor arena and large tack room. There is a 60 x 80 heated shop with 200 amp service, built-in floor anchors, accessory heated workshop room, communal farm kitchen & shower, and built in studio apartment with a private garden. There is a gypsy wagon with a mini woodstove for extra living space. Please ask your agent for a full list of property amenities as there are too many details to list. Opportunities like this are rare so don't miss this incredible one of a kind property.
Pending
$1,495,000
75976 Booth Kelly Camp Rd, Dorena, OR 97434
2beds
1,858sqft
Residential, Single Family Residence
Built in 2005
34 Acres Lot
$-- Zestimate®
$805/sqft
$-- HOA
What's special
Exposed timber framingBeautiful craftsman-style homeTimber-frame constructionTulikivi soapstone woodstoveHigh-producing wellRow river frontageHigh ceilings
- 123 days
- 194
- 9
Zillow last checked:
Listing updated:
Listed by:
Susan Jakabosky 541-953-0285,
Hearthstone Real Estate
Source: RMLS (OR),MLS#: 650696494
Facts & features
Interior
Bedrooms & bathrooms
- Bedrooms: 2
- Bathrooms: 2
- Full bathrooms: 2
- Main level bathrooms: 1
Rooms
- Room types: Bedroom 2, Dining Room, Family Room, Kitchen, Living Room, Primary Bedroom
Primary bedroom
- Level: Main
Bedroom 2
- Level: Main
Kitchen
- Level: Main
Heating
- Ductless, Heat Pump, Wood Stove
Appliances
- Included: Free-Standing Gas Range, Free-Standing Range, Free-Standing Refrigerator, Range Hood, Stainless Steel Appliance(s), ENERGY STAR Qualified Appliances, Tankless Water Heater
- Laundry: Laundry Room
Features
- Ceiling Fan(s), High Ceilings, High Speed Internet
- Flooring: Wood
- Windows: Wood Frames, Double Pane Windows
- Basement: Crawl Space
- Number of fireplaces: 1
- Fireplace features: Stove, Wood Burning
Interior area
- Total structure area: 1,858
- Total interior livable area: 1,858 sqft
Video & virtual tour
Property
Parking
- Total spaces: 1
- Parking features: Driveway, RV Access/Parking, Garage Door Opener, Attached
- Attached garage spaces: 1
- Has uncovered spaces: Yes
Features
- Levels: Two
- Stories: 2
- Patio & porch: Deck
- Exterior features: Garden
- Fencing: Cross Fenced,Perimeter,Pipe,Fenced
- Has view: Yes
- View description: Mountain(s), River, Trees/Woods
- Has water view: Yes
- Water view: River
- Waterfront features: River Front, Pond
Lot
- Size: 34 Acres
- Features: Level, Orchard(s), Pasture, Acres 20 to 50
Details
- Additional structures: Barn, CoveredArena, Greenhouse, Outbuilding, RVParking, SeparateLivingQuartersApartmentAuxLivingUnit
- Additional parcels included: 1916697
- Parcel number: 1412418
- Zoning: RR5
Construction
Type & style
- Home type: SingleFamily
- Property subtype: Residential, Single Family Residence
Materials
- Timber Frame, Hard Concrete Stucco, Added Wall Insulation, Insulation and Ceiling Insulation
- Foundation: Concrete Perimeter
- Roof: Metal
Condition
- Resale
- New construction: No
- Year built: 2005
Utilities & green energy
- Electric: Volt220
- Sewer: Public Sewer
- Water: Well
Community & HOA
HOA
- Has HOA: No
Location
- Region: Dorena
Financial & listing details
- Price per square foot: $805/sqft
- Tax assessed value: $555,742
- Annual tax amount: $4,582
- Date on market: 5/14/2026
- Cumulative days on market: 123 days
- Listing terms: Cash,Conventional,Farm Credit Service
- Crops included: Yes
- Has irrigation water rights: Yes
- Electric utility on property: Yes
- Road surface type: Paved
Estimated market value
Not available
Estimated sales range
Not available
Not available
Price history
| Date | Event | Price |
|---|---|---|
| 8/18/2026 | Pending sale | $1,495,000$805/sqft |
Source:  RMLS (OR) #650696494 Report a problem RMLS (OR) #650696494 Report a problem | ||
| 5/14/2026 | Listed for sale | $1,495,000+611.9%$805/sqft |
Source: RMLS (OR) #650696494 Report a problem | ||
| 3/9/1999 | Sold | $210,000$113/sqft |
Source: Public Record Report a problem | ||
Public tax history
| Year | Property taxes | Tax assessment |
|---|---|---|
| 2025 | $4,583 +2.2% | $383,209 +2.8% |
| 2024 | $4,484 +13.9% | $372,637 -4.4% |
| 2023 | $3,936 +5.4% | $389,818 +2.9% |
| 2022 | $3,734 +2.8% | $378,800 +3.4% |
| 2021 | $3,633 +5.2% | $366,207 +2.9% |
| 2020 | $3,452 +10.2% | $355,857 +2.9% |
| 2019 | $3,132 -0.4% | $345,958 +3.2% |
| 2018 | $3,145 | $335,256 +3.2% |
| 2017 | $3,145 +4.5% | $324,985 +7.9% |
| 2016 | $3,010 +5.5% | $301,295 +5.1% |
| 2015 | $2,852 +11.8% | $286,580 +3.2% |
| 2014 | $2,550 +9.4% | $277,739 +11.7% |
| 2013 | $2,332 +17.3% | $248,597 +9% |
| 2012 | $1,987 | $228,027 -4.5% |
| 2011 | -- | $238,810 -1.9% |
| 2010 | -- | $243,411 -12.5% |
| 2009 | -- | $278,254 -9.2% |
| 2008 | -- | $306,281 +3% |
| 2007 | -- | $297,468 +1.6% |
| 2006 | -- | $292,691 +3% |
| 2005 | -- | $284,121 +3% |
| 2004 | -- | $275,896 +60.2% |
| 2003 | -- | $172,264 +79.6% |
| 2002 | -- | $95,900 +3% |
| 2001 | -- | $93,128 +20.6% |
| 2000 | -- | $77,243 |
Find assessor info on the county website
Monthly payment
Est. payment
Payment breakdown
Explore the cost of this home by adjusting the details. Changes won't be saved.Climate risks
Neighborhood: 97434
Nearby schools
Schools provided by the listing agent
- Elementary: Dorena
- High: Cottage Grove
Source: RMLS (OR). This data may not be complete. We recommend contacting the local school district to confirm school assignments for this home.
- $115,612-- bd-- ba-- sqft76118 Booth Kelly Camp Rd, Dorena, OR 97434Off Market
- $208,5323 bd2 ba1.1k sqft75952 Booth Kelly Camp Rd, Dorena, OR 97434Off Market
- $421,6003 bd2 ba1.1k sqft75952 Booth Kelly Camp Rd, Dorena, OR 97434Off Market
- $243,100-- bd-- ba-- sqft75952 Booth Kelly Camp Rd, Dorena, OR 97434Off Market
Similar homes
- $750,0003 bd3 ba1.1k sqft39935 Layng Creek Rd, Dorena, OR 97434Active
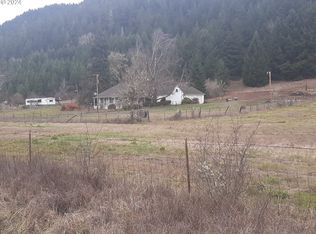
 MLS ID #24091462, Tim Snyder, Berkshire Hathaway HomeServices Real Estate Professionals. RMLS (OR)
 - $1,750,0003 bd2 ba2.3k sqft80181 Lost Creek Rd, Dexter, OR 97431Active
 MLS ID #621264321, Josiah Serafin, United Real Estate Properties. RMLS (OR)
 - $975,0003 bd2 ba1.8k sqft5143 Umpqua Hwy #99, Drain, OR 97435Active
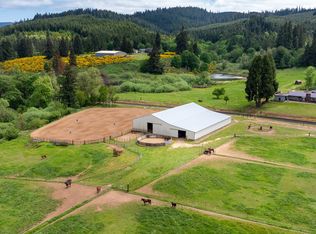 MLS ID #774609922, Venus McBride, HORSEPOWER REAL ESTATE. RMLS (OR)
 - $1,999,9954 bd3 ba2.3k sqft75325 Mosby Creek Rd, Cottage Grove, OR 97424For Sale
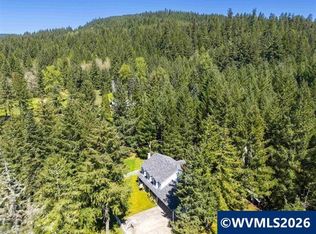
 MLS ID #839222, AMBER ARCHIBALD, Made Out West Land Company, Llc. WVMLS
 - $999,9002 bd1 ba1.3k sqft78544 Rat Creek Rd, Cottage Grove, OR 97424ActiveMLS ID #356964237, Sherry Yoss, Yoss Team RE Professionals. RMLS (OR)
- $1,250,0004 bd3 ba2.7k sqft39639 Jasper Lowell Rd, Lowell, OR 97452ActiveMLS ID #206312158, Shawn Watson, RE/MAX Northwest. RMLS (OR)
- $925,0003 bd2 ba2.6k sqft81482 Lost Creek Rd, Dexter, OR 97431ActiveMLS ID #296805101, RaeAnne Chamberlin, Harcourts West Real Estate. RMLS (OR)
- $999,0003 bd3 ba2.6k sqft78341 Snauer Ln, Cottage Grove, OR 97424ActiveMLS ID #244799969, Amy Dean, Amy Dean Real Estate, Inc.. RMLS (OR)
- $950,0002 bd2 ba2.2k sqft28818 Gowdyville Rd, Lorane, OR 97451ActiveMLS ID #371147727, James Belknap, Belknap Properties LLC. RMLS (OR)
- $825,0003 bd3 ba2.2k sqft31467 Gowdyville Rd, Cottage Grove, OR 97424ActiveMLS ID #510959457, Danielle Mitchell, Mitchell and Associates Real Estate LLC. RMLS (OR)
- $799,0005 bd2 ba2.2k sqft33530 Molitor Ranch Rd, Cottage Grove, OR 97424ActiveMLS ID #586350424, Jodie Vanderbeck, Hybrid Real Estate. RMLS (OR)
- $748,9012 bd3 ba1.7k sqft39428 Jasper Lowell Rd, Lowell, OR 97452ActiveMLS ID #654383951, Pamela Dietz, Keller Williams Realty Eugene and Springfield. RMLS (OR)
- $919,0003 bd2 ba1.7k sqft37410 Hills Creek Rd, Springfield, OR 97478ActiveMLS ID #563428538, Alex Rosenbaum, eXp Realty LLC. RMLS (OR)
- $750,0004 bd3 ba2k sqft80235 E Hill Rd, Cottage Grove, OR 97424ActiveMLS ID #464011996, Tralena Whitten, Jim Downing Realty. RMLS (OR)
- $899,9953 bd2 ba2.5k sqft82155 Bear Creek Rd, Creswell, OR 97426ActiveMLS ID #522868479, Jay Keller, eXp Realty, LLC. RMLS (OR)
- $855,0005 bd4 ba2.5k sqft32530 Deberry Rd, Creswell, OR 97426ActiveMLS ID #452202293, Maria Chebrova, Smith Realty Group. RMLS (OR)
