Skip main navigation
Sold for $690,000
  • $690,000

    7598 Rural Point Rd, Mechanicsville, VA 23116

    4beds
    2,659sqft
    Single Family Residence
    Built in 2022
    2.78 Acres Lot
    $690,000 Zestimate®
    $259/sqft
    $3,600 Estimated rent

    Home value

    $690,000

    $656,000 - $725,000

    $3,600/mo

    Zestimate® history
    Loading
    Loading...

    Owner options

    List your home for rent

    $3,600/mo

    Rent Zestimate®

    Find your next renter with Zillow Rental Manager. Plus, with online applications, you can quickly screen prospective tenants – for free.

    Learn more

    $3,600/mo

    Rent Zestimate®

    Refinance and save

    $4,144/mo

    Est. payment

    Refinancing to a lower rate could help reduce your monthly payments and save thousands over the life of the loan.

    See today's rates

    $4,144/mo

    Est. payment

    Explore your selling options

    Work with a Zillow partner agent

    Leverage their expertise and Zillow's premium Showcase listings to get your home seen by more buyers.

    Get started

    List with your own agent

    Get your home in front of millions of buyers by listing it on Zillow.

    Learn how to do it

    Sell it yourself

    Take full control of how buyers see your home on Zillow by listing For Sale by Owner (FSBO).

    List your home

    What's special

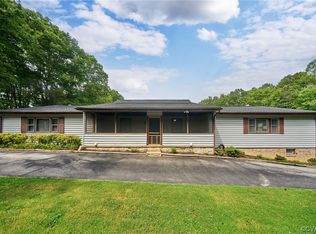
    3 Acres, with a 3 car garage, about 3 years old, and with a HUGE family room that's made for entertaining! You're going to love this newer built home on it's own LARGE lot with no HOA and in the sought after Hanover County Schools of Rural Point Elementary, Oak Knoll Middle, and Hanover High. RCI Builders famous Charlotte floor plan that features the best Great Room set-up ever! Concrete Covered Front Porch will lead to some peaceful porch sitting while inside you've got a perfect little entrance foyer. There's a private first floor office with custom built-ins by Closet Factory. There's also a first floor flex room (5th bedroom space). As you enter the rear of the home, it opens up massively to the family room, kitchen, and dining area. Family room features more custom built-ins by Closet Factory and tons of natural light. Crown molding wraps around the entire area and the kitchen has a large corner pantry, wall oven, HUGE 10' long island, recessed lighting, ceramic backsplash, and more. The dining area leads out to the LARGE covered and screened porch for even more tranquil seating....and then leads down to a massive paver's stone patio complete with sitting ledge and steps down into your acreage! Super unique 3 CAR GARAGE (approximately 35' wide and 21' deep) has a pedestrian door outback but also features another 9'x7' nook for more storage, workbench, home gym equipment or other uses). The garage entrance leads you into a HUGE 10x9 mudroom. Upstairs you'll find the other 4 bedrooms and the laundry room. The primary suite has a massive walk-in closet with even more Closet Factory custom built-ins. The primary bathroom has a large ceramic shower with bench and glass door, double vanity closet, two linen closets, and a private water closet. The kids/guests rooms have large closets and ceiling fan/lights. Tons of yard space, detached storage shed, raised flower beds, and lots of GREEN! Conveniently located in close-in Mechanicsville, local restuarents, coffee shops, farmer's market, doctors, and so much more!

    Zillow last checked:

    Listing updated:

    Listed by:

    Tommy Sibiga 804-551-1702,

    Hometown Realty

    Bought with:

    Charles Wilson, 0225275498

    Harvest Realty, Inc.

    Source: CVRMLS,MLS#: 2614258MLS LogoOriginating MLS: Central Virginia Regional MLS

    Facts & features

    Interior

    Bedrooms & bathrooms
    • Bedrooms: 4
    • Bathrooms: 3
    • Full bathrooms: 2
    • 1/2 bathrooms: 1
    Primary bedroom
    • Description: HUGE walk-in closet, Closet Factory, Lg Shower
    • Level: Second
    • Dimensions: 17.0 x 13.0
    Bedroom 2
    • Description: Large closet, ceiling fan/light
    • Level: Second
    • Dimensions: 11.0 x 10.0
    Bedroom 3
    • Description: Large closet, ceiling fan/light
    • Level: Second
    • Dimensions: 11.0 x 10.0
    Bedroom 4
    • Description: Large closet, ceiling fan/light
    • Level: Second
    • Dimensions: 11.0 x 10.0
    Bedroom 5
    • Description: Large closet, ceiling fan/light
    • Level: First
    • Dimensions: 12.0 x 10.0
    Additional room
    • Description: COVERED/SCREENED PORCH
    • Level: Second
    • Dimensions: 16.0 x 13.0
    Dining room
    • Description: LVP floors, crown molding
    • Level: First
    • Dimensions: 13.0 x 13.0
    Foyer
    • Description: MUDROOM - off garage
    • Level: First
    • Dimensions: 10.0 x 9.0
    Other
    • Description: Tub & Shower
    • Level: Second
    Great room
    • Description: Custom built-ins, lvp floors, crown molding
    • Level: First
    • Dimensions: 21.0 x 20.0
    Half bath
    • Level: First
    Kitchen
    • Description: LVP floors, recessed lighting, crown molding, pant
    • Level: First
    • Dimensions: 21.0 x 13.0
    Office
    • Description: Custom Built-ins
    • Level: First
    • Dimensions: 12.0 x 12.0
    Heating
    • Electric, Zoned
    Cooling
    • Electric, Zoned
    Appliances
    • Included: Electric Water Heater
    Features
    • Bookcases, Built-in Features, Bedroom on Main Level, Dining Area, Separate/Formal Dining Room, Eat-in Kitchen, Granite Counters, High Ceilings, Kitchen Island, Bath in Primary Bedroom, Pantry, Recessed Lighting, Walk-In Closet(s)
    • Flooring: Ceramic Tile, Laminate
    • Basement: Crawl Space
    • Attic: Pull Down Stairs
    Interior area
    • Total interior livable area: 2,659 sqft
    • Finished area above ground: 2,659
    • Finished area below ground: 0

    Property

    Parking
    • Total spaces: 3
    • Parking features: Attached, Circular Driveway, Direct Access, Driveway, Garage, Oversized, Unpaved
    • Attached garage spaces: 3
    • Has uncovered spaces: Yes
    Features
    • Levels: Two
    • Stories: 2
    • Patio & porch: Rear Porch, Front Porch, Screened, Deck, Porch
    • Exterior features: Deck, Porch, Storage, Shed, Unpaved Driveway
    • Pool features: None
    • Fencing: None
    Lot
    • Size: 2.78 Acres
    Details
    • Additional structures: Shed(s)
    • Parcel number: 8717132030
    • Zoning description: A1

    Construction

    Type & style
    • Home type: SingleFamily
    • Architectural style: Custom,Two Story
    • Property subtype: Single Family Residence
    Materials
    • Frame, Vinyl Siding
    • Roof: Shingle
    Condition
    • Resale
    • New construction: No
    • Year built: 2022

    Utilities & green energy

    • Sewer: Septic Tank
    • Water: Well

    Community & HOA

    Community
    • Subdivision: None
    Location
    • Region: Mechanicsville

    Financial & listing details

    • Price per square foot: $259/sqft
    • Tax assessed value: $619,300
    • Annual tax amount: $5,016
    • Date on market: 7/1/2026
    • Ownership: Individuals
    • Ownership type: Sole Proprietor

    Price history

    DateEventPrice
    7/6/2026Sold$690,000+2.2%$259/sqft
    Source: CVRMLS #2614258 Report a problem
    6/15/2026Pending sale$674,950$254/sqft
    Source: CVRMLS #2614258 Report a problem
    6/10/2026Listed for sale$674,950+31.5%$254/sqft
    Source: CVRMLS #2614258 Report a problem
    12/16/2021Sold$513,102+294.7%$193/sqft
    Source: Public Record Report a problem
    9/11/2020Sold$130,000$49/sqft
    Source: Public Record Report a problem

    Public tax history

    YearProperty taxesTax assessment
    2025$4,606 $568,600
    2024$4,606 +0.7%$568,600 +0.7%
    2023$4,574 +490.1%$564,700 +490.1%
    2022$775 $95,700 +6.6%
    2021-- $89,800
    2020$727 +12.4%$89,800 +6.9%
    2019$647 $84,000 +5.1%
    2018$647 +0.9%$79,900 +0.9%
    2017$642 $79,200
    2016$642 $79,200
    2015$642 $79,200
    2014$642 $79,200
    2013$642 -5.9%--
    2012$682 -12.3%--
    2011$778 --
    2010$778 -5%--
    2009$818 +12.2%--
    2008$729 --
    2007$729 +33.7%--
    2006$545 --
    2005$545 --
    2004-- --
    2003$432 --
    2002$432 --
    2001$432 --
    Find assessor info on the county website

    Neighborhood: 23116

    Nearby schools

    GreatSchools rating
    Schools provided by the listing agent
    • Elementary: Rural Point
    • Middle: Oak Knoll
    • High: Hanover

    Source: CVRMLS. This data may not be complete. We recommend contacting the local school district to confirm school assignments for this home.

    Get a cash offer in 3 minutes
    Find out how much your home could sell for in as little as 3 minutes with a no-obligation cash offer.
    Estimated market value
    $690,000
    Get a cash offer in 3 minutes
    Find out how much your home could sell for in as little as 3 minutes with a no-obligation cash offer.
    Estimated market value
    $690,000