Charming, move-in-ready 3BR, 1BA ranch nestled on a quiet street in Walnut Park! Recently remodeled with new windows, a new exterior door, and a tankless electric water heater. The updated kitchen features butcher block countertops and LVP flooring, while all three bedrooms offer beautiful, original hardwood floors. Enjoy relaxing on the partially covered back porch with Trex decking overlooking the fully fenced backyard. A 20x22 detached storage building provides plenty of additional storage. Comfortable, updated, and located in a community that is experiencing exciting growth since the Minth Group expansion into the area!
For sale
$140,000
302 Clark St, Gadsden, AL 35904
3beds
861sqft
Single Family Residence
Built in 1965
5,662 Square Feet Lot
$-- Zestimate®
$163/sqft
$-- HOA
What's special
Comfortable updatedFully fenced backyardBeautiful original hardwood floorsButcher block countertopsUpdated kitchenLvp flooring
- 4 days
- 99
- 14
Likely to sell faster than
Zillow last checked:
Listing updated:
Listed by:
Lauren Phillips 256-490-9896,
River Towne Real Estate Group
Source: ValleyMLS,MLS#: 21933908
Facts & features
Interior
Bedrooms & bathrooms
- Bedrooms: 3
- Bathrooms: 1
- Full bathrooms: 1
Rooms
- Room types: Master Bedroom, Living Room, Bedroom 2, Bedroom 3, Kitchen
Primary bedroom
- Features: Ceiling Fan(s), Wood Floor
- Level: First
- Area: 117
- Dimensions: 13 x 9
Bedroom 2
- Features: Ceiling Fan(s), Wood Floor
- Level: First
- Area: 91
- Dimensions: 13 x 7
Bedroom 3
- Features: Ceiling Fan(s), Wood Floor
- Level: First
- Area: 100
- Dimensions: 10 x 10
Kitchen
- Features: LVP
- Level: First
- Area: 54
- Dimensions: 9 x 6
Living room
- Features: Ceiling Fan(s), Wood Floor
- Level: First
- Area: 200
- Dimensions: 20 x 10
Heating
- Central 1
Cooling
- Central 1
Features
- Basement: Crawl Space
- Has fireplace: No
- Fireplace features: None
Interior area
- Total interior livable area: 861 sqft
Property
Parking
- Parking features: Driveway-Gravel
Features
- Levels: One
- Stories: 1
- Patio & porch: Front Porch
Lot
- Size: 5,662 Square Feet
Details
- Parcel number: 1601014000081.001
- Special conditions: In Foreclosure
Construction
Type & style
- Home type: SingleFamily
- Architectural style: Ranch
- Property subtype: Single Family Residence
Condition
- New construction: No
- Year built: 1965
Utilities & green energy
- Sewer: Public Sewer
- Water: Public
Community & HOA
Community
- Subdivision: Walnut Park
HOA
- Has HOA: No
Location
- Region: Gadsden
Financial & listing details
- Price per square foot: $163/sqft
- Tax assessed value: $51,800
- Annual tax amount: $508
- Date on market: 11/12/2026
Estimated market value
Not available
Estimated sales range
Not available
Not available
Price history
| Date | Event | Price |
|---|---|---|
| 3/6/2026 | Sold | $125,000-3.8%$145/sqft |
Source:  ValleyMLS #21899892 Report a problem | ||
| 1/23/2026 | Contingent | $129,900$151/sqft |
Source: ValleyMLS #21899892 Report a problem | ||
| 11/28/2025 | Price change | $129,900-7.1%$151/sqft |
Source: ValleyMLS #21899892 Report a problem | ||
| 11/3/2025 | Price change | $139,900-6.7%$162/sqft |
Source: ValleyMLS #21899892 Report a problem | ||
| 10/4/2025 | Price change | $149,900-5.1%$174/sqft |
Source: ValleyMLS #21899892 Report a problem | ||
| 9/24/2025 | Listed for sale | $158,000+199.8%$184/sqft |
Source: ValleyMLS #21899892 Report a problem | ||
| 11/10/2022 | Sold | $52,700+5.4%$61/sqft |
Source: ValleyMLS #1819510 Report a problem | ||
| 10/7/2022 | Pending sale | $49,999$58/sqft |
Source: ValleyMLS #1819510 Report a problem | ||
| 10/5/2022 | Price change | $49,999-5.5%$58/sqft |
Source: ValleyMLS #1819510 Report a problem | ||
| 9/29/2022 | Listed for sale | $52,900$61/sqft |
Source: ValleyMLS #1819510 Report a problem | ||
Public tax history
| Year | Property taxes | Tax assessment |
|---|---|---|
| 2025 | $508 | $10,360 |
| 2024 | $508 +142.7% | $10,360 +100% |
| 2023 | $209 | $5,180 |
| 2022 | -- | $5,180 +29.5% |
| 2021 | -- | $4,000 |
| 2020 | -- | $4,000 |
| 2019 | -- | $4,000 -5.2% |
| 2017 | -- | $4,220 |
| 2016 | -- | $4,220 |
| 2015 | -- | $4,220 +3.4% |
| 2013 | -- | $4,080 |
| 2012 | -- | $4,080 -8.5% |
| 2011 | -- | $4,460 |
| 2010 | -- | $4,460 |
| 2008 | -- | -- |
| 2005 | -- | -- |
| 2004 | -- | -- |
| 2002 | -- | -- |
| 2001 | -- | -- |
| 2000 | -- | -- |
Find assessor info on the county website
Monthly payment
Est. payment
Payment breakdown
Explore the cost of this home by adjusting the details. Changes won't be saved.Climate risks
Neighborhood: 35904
Nearby schools
Schools provided by the listing agent
- Elementary: Walnut Park Elementary
- Middle: Gadsden
- High: Gadsden City High
Source: ValleyMLS. This data may not be complete. We recommend contacting the local school district to confirm school assignments for this home.

Similar homes
- $169,9003 bd2 ba1.2k sqft3222 Madison Ave, Gadsden, AL 35904New Construction
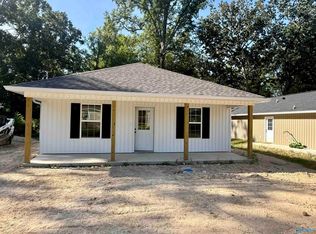 MLS ID #21928948, Theresa Benefield. ValleyMLS
- $169,9003 bd2 ba1.2k sqft3220 Madison Ave, Gadsden, AL 35904New Construction
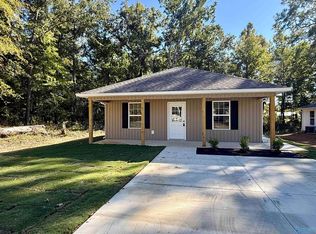 MLS ID #21928949, Theresa Benefield. ValleyMLS
- $129,9002 bd1 ba1k sqft1126 High St, Gadsden, AL 35904For Sale
 MLS ID #21929168, Jennifer Powers. ValleyMLS
- $174,9003 bd1 ba1.2k sqft106 Maitre St, Gadsden, AL 35904For Sale
 MLS ID #21932503, Dee Blackmon. ValleyMLS
- $130,0003 bd2 ba1.1k sqft615 Camelia Ave, Gadsden, AL 35903For Sale
 MLS ID #21469776, Hannah McCandless, Anderson Realty Company LLC. GALMLS
- $134,9002 bd1 ba798 sqft926 Wilbanks Ave, Gadsden, AL 35903For SaleMLS ID #21465804, Kim Mueller, Gold Star Gallery Homes, Inc. GALMLS
- $180,0002 bd2 ba1.2k sqftAt&t, Rainbow City, AL 35906For SaleMLS ID #21469433, Kayla Dausch, Kelly Right Real Estate of Ala. GALMLS
