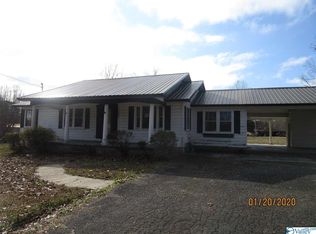
ROLL UP YOUR SLEEVES and find the potential in this large brick rancher with three bedrooms, two full baths, living room plus den and two large carports. Outside you'll find a semi-detached guest house with two bedroom and one bath. Act now to make this YOURS!
For sale
$107,000
702 Tidmore Bend Rd, Gadsden, AL 35901
3beds
2,766sqft
Single Family Residence
Built in 1950
0.93 Acres Lot
$-- Zestimate®
$39/sqft
$-- HOA
What's special
Two large carportsLarge brick rancherThree bedrooms
- 3 days
- 691
- 68
Zillow last checked:
Listing updated:
Listed by:
Mark Caudell 256-673-0062,
South Towne Realtors, LLC
Source: ValleyMLS,MLS#: 21929756
Facts & features
Interior
Bedrooms & bathrooms
- Bedrooms: 3
- Bathrooms: 2
- Full bathrooms: 2
Rooms
- Room types: Master Bedroom, Living Room, Bedroom 2, Dining Room, Bedroom 3, Kitchen
Primary bedroom
- Features: Carpet
- Level: First
- Area: 324
- Dimensions: 18 x 18
Bedroom 2
- Features: Wood Floor
- Level: First
- Area: 224
- Dimensions: 16 x 14
Bedroom 3
- Features: Wood Floor
- Level: First
- Area: 165
- Dimensions: 15 x 11
Dining room
- Features: Wood Floor
- Level: First
- Area: 198
- Dimensions: 18 x 11
Kitchen
- Features: Vinyl
- Level: First
- Area: 238
- Dimensions: 17 x 14
Living room
- Features: Wood Floor
- Level: First
- Area: 475
- Dimensions: 25 x 19
Den
- Features: Carpet
- Level: First
- Area: 414
- Dimensions: 23 x 18
Heating
- None
Cooling
- None
Appliances
- Included: Cooktop, Double Oven, Dishwasher
Features
- Basement: Crawl Space
- Has fireplace: Yes
- Fireplace features: Three +
Interior area
- Total interior livable area: 2,766 sqft
Property
Parking
- Total spaces: 3
- Parking features: Carport
- Carport spaces: 3
Features
- Levels: One
- Stories: 1
- Patio & porch: Covered Porch
Lot
- Size: 0.93 Acres
- Dimensions: 152 x 267 x 152 x 267
Details
- Parcel number: 100735400085.000
- Special conditions: In Foreclosure
Construction
Type & style
- Home type: SingleFamily
- Architectural style: Ranch
- Property subtype: Single Family Residence
Condition
- New construction: No
- Year built: 1950
Utilities & green energy
- Sewer: Private Sewer
- Water: Public
Community & HOA
Community
- Subdivision: Brookline
HOA
- Has HOA: No
Location
- Region: Gadsden
Financial & listing details
- Price per square foot: $39/sqft
- Tax assessed value: $217,200
- Annual tax amount: $1,015
- Date on market: 9/21/2026
Estimated market value
Not available
Estimated sales range
Not available
Not available
Price history
| Date | Event | Price |
|---|---|---|
| 6/4/2026 | Listing removed | $105,000$38/sqft |
Source:  GALMLS #21450086 Report a problem GALMLS #21450086 Report a problem | ||
| 4/22/2026 | Price change | $105,000-3.7%$38/sqft |
Source: GALMLS #21450086 Report a problem | ||
| 4/16/2026 | Listed for sale | $109,000$39/sqft |
Source: GALMLS #21450086 Report a problem | ||
Public tax history
| Year | Property taxes | Tax assessment |
|---|---|---|
| 2025 | $1,015 | $21,720 |
| 2024 | $1,015 | $21,720 |
| 2023 | -- | $21,720 +18.8% |
| 2022 | -- | $18,280 +22.4% |
| 2021 | -- | $14,940 |
| 2020 | -- | $14,940 |
| 2019 | -- | $14,940 +9.5% |
| 2017 | -- | $13,640 |
| 2016 | -- | $13,640 |
| 2015 | -- | $13,640 +2.9% |
| 2013 | -- | $13,260 |
| 2012 | -- | $13,260 |
| 2011 | -- | $13,260 |
| 2010 | -- | $13,260 |
Find assessor info on the county website
Monthly payment
Est. payment
Payment breakdown
Explore the cost of this home by adjusting the details. Changes won't be saved.Climate risks
Neighborhood: 35901
Nearby schools
Schools provided by the listing agent
- Elementary: Ray Thompson Elementary
- Middle: Gadsden
- High: Gadsden City High
Source: ValleyMLS. This data may not be complete. We recommend contacting the local school district to confirm school assignments for this home.
Similar homes
- $--3 bd1 ba1.4k sqft920 E Tomahawk Trl, Gadsden, AL 35903Auction
 Auction.com 2
 - $105,0003 bd2 ba1.5k sqft1529 4th Ave, Gadsden, AL 35901For Sale

 MLS ID #21459543, Cristian Cruz, Keller Williams Metro North. GALMLS
 - $130,0004 bd2 ba1.9k sqft2050 Taylor Rd, Gadsden, AL 35904For Sale
 MLS ID #21929218, Karl White. ValleyMLS
 - $97,5003 bd1 ba1.4k sqft1008 Wilbanks Ave, Gadsden, AL 35903For Sale
 MLS ID #21927675, Daniel Demers. ValleyMLS
 - $110,0004 bd3 ba2.5k sqft5490 Lynda Ave, Hokes Bluff, AL 35903For SaleMLS ID #21458441, Candy Bowen, Southern Home Real Estate. GALMLS
- $91,0003 bd2 ba1.4k sqftUnknown, Gadsden, AL 35903For SaleMLS ID #21461678, Tonia Hayden, Prime Properties Real Estate, LLC. GALMLS
- $155,0003 bd2 ba1.3k sqft806 Miller Ave, Gadsden, AL 35903For SaleMLS ID #21453168, Lisa Street, Sweet HOMElife Real Estate. GALMLS
