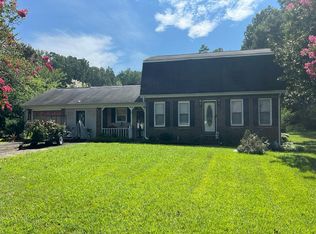
YEAR ROUND WATER - FLAT LOT - MAGICAL SUNSETS: Located in Southside, this meticulously maintained home sits on one of the best lots on Neely Henry Lake. Built for effortless living and endless entertaining, some of the stand out features include 9'+ ceilings, hardwoods, built-ins, fireplace, safe room and expansive views. With over 2600 square feet on one level, this 3 or 4 bedroom, 2 bath home is perfect for any stage of life. The lush landscaping is made possible from the river fed irrigation system. There's also new gutters and french drains. This isn't just a home, it's a lifestyle. So if you're ready to live the "Lake Life", it doesn't get much better than this!
For sale
$599,900
1030 Skyview Dr N, Southside, AL 35907
4beds
2,600sqft
:
Get pre-qualified$3,455/mo
Single Family Residence
Built in 2001
0.86 Acres Lot
$-- Zestimate®
$231/sqft
$13/mo HOA
What's special
Flat lotYear round waterMagical sunsetsSafe roomRiver fed irrigation systemExpansive viewsLush landscaping
- 1 day |
- 1,306 |
- 66 |
Likely to sell faster than
Zillow last checked:
Listing updated:
Listed by:
Jodi Lee Terrell 256-504-5634,
JNG Real Estate Solutions LLC
Source: ValleyMLS,MLS#: 21926427
Facts & features
Interior
Bedrooms & bathrooms
- Bedrooms: 4
- Bathrooms: 2
- Full bathrooms: 2
Rooms
- Room types: Foyer, Master Bedroom, Living Room, Bedroom 2, Dining Room, Bedroom 3, Kitchen, Bedroom 4, Breakfast, Office/Study, Laundry, Saferoom
Primary bedroom
- Features: 9’ Ceiling, Ceiling Fan(s), Wood Floor, Walk-In Closet(s)
- Level: First
- Area: 252
- Dimensions: 14 x 18
Bedroom 2
- Features: 9’ Ceiling, Carpet
- Level: First
- Area: 154
- Dimensions: 11 x 14
Bedroom 3
- Features: Carpet
- Level: First
- Area: 154
- Dimensions: 11 x 14
Bedroom 4
- Features: Ceiling Fan(s), Carpet
- Level: First
- Area: 120
- Dimensions: 10 x 12
Dining room
- Features: 9’ Ceiling, Wood Floor
- Level: First
- Area: 144
- Dimensions: 8 x 18
Kitchen
- Features: 9’ Ceiling, Eat-in Kitchen, Granite Counters, Kitchen Island, Pantry, Recessed Lighting, Tile, Wood Floor
- Level: First
- Area: 270
- Dimensions: 18 x 15
Living room
- Features: 9’ Ceiling, Ceiling Fan(s), Fireplace, Recessed Lighting, Wood Floor, Built-in Features
- Level: First
- Area: 396
- Dimensions: 22 x 18
Heating
- Central 1
Cooling
- Central 1
Appliances
- Included: Double Oven, Dishwasher, Refrigerator, Gas Cooktop
Features
- Open Floorplan, Smart Thermostat
- Basement: Crawl Space
- Number of fireplaces: 1
- Fireplace features: Gas Log, One
Interior area
- Total interior livable area: 2,600 sqft
Property
Parking
- Parking features: Garage-Two Car, Garage Faces Side, Driveway-Concrete
Features
- Levels: One
- Stories: 1
- Patio & porch: Covered Porch, Screened Porch
- Exterior features: Sprinkler Sys
- Body of water: Neely Henry Lake
Lot
- Size: 0.86 Acres
- Dimensions: 124 x 303
Details
- Parcel number: 2104190001006.007
- Other equipment: Other
Construction
Type & style
- Home type: SingleFamily
- Architectural style: Ranch,Traditional
- Property subtype: Single Family Residence
Condition
- New construction: No
- Year built: 2001
Utilities & green energy
- Sewer: Septic Tank
Community & HOA
Community
- Subdivision: Big Sky
HOA
- Has HOA: Yes
- Amenities included: Common Grounds
- Services included: Common Grounds, See Remarks
- HOA fee: $160 annually
- HOA name: Big Sky
Location
- Region: Southside
Financial & listing details
- Price per square foot: $231/sqft
- Tax assessed value: $460,700
- Annual tax amount: $1,840
- Date on market: 8/13/2026
Estimated market value
Not available
Estimated sales range
Not available
Not available
Price history
| Date | Event | Price |
|---|---|---|
| 8/13/2026 | Listed for sale | $599,900+39.5%$231/sqft |
Source:  ValleyMLS #21926427 Report a problem ValleyMLS #21926427 Report a problem | ||
| 4/12/2021 | Sold | $430,100+4.9%$165/sqft |
Source: ValleyMLS #1775861 Report a problem | ||
| 3/9/2021 | Contingent | $409,900$158/sqft |
Source: ValleyMLS #1775861 Report a problem | ||
| 3/7/2021 | Listed for sale | $409,900+17.1%$158/sqft |
Source: ValleyMLS #1775861 Report a problem | ||
| 10/6/2014 | Sold | $350,000-6.6%$135/sqft |
Source: ValleyMLS #648636 Report a problem | ||
| 7/22/2014 | Price change | $374,900-1.3%$144/sqft |
Source: Susie Weems Real Estate, LLC #648636 Report a problem | ||
| 12/11/2013 | Listed for sale | $379,900$146/sqft |
Source: Susie Weems Real Estate, LLC #648636 Report a problem | ||
Public tax history
| Year | Property taxes | Tax assessment |
|---|---|---|
| 2025 | $1,840 | $46,080 |
| 2024 | $1,840 | $46,080 |
| 2023 | $1,840 +6.7% | $46,080 +6.5% |
| 2022 | $1,725 +32.8% | $43,260 +31.6% |
| 2021 | $1,299 +2.4% | $32,880 +2.3% |
| 2020 | $1,269 | $32,140 |
| 2019 | $1,269 | $32,140 -49.6% |
| 2017 | $1,269 -51.5% | $63,760 |
| 2016 | $2,614 | $63,760 |
| 2015 | $2,614 | $63,760 +100.3% |
| 2013 | $2,614 | $31,840 -1.9% |
| 2012 | -- | $32,460 |
| 2011 | -- | $32,460 |
| 2010 | -- | $32,460 |
| 2008 | -- | -- |
| 2005 | -- | -- |
| 2004 | -- | -- |
| 2002 | -- | -- |
Find assessor info on the county website
Monthly payment
Est. payment
Payment breakdown
Explore the cost of this home by adjusting the details. Changes won't be saved.Climate risks
Neighborhood: 35907
Nearby schools
GreatSchools rating
- 10/10Southside Elementary SchoolGrades: PK-5Distance: 2.9 mi
- 6/10Rainbow Middle SchoolGrades: 6-8Distance: 4 mi
- 6/10Southside High SchoolGrades: 9-12Distance: 2.6 mi
Schools provided by the listing agent
- Elementary: Southside
- Middle: Rainbow
- High: Southside High School
Source: ValleyMLS. This data may not be complete. We recommend contacting the local school district to confirm school assignments for this home.
- $598,100-- bd1 ba2.7k sqft1040 Skyview Dr N, Southside, AL 35907Off Market
- $345,900-- bd-- ba-- sqft1020 Skyview Dr N, Southside, AL 35907Off Market
- $635,9005 bd4 ba3.4k sqft1020 Skyview Dr N, Southside, AL 35907Off Market
- $---- bd-- ba-- sqft1020 Skyview Dr N, Gadsden, AL 35907Off Market
- $737,800-- bd1 ba2.9k sqft1050 Skyview Dr N, Southside, AL 35907Off Market
- $287,400-- bd-- ba-- sqft1060 Skyview Dr N, Southside, AL 35907Off Market
- $380,6003 bd3 ba2k sqft1035 Skyview Dr N, Southside, AL 35907Off Market
- $24,800-- bd-- ba-- sqft1035 Skyview Dr N, Gadsden, AL 35907Off Market
A local agent can set up tours, give advice and negotiate with sellers.
Similar homes
- $600,0003 bd2 ba3.1k sqft4611 Routon Dairy Rd, Southside, AL 35907For Sale

 MLS ID #21457352, Hugh Overmyer, All Things Real Estate LLC. GALMLS
 - $--4 bd3 ba2.5k sqft2095 Broughton Spring Rd, Southside, AL 35907Auction
 Auction.com 2
 - $599,9004 bd3 ba2.6k sqft55 Sweet Laurel Pl, Gadsden, AL 35901For Sale
 MLS ID #21926318, Betty Greer. ValleyMLS
 - $674,9004 bd4 ba3.1k sqftAt&t, Southside, AL 35907For Sale
 MLS ID #21455243, Laura Cardwell-Dennis, Keller Williams. GALMLS
 - $699,9005 bd4 ba3k sqftAt&t, Southside, AL 35907For SaleMLS ID #21448439, Destiny Tumlin, ERA King Real Estate. GALMLS
- $468,9004 bd3 ba2.3k sqft4500 Crystal Point, Southside, AL 35907For SaleMLS ID #21916571, Pam Jackson. ValleyMLS
- $424,9004 bd3 ba2.6k sqft3503 Hood Ln, Southside, AL 35907For SaleMLS ID #21458547, Jason Williamson, ERA King Real Estate. GALMLS
- $639,9004 bd3 ba2.8k sqft971 Ramsey Rd, Rainbow City, AL 35906For SaleMLS ID #21925597, Randy Smith. ValleyMLS
- $605,0004 bd2 ba2.3k sqft1260 Anita Ln, Gadsden, AL 35901For SaleMLS ID #21925095, Michelle Allen. ValleyMLS
- $549,9004 bd2 ba2.3k sqft3055 Greensport Rd, Ashville, AL 35953For SaleMLS ID #21926486, Rachel White. ValleyMLS
- $849,9005 bd3 ba3.7k sqft3990 Rosehaven Cir E, Southside, AL 35907For SaleMLS ID #21922460, Betty Greer. ValleyMLS
- $434,9004 bd4 ba2.2k sqft5842 Katherine St, Southside, AL 35907New ConstructionMLS ID #21882788, Rikki Cosper. ValleyMLS
- $593,0002 bd2 ba1.7k sqft1205 Raymond Ln, Gadsden, AL 35907For SaleMLS ID #21914075, Michaele Moore. ValleyMLS
- $349,9003 bd2 ba2.1k sqft5265 Louise St, Southside, AL 35907For SaleMLS ID #21459473, Tainielle Humes, Redfin Corporation. GALMLS
- $575,0004 bd2 ba3.8k sqft39 Sandhill Dr, Ohatchee, AL 36271For SaleMLS ID #21449245, Joseph Phillips, KW Realty Group. GALMLS
- $429,0003 bd3 ba2.3k sqft1416 Leota Lake Dr S, Southside, AL 35907For SaleMLS ID #21920645, Laura Walden. ValleyMLS
- $680,0004 bd5 ba2.9k sqft78 Sunset Cv, Ohatchee, AL 36271For SaleMLS ID #21460089, Kristen Waddell, Kelly Right Real Estate of Ala. GALMLS
- $599,0007 bd3 ba3.1k sqft33 Sagebrush Rd, Ashville, AL 35953For SaleMLS ID #21451649, Will Hicks, Keller Williams. GALMLS
- $674,9004 bd3 ba3.1k sqft351 Canoe Creek Rd, Rainbow City, AL 35906For SaleMLS ID #21916902, Heather Holmes. ValleyMLS
- $340,0003 bd3 ba2.2k sqft6074 Chula Vista Rd, Southside, AL 35907For SaleMLS ID #21915929, Stephanie Ajlouny. ValleyMLS
