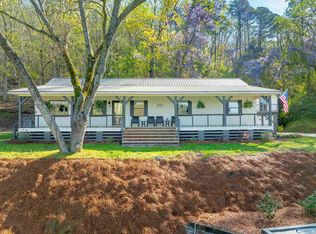
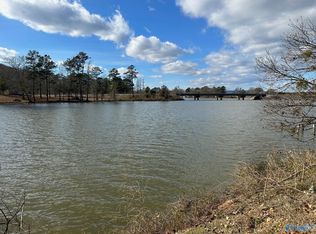
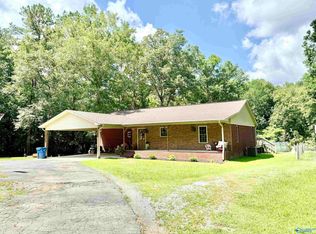
Waterfront Property in RBC! Completely Renovated, Almost new! This 3Bed/2Bath offers year-round Coosa-River views, Private Boat ramp, 2 piers, & a Riverside Cabana for entertaining, storage, & other possibilities. A Modern kitchen featuring quarts waterfall countertops, custom cabinets & hood-System, new hardwood-Style tile throughout home & lux bathrooms features, high ceilings, recess Lighting. The primary suite boasts a walk-in closet, a soaking tub, & a walk-in rainfall shower. Primary has its own private patio. Enjoy energy efficiency updates such as a spray foam-Insulation. Includes large 2-car garage with ample storage, a fenced-in yard & Privacy Fence. Don’t miss this opportunity!
For sale
$389,900
239 Riddles Bend Rd, Rainbow City, AL 35906
3beds
1,450sqft
Single Family Residence
Built in 1982
2.22 Acres Lot
$381,900 Zestimate®
$269/sqft
$-- HOA
What's special
Waterfront propertySoaking tubModern kitchenWalk-in rainfall showerPrivate boat rampHigh ceilingsCustom cabinets
- 3 days |
- 571 |
- 57 |
Likely to sell faster than
Zillow last checked:
Listing updated:
Listed by:
Colby Ledbetter 256-490-0988,
Corporate South Realty,Inc
Source: ValleyMLS,MLS#: 21922988
Loading...
Facts & features
Interior
Bedrooms & bathrooms
- Bedrooms: 3
- Bathrooms: 2
- Full bathrooms: 2
Rooms
- Room types: Master Bedroom, Living Room, Bedroom 2, Bedroom 3, Kitchen, Laundry, Workshop, LivingRm/DiningRm Combo
Primary bedroom
- Features: Ceiling Fan(s), Recessed Lighting, Tile, Wood Floor, Walk-In Closet(s)
- Level: First
- Area: 255
- Dimensions: 15 x 17
Bedroom 2
- Features: Recessed Lighting, Tile, Wood Floor
- Level: First
- Area: 153
- Dimensions: 9 x 17
Bedroom 3
- Features: Ceiling Fan(s), Tile, Wood Floor
- Level: First
- Area: 110
- Dimensions: 11 x 10
Kitchen
- Features: Eat-in Kitchen, Kitchen Island, Recessed Lighting, Smooth Ceiling, Tile, Quartz
- Level: First
- Area: 150
- Dimensions: 15 x 10
Living room
- Features: Ceiling Fan(s), Recessed Lighting, Smooth Ceiling, Tile, Wood Floor
- Level: First
- Area: 360
- Dimensions: 15 x 24
Heating
- Central 1
Cooling
- Central 1
Appliances
- Included: Range, Dishwasher, Microwave
Features
- Smart Thermostat
- Has basement: No
- Has fireplace: No
- Fireplace features: None
Interior area
- Total interior livable area: 1,450 sqft
Property
Parking
- Parking features: Garage-Attached, Driveway-Paved/Asphalt
Accessibility
- Accessibility features: Accessible Doors
Features
- Levels: One
- Stories: 1
- Patio & porch: Covered Porch, Patio, Front Porch
- Exterior features: Curb/Gutters, Sidewalk, Dock
- Has view: Yes
- View description: Water
- Has water view: Yes
- Water view: Water
- Waterfront features: River Front, Water Access, Waterfront, Boat Ramp on Prop., River
- Body of water: Coosa River,Canoe Creek
Lot
- Size: 2.22 Acres
- Features: No Deed Restrictions
Details
- Parcel number: 2005150001002.000
- Other equipment: Electronic Locks
Construction
Type & style
- Home type: SingleFamily
- Architectural style: Ranch,Contemporary
- Property subtype: Single Family Residence
Materials
- Spray Foam Insulation
- Foundation: Slab
Condition
- New construction: No
- Year built: 1982
Utilities & green energy
- Sewer: Septic Tank
- Water: Public
Green energy
- Energy efficient items: Thermostat
Community & HOA
Community
- Features: Curbs
- Security: Audio/Video Camera
- Subdivision: Metes And Bounds
HOA
- Has HOA: No
Location
- Region: Rainbow City
Financial & listing details
- Price per square foot: $269/sqft
- Tax assessed value: $215,700
- Annual tax amount: $1,769
- Date on market: 7/7/2026
Estimated market value
$381,900
$363,000 - $401,000
$1,607/mo
Price history
| Date | Event | Price |
|---|---|---|
| 7/7/2026 | Listed for sale | $389,900-2.5%$269/sqft |
Source:  ValleyMLS #21922988 Report a problem ValleyMLS #21922988 Report a problem | ||
| 12/9/2025 | Listing removed | $399,900$276/sqft |
Source: ValleyMLS #21883004 Report a problem | ||
| 10/31/2025 | Price change | $399,900-4.8%$276/sqft |
Source: ValleyMLS #21883004 Report a problem | ||
| 5/1/2025 | Price change | $419,900-6.5%$290/sqft |
Source: ValleyMLS #21883004 Report a problem | ||
| 4/4/2025 | Price change | $449,000-10%$310/sqft |
Source: ValleyMLS #21883004 Report a problem | ||
| 3/11/2025 | Listed for sale | $499,000+1147.5%$344/sqft |
Source: ValleyMLS #21883004 Report a problem | ||
| 4/22/2013 | Sold | $40,000+0.3%$28/sqft |
Source: ValleyMLS #933829 Report a problem | ||
| 3/15/2013 | Price change | $39,900-20%$28/sqft |
Source: American Real Estate, LLC #933829 Report a problem | ||
| 2/12/2013 | Price change | $49,900-16.7%$34/sqft |
Source: American Real Estate, LLC #933829 Report a problem | ||
| 1/15/2013 | Listed for sale | $59,900-70%$41/sqft |
Source: American Real Estate, LLC #933829 Report a problem | ||
| 9/2/2010 | Listing removed | $199,900$138/sqft |
Source: Lovejoy Realty Report a problem | ||
| 3/24/2010 | Listed for sale | $199,900+8.1%$138/sqft |
Source: Lovejoy Realty Report a problem | ||
| 1/22/2009 | Listing removed | $185,000$128/sqft |
Source: Lakehouse.com Report a problem | ||
| 5/7/2008 | Price change | $185,000+10.1%$128/sqft |
Source: Lakehouse.com Report a problem | ||
| 4/18/2008 | Listed for sale | $168,000$116/sqft |
Source: Lakehouse.com Report a problem | ||
Public tax history
| Year | Property taxes | Tax assessment |
|---|---|---|
| 2025 | $1,769 | $43,140 |
| 2024 | $1,769 -0.2% | $43,140 -0.2% |
| 2023 | $1,773 +194.5% | $43,240 +194.6% |
| 2022 | $602 +25.9% | $14,680 +25.9% |
| 2021 | $478 | $11,660 |
| 2020 | $478 | $11,660 |
| 2019 | $478 | $11,660 +11.7% |
| 2017 | $478 +11.7% | $10,440 |
| 2016 | $428 | $10,440 |
| 2015 | $428 | $10,440 -51.1% |
| 2013 | $428 | $21,340 +43.2% |
| 2012 | -- | $14,900 |
| 2011 | -- | $14,900 |
| 2010 | -- | $14,900 |
| 2008 | -- | -- |
| 2004 | -- | -- |
| 2002 | -- | -- |
| 2001 | -- | -- |
| 2000 | -- | -- |
Find assessor info on the county website
Monthly payment
Est. payment$--/mo
Payment breakdown
Explore the cost of this home by adjusting the details. Changes won't be saved.All calculations are estimates and provided by Zillow, Inc. for informational purposes only. Actual amounts may vary.
HOA fees may include property taxes on listings classified as Co-Ops. Contact the listing agent and/or owner for fee details.
Mortgage interest rates are dependent on a number of factors, including credit score, down payment, and repayment length. Interest rate data provided by Zillow Group Marketplace, Inc. as of 1/1/1970 from various mortgage lenders with which we have lead or other similar arrangements; the Estimated Payment is an average of those rates.
See how much you could borrow to make a competitive offer.
Climate risks
Neighborhood: 35906
Getting around
0 / 100
Car-DependentNearby schools
GreatSchools rating
- 10/10John S Jones Elementary SchoolGrades: PK-5Distance: 4.1 mi
- 6/10Rainbow Middle SchoolGrades: 6-8Distance: 4.1 mi
- 6/10Southside High SchoolGrades: 9-12Distance: 4.4 mi
Schools provided by the listing agent
- Elementary: Rainbow Elementary
- Middle: Rainbow
- High: Southside High School
Source: ValleyMLS. This data may not be complete. We recommend contacting the local school district to confirm school assignments for this home.
- $49,200-- bd1 ba1.1k sqft211 Riddles Bend Rd, Rainbow City, AL 35906Off Market
- $495,0004 bd3 ba1.8k sqft251 Riddles Bend Rd, Rainbow City, AL 35906Sold
- $139,9004.45 AcresRiddles Bend Rd, Rainbow City, AL 35906Lot/Land
- $10,2001.03 Acres251 Riddles Bend Rd, Rainbow City, AL 35906Off Market
- $414,400-- bd1 ba1.6k sqft50 Moonlight Dr, Ashville, AL 35953Off Market
- $252,300-- bd-- ba1.2k sqft15 Moonlight Dr, Ashville, AL 35953Off Market
- $143,300-- bd-- ba1.1k sqft30 Moonlight Dr, Ashville, AL 35953Off Market
- $3,4001 AcresRiddles Bend Rd, Rainbow City, AL 35906Off Market
A local agent can set up tours, give advice and negotiate with sellers.
A local lender can help you make sure your offer is ready when you are.
Similar homes
- $369,9002 bd2 ba1.6k sqft6008 Lister Ferry Rd, Rainbow City, AL 35906For Sale
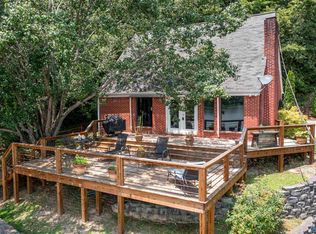 MLS ID #21914151, John Ray. ValleyMLS
 - $319,9003 bd2 ba1.8k sqft115 Saint Thomas Dr, Rainbow City, AL 35906For Sale
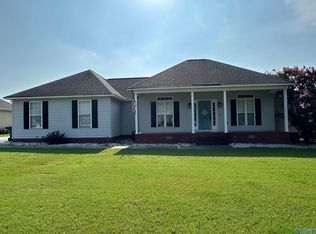 MLS ID #21922715, Betty Greer. ValleyMLS
 - $249,9003 bd1 ba1.1k sqft4530 Matt Smith Rd, Southside, AL 35907For Sale
 MLS ID #21923205, Traci Thomason. ValleyMLS
 - $259,9002 bd2 ba2k sqft5261 Gilmer Ln, Rainbow City, AL 35906For Sale
 MLS ID #21922113, Julie Tennyson. ValleyMLS
 - $374,9003 bd2 ba1.9k sqft3270 Hall Dr, Southside, AL 35907For SaleMLS ID #21909769, Wesley Sutton. ValleyMLS
- $200,0003 bd2 ba1.2k sqft160 Doughboy Rd, Rainbow City, AL 35906For Sale By Owner
- $199,0003 bd2 ba1k sqft3750 Black Rd, Rainbow City, AL 35906For SaleMLS ID #21919299, Susan McMurry. ValleyMLS
- $289,9003 bd2 ba1.6k sqft1917 Blake Dr, Southside, AL 35907For SaleMLS ID #21922245, Stephanie Ajlouny. ValleyMLS
- $365,0003 bd2 ba1.5k sqft497 Lakeshore Dr, Ohatchee, AL 36271For Sale
 MLS ID #21437681, Cindy Bohannon, ERA King Real Estate. GALMLS
 - $348,9003 bd2 ba2k sqft1315 Old Sheffield Gap Rd, Attalla, AL 35954For SaleMLS ID #21921718, Jared Groce. ValleyMLS
- $429,9004 bd2 ba2k sqft103 Meadow Creek Rd, Glencoe, AL 35905New ConstructionMLS ID #21916563, Betty Greer. ValleyMLS
- $329,0003 bd2 ba1.6k sqft4977 Big Oak Dr E, Southside, AL 35907For SaleMLS ID #21455437, Amber Collett, Re Vision Unlimited LLC Dba Re. GALMLS
- $459,9004 bd2 ba2.1k sqft375 Creekside Cir, Gadsden, AL 35901For SaleMLS ID #21922704, Betty Greer. ValleyMLS
- $329,9002 bd2 ba1.4k sqft26 Sunset Cv, Ohatchee, AL 36271For SaleMLS ID #21457732, Cliff Glansen, FlatFee.com. GALMLS
- $274,9004 bd2 ba1.7k sqft2742 Langdale St, Hokes Bluff, AL 35903For SaleMLS ID #21923450, Kathy Johnson. ValleyMLS
- $199,9003 bd2 ba1.3k sqft394 Stoney Way, Alexandria, AL 36250For SaleMLS ID #21458616, Julie Russell, KW Realty Group. GALMLS
- $374,9003 bd2 ba2k sqft1700 Pleasant Hill Church Rd, Boaz, AL 35956For SaleMLS ID #21911451, Jeff Overstreet. ValleyMLS
- $259,0003 bd2 ba1.5k sqft1834 Sheila Ave, Gadsden, AL 35907For SaleMLS ID #21922957, Kelley McGinnis. ValleyMLS
- $359,0004 bd3 ba1.9k sqft10674 Us Highway 278 W, Altoona, AL 35952For SaleMLS ID #21916921, Cammie Grant. ValleyMLS
- $269,9003 bd2 ba1.5k sqft4089 Skylark Cir S, Southside, AL 35907For SaleMLS ID #21918071, Betty Greer. ValleyMLS
- Alabama
- Etowah County
- Rainbow City
- 35906
- 239 Riddles Bend Rd
Nearby cities
Nearby zip codes
Other Rainbow City Topics
