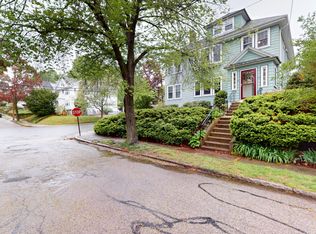
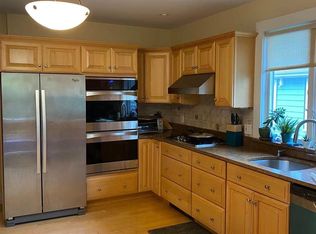
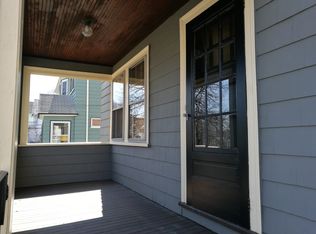
Distinguished multi-family residence on the edge of two desirable neighborhoods ~ Harvard Lawn and Payson Park. Comfortable, corner lot with professional landscaping, this property offers a unique opportunity for cosmopolitan living in a peaceful setting. Its three-story configuration provides distinct living areas, catering to a variety of lifestyle needs. Further enhancing the property's utility is a parking area for four cars. The tasteful 2018 renovations offers an unexpected surprise to those who have shopped for area multi-families. Fireplaces, sunrooms, and bay windows are just a few of the beautiful historic elements of this 1923 home. This property represents a compelling prospect for those seeking a well-located and versatile living arrangement in Belmont.
Sold for $1,630,000
$1,630,000
76-78 Lewis Rd, Belmont, MA 02478
5beds
3,137sqft
Multi Family
Built in 1923
-- sqft lot
$-- Zestimate®
$520/sqft
$-- Estimated rent
Home value
Not available
Estimated sales range
Not available
Not available
Zestimate® history
Owner options
List your home for rent
Find your next renter with Zillow Rental Manager. Plus, with online applications, you can quickly screen prospective tenants – for free.
Refinance and save
$10,737/mo
Est. payment
Refinancing to a lower rate could help reduce your monthly payments and save thousands over the life of the loan.
$10,737/mo
Est. payment
Explore your selling options
Work with a Zillow partner agent
Leverage their expertise and Zillow's premium Showcase listings to get your home seen by more buyers.
Get startedList with your own agent
Get your home in front of millions of buyers by listing it on Zillow.
Learn how to do itSell it yourself
Take full control of how buyers see your home on Zillow by listing For Sale by Owner (FSBO).
List your homeWhat's special
Zillow last checked:
Listing updated:
Listed by:
Michael Davis 617-233-4485,
Prime Realty 617-369-5888
Bought with:
The Margie and Jon Team
Gibson Sotheby's International Realty
Source: MLS PIN,MLS#: 73530540
Facts & features
Interior
Bedrooms & bathrooms
- Bedrooms: 5
- Bathrooms: 2
- Full bathrooms: 2
Heating
- Heat Pump, Steam, Natural Gas
Cooling
- Heat Pump, Unit Control
Appliances
- Included: ENERGY STAR Qualified Refrigerator, ENERGY STAR Qualified Dryer, ENERGY STAR Qualified Dishwasher, ENERGY STAR Qualified Washer, Cooktop, Range
Features
- Ceiling Fan(s), Pantry, High Speed Internet, Open Floorplan, Walk-Up Attic, Storage, Studio, Living Room, Dining Room, Kitchen, Laundry Room, Mudroom, Sunroom
- Flooring: Wood
- Windows: Skylight(s), Insulated Windows
- Basement: Interior Entry,Concrete,Unfinished
- Number of fireplaces: 2
- Fireplace features: Wood Burning
Interior area
- Total structure area: 3,137
- Total interior livable area: 3,137 sqft
- Finished area above ground: 3,137
Property
Parking
- Total spaces: 4
- Parking features: Off Street
- Uncovered spaces: 4
Features
- Patio & porch: Enclosed, Patio
- Exterior features: Garden
Lot
- Size: 5,308 Square Feet
- Features: Corner Lot
Details
- Parcel number: M:03 P:000059 S:,356053
- Zoning: R
Construction
Type & style
- Home type: MultiFamily
- Property subtype: Multi Family
Materials
- Frame
- Foundation: Concrete Perimeter
- Roof: Shingle
Condition
- Year built: 1923
Utilities & green energy
- Sewer: Public Sewer
- Water: Public
- Utilities for property: for Gas Range
Green energy
- Energy efficient items: Thermostat, Other (See Remarks)
Community & HOA
Community
- Features: Public Transportation, Shopping, Tennis Court(s), Park, Golf, Bike Path, Conservation Area, Highway Access, House of Worship, Private School, Public School
Location
- Region: Belmont
Financial & listing details
- Price per square foot: $520/sqft
- Tax assessed value: $1,456,000
- Annual tax amount: $16,584
- Date on market: 7/9/2026
- Total actual rent: 7000
Price history
| Date | Event | Price |
|---|---|---|
| 9/10/2026 | Sold | $1,630,000-4.1%$520/sqft |
Source: MLS PIN #73530540 Report a problem | ||
| 8/8/2026 | Pending sale | $1,699,000$542/sqft |
Source: MLS PIN #73530540 Report a problem | ||
| 6/4/2026 | Listed for sale | $1,699,000+12.1%$542/sqft |
Source: MLS PIN #73530540 Report a problem | ||
| 12/15/2022 | Sold | $1,515,000-2.6%$483/sqft |
Source: MLS PIN #73029524 Report a problem | ||
| 11/21/2022 | Contingent | $1,555,000$496/sqft |
Source: MLS PIN #73029524 Report a problem | ||
| 10/25/2022 | Price change | $1,555,000-2.8%$496/sqft |
Source: MLS PIN #73030255 Report a problem | ||
| 8/25/2022 | Listed for sale | $1,599,000$510/sqft |
Source: MLS PIN #73029524 Report a problem | ||
Public tax history
Tax history is unavailable.
Neighborhood: 02478
Nearby homes
- $1,661,7006 bd2 ba3.1k sqft76-78 Lewis Rd, Belmont, MA 02478Off Market
- $--2 bd1 ba1.2k sqft78 Lewis Rd #78, Belmont, MA 02478Off Market
- $--3 bd2 ba2.2k sqft82 Lewis Rd #82, Belmont, MA 02478Off Market
- $--4 bd1 ba1.2k sqft80 Lewis Rd, Belmont, MA 02478Off Market
- $1,638,2006 bd2 ba2.6k sqft80-82 Lewis Rd, Belmont, MA 02478Off Market
- $--2 bd1 ba1.2k sqft80 Lewis Rd #80, Belmont, MA 02478Off Market
- $941,8004 bd2 ba1.6k sqft90 Lewis Rd, Belmont, MA 02478Off Market
- $1,523,9004 bd2 ba1.8k sqft75 Stults Rd, Belmont, MA 02478Off Market
Nearby schools
GreatSchools rating
- 7/10Winthrop L Chenery Middle SchoolGrades: 4-6Distance: 0.6 mi
- 9/10Belmont Middle SchoolGrades: 7-8Distance: 1.1 mi
- 10/10Belmont High SchoolGrades: 9-12Distance: 1.1 mi


Get pre-qualified for a loan
At Zillow Home Loans, we can pre-qualify you in as little as 5 minutes with no impact to your credit score.An equal housing lender. NMLS #10287.
- Massachusetts
- Middlesex County
- Belmont
- 02478
- 76-78 Lewis Rd
