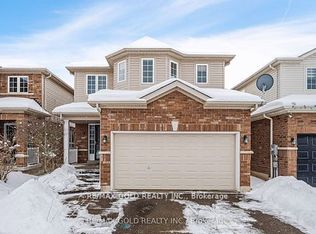
Welcome to 76 Anderson Rd, Alliston!!! A well-kept 3-bedroom, 4-bath Detached Home offering a practical layout and plenty of space for everyday living. The main floor features a bright living area, a functional kitchen with a center island, dining space with a walkout to the deck and beautiful backyard, plus convenient main-floor laundry. Upstairs, the spacious primary bedroom includes a walk-in closet and 4-piece ensuite, along with two additional bedrooms.***(New Hardwood Flooring Upstaires Coming Soon)*** The finished basement adds valuable extra living space with a large open-concept recreation room and a 3-piece bath, perfect for relaxing, entertaining, or creating a flexible family space. Step outside to enjoy the beautiful, fully fenced backyard and deck*, ideal for summer gatherings, kids, pets, or simply relaxing outdoors. Complete with an attached double garage, private driveway, and a convenient location close to schools, parks, transit, shopping, and everyday amenities. A wonderful opportunity to make this Alliston home your own.
For sale
C$779,900
76 Anderson Rd, New Tecumseth, ON L9R 0B2
3beds
4baths
Single Family Residence
Built in ----
3,463 Square Feet Lot
$-- Zestimate®
C$--/sqft
C$-- HOA
What's special
Beautiful backyardConvenient main-floor laundrySpacious primary bedroomWalk-in closetFully fenced backyardAttached double garagePrivate driveway
- 47 days
- 15
- 4
Zillow last checked:
Listing updated:
Listed by:
HOMELIFE/MIRACLE REALTY LTD
Source: TRREB,MLS®#: N13725918 Originating MLS®#: Toronto Regional Real Estate Board
Originating MLS®#: Toronto Regional Real Estate BoardFacts & features
Interior
Bedrooms & bathrooms
- Bedrooms: 3
- Bathrooms: 4
Primary bedroom
- Level: Second
- Dimensions: 4.27 x 4.88
Bedroom 2
- Level: Second
- Dimensions: 4.88 x 4.2
Bedroom 3
- Level: Second
- Dimensions: 3.17 x 3.69
Dining room
- Level: Ground
- Dimensions: 2.74 x 2.74
Kitchen
- Level: Ground
- Dimensions: 4.27 x 3.35
Laundry
- Level: Ground
- Dimensions: 2.3 x 1.97
Living room
- Level: Ground
- Dimensions: 4.88 x 3.96
Recreation
- Level: Basement
- Dimensions: 7 x 8
Heating
- Forced Air, Gas
Cooling
- Central Air
Appliances
- Included: Instant Hot Water, Water Heater Owned
Features
- Basement: Finished
- Has fireplace: No
Interior area
- Living area range: 1500-2000 null
Property
Parking
- Total spaces: 4
- Parking features: Private Double
- Has garage: Yes
Features
- Stories: 2
- Pool features: None
Lot
- Size: 3,463 Square Feet
- Features: Hospital, Park, Public Transit, School
Details
- Parcel number: 581310606
- Other equipment: Sump Pump
Construction
Type & style
- Home type: SingleFamily
- Property subtype: Single Family Residence
Materials
- Brick
- Foundation: Concrete
- Roof: Shingle
Utilities & green energy
- Sewer: Sewer
Community & HOA
Location
- Region: New Tecumseth
Financial & listing details
- Annual tax amount: C$4,298
- Date on market: 8/30/2026
Price history
Price history is unavailable.
Public tax history
Tax history is unavailable.
Climate risks
Neighborhood: Alliston
Nearby schools
GreatSchools rating
No schools nearby
We couldn't find any schools near this home.


Similar homes
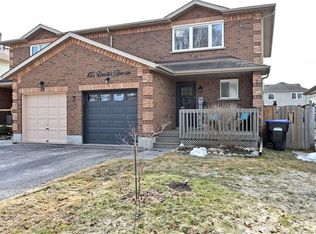
- C$729,0003 bd4 ba-- sqft37 Stoneham St, New Tecumseth, ON L9R 2E6For Sale
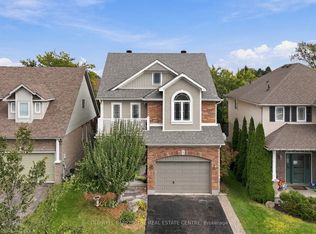 MLS ID #N14008878, COLDWELL BANKER THE REAL ESTATE CENTRE. TRREB
 - C$785,0003 bd3 ba-- sqft50 Janes Cres, New Tecumseth, ON L9R 0T2For Sale
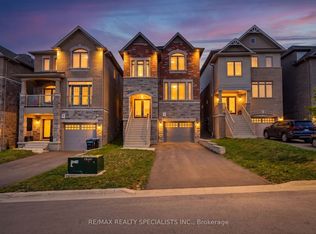 MLS ID #N13727658, RE/MAX REALTY SPECIALISTS INC.. TRREB
 - C$699,9003 bd3 ba-- sqft25 Kingsmere Cres, New Tecumseth, ON L9R 0K6For Sale
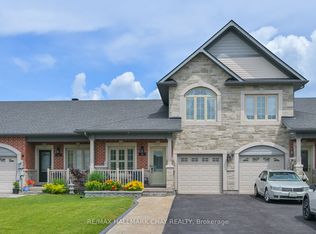 MLS ID #N13788986, RE/MAX HALLMARK CHAY REALTY. TRREB
 - C$799,9994 bd3 ba-- sqft81 Willoughby Way, New Tecumseth, ON L9R 0M5For Sale
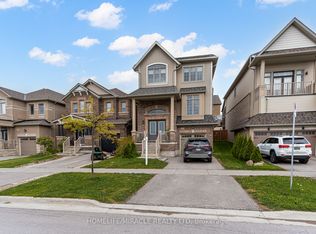 MLS ID #N13830370, HOMELIFE/MIRACLE REALTY LTD. TRREB
