Long a beloved feature of Buckland, the iconic “Lightening Splitter” is on the market for the first time since 1983! The house has 5 bedrooms (one has a passthrough to an additional room that can’t be counted as a bedroom, but could be a great nursery, office, or study), 2 full baths, great room, dining room, and living room. There are also options for a first-floor bedroom. So many closets! Also has large 3-season porch, cement patio, and detached 2 car garage with shop, all on 3/4 acre. Wood floors throughout. This beloved landmark needs some serious TLC and is being sold as-is by the estate. You can do a complete gut to bring it back to its former glory, or live in it and make it yours little by little. Nestled in the picturesque hills of Franklin County between upper Buckland and Shelburne Falls.
Sold for $235,000
$235,000
76 Ashfield Rd, Shelburne Falls, MA 01370
5beds
1,986sqft
Single Family Residence
Built in 1900
0.7 Acres Lot
$341,400 Zestimate®
$118/sqft
$2,943 Estimated rent
Home value
$341,400
$300,000 - $382,000
$2,943/mo
Zestimate® history
Owner options
List your home for rent
$2,943/mo
Rent Zestimate®
Find your next renter with Zillow Rental Manager. Plus, with online applications, you can quickly screen prospective tenants – for free.
$2,943/mo
Rent Zestimate®
Refinance and save
$1,653/mo
Est. payment
Refinancing to a lower rate could help reduce your monthly payments and save thousands over the life of the loan.
$1,653/mo
Est. payment
Explore your selling options
Work with a Zillow partner agent
Leverage their expertise and Zillow's premium Showcase listings to get your home seen by more buyers.
Get startedList with your own agent
Get your home in front of millions of buyers by listing it on Zillow.
Learn how to do itSell it yourself
Take full control of how buyers see your home on Zillow by listing For Sale by Owner (FSBO).
List your homeWhat's special
Great roomWood floors throughoutFranklin county
Zillow last checked:
Listing updated:
Listed by:
Michael Seward 413-531-7129,
Michael Seward Real Estate 413-531-7129
Bought with:
Monique Gagnon
William Raveis R.E. & Home Services
Source: MLS PIN,MLS#: 73157799
Facts & features
Interior
Bedrooms & bathrooms
- Bedrooms: 5
- Bathrooms: 2
- Full bathrooms: 2
Primary bedroom
- Features: Flooring - Wood
- Level: Second
Bedroom 2
- Features: Flooring - Wood
- Level: Second
Bedroom 3
- Features: Flooring - Wood
- Level: Second
Bedroom 4
- Features: Flooring - Wood
- Level: Third
Bedroom 5
- Features: Flooring - Wood
- Level: Third
Primary bathroom
- Features: No
Bathroom 1
- Level: First
Bathroom 2
- Level: Second
Dining room
- Features: Flooring - Wood
- Level: First
Family room
- Features: Flooring - Wood
- Level: First
Kitchen
- Level: First
Living room
- Features: Flooring - Wood
- Level: First
Heating
- Forced Air, Electric, Propane
Cooling
- None
Appliances
- Included: Water Heater, Range, Refrigerator, Washer, Dryer
- Laundry: First Floor, Washer Hookup
Features
- Flooring: Wood
- Basement: Interior Entry,Dirt Floor
- Has fireplace: No
Interior area
- Total structure area: 1,986
- Total interior livable area: 1,986 sqft
Property
Parking
- Total spaces: 6
- Parking features: Detached, Paved Drive, Off Street
- Garage spaces: 2
- Uncovered spaces: 4
Features
- Patio & porch: Screened
- Exterior features: Porch - Screened
Lot
- Size: 0.7 Acres
- Features: Level
Details
- Parcel number: 4059228
- Zoning: R
Construction
Type & style
- Home type: SingleFamily
- Architectural style: Antique,Gothic Revival,Other (See Remarks)
- Property subtype: Single Family Residence
Materials
- Frame
- Foundation: Stone
- Roof: Shingle
Condition
- Year built: 1900
Utilities & green energy
- Electric: Circuit Breakers
- Sewer: Private Sewer
- Water: Private
- Utilities for property: for Electric Oven, Washer Hookup
Community & HOA
Community
- Features: House of Worship, Public School
HOA
- Has HOA: No
Location
- Region: Shelburne Falls
Financial & listing details
- Price per square foot: $118/sqft
- Tax assessed value: $222,400
- Annual tax amount: $3,767
- Date on market: 7/5/2026
- Listing terms: Contract
- Road surface type: Paved
Price history
| Date | Event | Price |
|---|---|---|
| 4/1/2024 | Sold | $235,000-9.6%$118/sqft |
Source: MLS PIN #73157799 Report a problem | ||
| 11/22/2023 | Contingent | $259,900$131/sqft |
Source: MLS PIN #73157799 Report a problem | ||
| 10/23/2023 | Price change | $259,900-5.5%$131/sqft |
Source: MLS PIN #73157799 Report a problem | ||
| 10/2/2023 | Price change | $275,000-8.3%$138/sqft |
Source: MLS PIN #73157799 Report a problem | ||
| 9/11/2023 | Listed for sale | $299,900$151/sqft |
Source: MLS PIN #73157799 Report a problem | ||
Public tax history
| Year | Property taxes | Tax assessment |
|---|---|---|
| 2025 | $4,369 +2.2% | $257,900 +5.9% |
| 2024 | $4,276 +13.5% | $243,500 +9.5% |
| 2023 | $3,767 +0.9% | $222,400 |
| 2022 | $3,732 +8.2% | $222,400 +15.1% |
| 2021 | $3,448 +2.7% | $193,300 +6.7% |
| 2020 | $3,356 +6.1% | $181,200 +6.8% |
| 2019 | $3,162 +2.4% | $169,700 +3.6% |
| 2018 | $3,088 +4.4% | $163,800 |
| 2017 | $2,957 +2.3% | $163,800 -4.2% |
| 2016 | $2,890 +0.6% | $171,000 |
| 2015 | $2,873 +6.7% | $171,000 |
| 2014 | $2,692 +0.9% | $171,000 -4.7% |
| 2013 | $2,669 +1.9% | $179,400 |
| 2012 | $2,619 +0.4% | $179,400 -3% |
| 2011 | $2,609 +2.4% | $184,900 |
| 2010 | $2,548 -2.3% | $184,900 -1.8% |
| 2009 | $2,608 +4% | $188,200 |
| 2008 | $2,507 +2.4% | $188,200 |
| 2007 | $2,448 +3.5% | $188,200 +13.6% |
| 2006 | $2,366 +12.2% | $165,700 +18.2% |
| 2005 | $2,109 +10% | $140,200 +11.1% |
| 2004 | $1,918 -1.9% | $126,200 +23% |
| 2003 | $1,955 +5.4% | $102,600 -0.1% |
| 2001 | $1,855 | $102,700 |
Find assessor info on the county website
Neighborhood: 01370
Nearby homes
- $304,3002 bd1 ba1.1k sqft4 Depot Rd, Shelburne Falls, MA 01370Off Market
- $334,8002 bd1 ba1.1k sqft75 Ashfield Rd, Shelburne Falls, MA 01370Off Market
- $354,5002 bd1 ba1.5k sqft78 Ashfield Rd, Shelburne Falls, MA 01370Off Market
- $700,0003 bd2 ba3k sqft10 Fox Rd, Shelburne Falls, MA 01370Sold
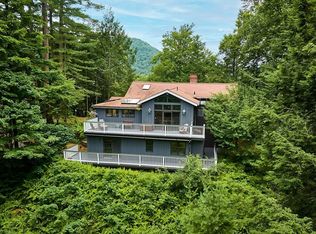
- $258,9002 bd1 ba624 sqft70 Ashfield Rd, Buckland, MA 01338Off Market
- $409,7003 bd2 ba1.9k sqft80 Ashfield Rd, Shelburne Falls, MA 01370Off Market
- $365,0003 bd1 ba1.4k sqft69 Ashfield Rd, Shelburne Falls, MA 01370Off Market
- $525,3002 bd2 ba1.6k sqft6 Depot Rd, Shelburne Falls, MA 01370Off Market
Nearby schools
GreatSchools rating
- 5/10Buckland-Shelburne RegionalGrades: PK-6Distance: 1.8 mi
- 4/10Mohawk Trail Regional High SchoolGrades: 7-12Distance: 0.8 mi
Sell for more on Zillow
Get a Zillow Showcase℠ listing at no additional cost and you could sell for .
$341,400
2% more
+$6,828
With Zillow Showcase(estimated)
$348,228
Sell for more on Zillow
Get a Zillow Showcase℠ listing at no additional cost and you could sell for .
$341,400
2% more
+$6,828
With Zillow Showcase(estimated)
$348,228
- Massachusetts
- Franklin County
- Buckland
- 01370
- 76 Ashfield Rd
