Welcome to this spacious 3-bedroom, 2.5-bath Colonial offering approximately 2,503 sq ft of living space on a quiet residential street. Rebuilt from the foundation in 2005, this home features a bright and functional floor plan with hardwood floors throughout and generously sized rooms. First floor features charming front porch, living room with fireplace, updated kitchen with wood cabinets and stainless steel appliances, formal dining room and powder room and laundry room with slop sink. The primary suite includes a private full bath and walk-in closet, while additional flexible living spaces offer the potential for home offices, guest rooms, or bonus rooms. An unfinished basement provides plenty of storage. Additional features include oil baseboard heat and optional lake rights to beautiful UPPER Greenwood Lake, offering access to year-round recreation and enjoyment. A short drive to the charming town of Warwick, NY, where you will find quaint shops, restaurants, farmers market and festivals, apple picking at the many local orchards. Skiers & snowboarders delight with Mountain Creek & Mt. Peter a short drive away. Five minutes to Waywayanda State Park, with numerous hiking trails, boat rentals and fishing on Waywayanda Lake. You will also find one of the few drive-in movie theaters left! A wonderful opportunity to own a spacious home with room to grow in a peaceful lake community.
Coming soon 08/14
$509,900
76 Banker Rd, West Milford Twp., NJ 07421
3beds
2,503sqft
:
Get pre-qualified$3,763/mo
Single Family Residence
Built in 1940
0.4 Acres Lot
$-- Zestimate®
$204/sqft
$-- HOA
What's special
- 7 hours |
- 190 |
- 17 |
Zillow last checked:
Listing updated:
Listed by:
Janice Corsilli 973-575-1200,
Lattimer Realty
Source: GSMLS,MLS#: 4046150
Facts & features
Interior
Bedrooms & bathrooms
- Bedrooms: 3
- Bathrooms: 3
- Full bathrooms: 2
- 1/2 bathrooms: 1
Primary bedroom
- Description: Full Bath, Walk-In Closet
Bedroom 1
- Level: Second
- Area: 240
- Dimensions: 16 x 15
Bedroom 2
- Level: Second
- Area: 198
- Dimensions: 18 x 11
Primary bathroom
- Features: Stall Shower
Dining room
- Features: Formal Dining Room
- Level: First
- Area: 209
- Dimensions: 19 x 11
Kitchen
- Features: Eat-in Kitchen
- Level: First
- Area: 192
- Dimensions: 16 x 12
Living room
- Level: First
- Area: 342
- Dimensions: 19 x 18
Basement
- Features: Outside Entrance, Utility Room
Heating
- 1 Unit, Baseboard - Hotwater, Zoned, Oil Tank Above Ground - Inside
Cooling
- 4+ Units, Ceiling Fan(s), Window Unit(s)
Appliances
- Included: Carbon Monoxide Detector, Dishwasher, Dryer, Microwave, Range/Oven-Gas, Refrigerator, Washer, Water Softener Owned, Gas Water Heater, Water Heater (See Remarks)
- Laundry: Laundry Room
Features
- Great Room, Bedroom/Office, Bathroom
- Flooring: Tile, Wood
- Windows: Thermal Windows/Doors, Blinds, Shades, Skylight(s)
- Basement: Yes,Bilco-Style Door,Partial,Unfinished
- Number of fireplaces: 2
- Fireplace features: Bedroom 3, Living Room, See Remarks, Wood Burning
Interior area
- Total structure area: 2,503
- Total interior livable area: 2,503 sqft
Property
Parking
- Total spaces: 4
- Parking features: 2 Car Width, Asphalt, Driveway-Exclusive
- Uncovered spaces: 4
Features
- Patio & porch: Enclosed Porch(es), Open Porch(es)
- Exterior features: Dog Run
- Has spa: Yes
- Spa features: Bath
- Fencing: Metal Fence,Wood
- Waterfront features: Lake Privileges
Lot
- Size: 0.4 Acres
- Dimensions: .398 AC
- Features: Open Lot, Wooded
Details
- Additional structures: Outbuilding, Storage Shed
- Parcel number: 2515011010000000340000
Construction
Type & style
- Home type: SingleFamily
- Architectural style: Colonial
- Property subtype: Single Family Residence
Materials
- Vinyl Siding
- Roof: Asphalt Shingle
Condition
- Year built: 1940
- Major remodel year: 2005
Utilities & green energy
- Gas: Gas-Propane
- Sewer: Septic Tank
- Water: Well
- Utilities for property: Electricity Connected, Propane, Cable Available, Garbage Included
Community & HOA
Community
- Security: Carbon Monoxide Detector
Location
- Region: Hewitt
Financial & listing details
- Price per square foot: $204/sqft
- Tax assessed value: $237,800
- Annual tax amount: $10,294
- Date on market: 8/14/2026
- Exclusions: Front porch swing
- Ownership type: Fee Simple
- Electric utility on property: Yes
Estimated market value
Not available
Estimated sales range
Not available
Not available
Price history
Price history is unavailable.
Public tax history
Tax history is unavailable.
Monthly payment
Est. payment
Payment breakdown
Explore the cost of this home by adjusting the details. Changes won't be saved.Climate risks
Neighborhood: Upper Greenwood Lake
Nearby schools
GreatSchools rating
- 6/10Upper Greenwood Lake Elementary SchoolGrades: K-5Distance: 0.8 mi
- 4/10MacOpin Middle SchoolGrades: 6-8Distance: 6.8 mi
- 5/10West Milford High SchoolGrades: 9-12Distance: 6.7 mi
Schools provided by the listing agent
- Elementary: Up Grnwd Lk
- Middle: Macopin
- High: W Milford
Source: GSMLS. This data may not be complete. We recommend contacting the local school district to confirm school assignments for this home.
- $459,000-- bd-- ba2.5k sqft76 Banker Rd, Hewitt, NJ 07421Off Market
- $260,2002 bd1 ba440 sqft72 Banker Rd, Hewitt, NJ 07421Off Market
- $577,9003 bd3 ba2.3k sqft75 Banker Rd, West Milford, NJ 07421Off Market
- $542,7003 bd3 ba-- sqft75 Banker Rd, Hewitt, NJ 07421Off Market
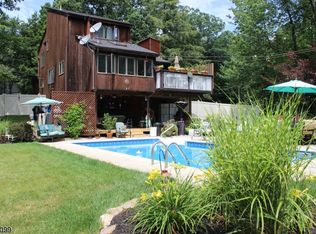
- $433,3002 bd2 ba1.1k sqft69 Banker Rd, Hewitt, NJ 07421Off Market
- $546,100-- bd-- ba2.1k sqft7 Goshen Rd, Hewitt, NJ 07421Off Market
- $490,000-- bd-- ba1.7k sqft40 Banker Rd, Hewitt, NJ 07421Off Market
- $415,5002 bd1 ba1k sqft16 Goshen Rd, Hewitt, NJ 07421Off Market
A local agent can set up tours, give advice and negotiate with sellers.
A local lender can help you make sure your offer is ready when you are.
Similar homes
- $--2 bd2 ba1.2k sqft52 Hillcrest Dr, Hewitt, NJ 07421Auction
 Xome
Xome - $549,0003 bd2 ba1.3k sqft64 Belford Dr, Hewitt, NJ 07421For Sale By Owner
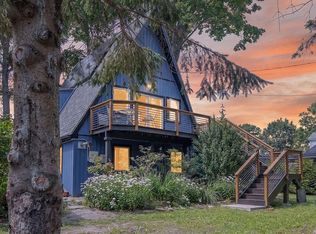
- $449,9004 bd2 ba2.2k sqft2 Glen Rd, Vernon Twp., NJ 07422For Sale
 MLS ID #4045712, Janice Corsilli, Lattimer Realty. GSMLS
 - $499,0003 bd1 ba1.5k sqft6 Birch Dr, Greenwood Lake, NY 10925For Sale By Owner
- $599,0004 bd3 ba2.6k sqft42 Goldfinch Ln, West Milford Twp., NJ 07421For SaleMLS ID #4032801, Judith Meghnagi, Exp Realty, Llc. GSMLS
- $575,0004 bd2 ba2.4k sqft139 Pine Island Turnpike, Warwick, NY 10990For Sale
 MLS ID #1031433, Carol M Buchanan, Listing by: BHG Real Estate Green Team. OneKey® MLS as distributed by MLS GRID
 - $549,0003 bd2 ba1.8k sqft20 Wanaque Rd, West Milford Twp., NJ 07421For SaleMLS ID #4032659, Chloe Paul, Keller Williams Integrity. GSMLS
- $499,9004 bd3 ba2.1k sqft78 Overlook Rd, West Milford Twp., NJ 07480For SaleMLS ID #4020460, Jenna L. Clausen, Weichert Realtors. GSMLS
- $549,0001 bd1 ba2.1k sqft11 Rocky Point Rd, West Milford Twp., NJ 07421For SaleMLS ID #4031565, Ensuida Pashollari-payne, Keller Williams Realty. GSMLS
- $474,800-- bd-- ba1.2k sqft2 Glen Rd N, Highland Lakes, NJ 07422Off Market
- $674,0003 bd2 ba1.4k sqft58 Ramapo Rd, Hewitt, NJ 07421For Sale By Owner
- $525,0003 bd3 ba2.1k sqft115 Little York Road, Warwick, NY 10990For SaleMLS ID #1033447, Jennifer DiCostanzo, Listing by: RE/MAX Town & Country. OneKey® MLS as distributed by MLS GRID
- $--5 bd3 ba2.3k sqft70 Krattiger Ct, West Milford, NJ 07480AuctionAuction.com 2
- $469,9993 bd3 ba2.2k sqft180 Old Dutch Hollow Road, Monroe, NY 10950For SaleMLS ID #1034355, Vincent N. McAteer, Listing by: Terrie OConnor. OneKey® MLS as distributed by MLS GRID
- $429,0002 bd1 ba1.4k sqft12 Goldfinch Ln, Hewitt, NJ 07421For Sale By Owner
- $399,9004 bd2 ba2.1k sqft43 Cliff Rd, West Milford Twp., NJ 07480For SaleMLS ID #4043018, Karen B. Wiedmann, Re/Max Country Realty. GSMLS
- $514,9002 bd2 ba1.8k sqft35 Beverly Drive, Warwick, NY 10990For SaleMLS ID #1034381, Jennifer DiCostanzo, Listing by: RE/MAX Town & Country. OneKey® MLS as distributed by MLS GRID
- $545,0003 bd3 ba1.9k sqft71 Deer Trail N, Greenwood Lake, NY 10925For SaleMLS ID #999694, Kurt A. Lewis, Listing by: Weichert Realtors. OneKey® MLS as distributed by MLS GRID
- $750,0003 bd4 ba3k sqft5 St Charles Ave, West Milford Twp., NJ 07421For SaleMLS ID #4043400, James Baczewski, Ridge & Valley Re Corp. GSMLS
- $565,0003 bd1 ba1.7k sqft51 Mountainside Road, Warwick, NY 10990For SaleMLS ID #1032541, Rosy T Wansor, Listing by: Wansor Realty. OneKey® MLS as distributed by MLS GRID
