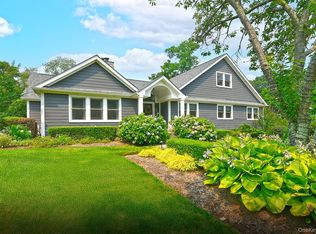
Set in Halesite's desirable Flower Hill section of Huntington Bay area, this exceptional four-bedroom, four-and-a-half-bath Colonial offers approximately 3,600 square feet of professionally designed living space on a private quarter-acre lot. Extensively renovated in 2018, the residence blends sophisticated interiors, designer appointments, and exceptional amenities for everyday living and elegant entertaining.
The main level features an inviting open-concept living and dining area, a spacious eat-in kitchen with a large island, pantry, and Miele built-in coffee maker, a home office, powder room, and a serene primary suite with dressing room and luxurious bath. A second main-level ensuite bedroom provides additional comfort and flexibility for guests or family.
The finished lower level extends the home's living and recreational space with a dedicated gym, sauna, and yoga wellness area with an Arturo mat system. Outside, the private, fenced grounds create a resort-inspired retreat featuring a heated in-ground saltwater pool, expansive patio, fire pit, mature English gardens, landscape lighting, and a charming pergola. A two-car attached garage and private driveway complete the property.
The professionally appointed interiors are complemented by furniture, furnishings, artwork, paintings, and decorative appointments from Ethan Allen, RH/Restoration Hardware, Pottery Barn, and Ballard Designs, all included in the sale. Designer Gucci wallpaper, custom finishes, and distinctive details throughout create a cohesive, move-in-ready residence with an established Londo designer aesthetic.
Additional features include wood flooring, central air conditioning, natural gas heating, tankless hot water, smart-home features, and a multi-zone irrigation system. Ideally situated in Halesite's Huntington Bay area, the property offers convenient access to Huntington Village, Huntington Harbor, and the North Shore, with the added benefit of the Huntington School District.
Property history to note: 2024 Dual Combi Tankless Heating System and Hot Water System. All new piping, controls, and circulators. • Central air conditioning 2017 • Windows 2017 • Kitchen 2017 • Bathrooms 2017 • Pool and pool equipment 2017. New Pump 2026 • Pool liner 2021 Patio or hardscape 2018 • Landscaping 2018 • Irrigation 12 zones 2018 • Electrical system 2018 • Plumbing 2018 • Appliances New Washer. 2025 • Security system 2018 • Smart-home technology • Any other major improvement. High-def camera system with recording with 4 active cameras; 2018 frost-free hose faucet in the garage; new Flood Lights and pergola lights; new outlet in Front and at Pergola. Highest-grade Pella windows with built-in lattice.
Crescent Beach and Gold Star Battalion Beach are the closest to Halesite. Crescent Beach is on Crescent Beach Drive in Huntington Bay. Gold Star Battalion Beach is on Huntington's West Shore Road. For a club with dues, the Greater Huntington Council of Yacht & Boating Clubs lists 21 area clubs, including yacht clubs, rowing and fishing clubs, and property owners' associations. Ketewomoke Yacht Club is also in Halesite, at 75 New York Avenue.
For sale
$1,850,000
76 Bay Road, Huntington, NY 11743
4beds
3,600sqft
Single Family Residence, Residential
Built in 1972
0.25 Acres Lot
$-- Zestimate®
$514/sqft
$-- HOA
What's special
Designer appointmentsSophisticated interiorsHome officePrivate quarter-acre lotCentral air conditioningLandscape lightingSecond main-level ensuite bedroom
- 1 hour
- 154
- 11
Zillow last checked:
Listing updated:
Listed by:
Leatherman Homes 516-766-1400,
Kevin M. Leatherman ABR SFR C2EX A 516-984-1815
Source: OneKey® MLS as distributed by MLS GRID,MLS#: 1063288
Facts & features
Interior
Bedrooms & bathrooms
- Bedrooms: 4
- Bathrooms: 5
- Full bathrooms: 4
- 1/2 bathrooms: 1
Primary bedroom
- Description: Main-level Guest Suite Walk-in Closet or Family Room
- Level: First
Primary bedroom
- Description: Primary Bedroom
- Level: Second
Bedroom 3
- Level: Second
Bedroom 4
- Level: Second
Primary bathroom
- Description: Guest Ensuite Bath
- Level: First
Primary bathroom
- Description: Primary Bathroom
- Level: Second
Bathroom 3
- Level: Second
Bathroom 4
- Level: Lower
Other
- Description: Entry Landing
- Level: First
Other
- Description: Library
- Level: First
Other
- Description: Pantry with Coffee equipment
- Level: First
Other
- Description: Access 2 Car Garage
- Level: Lower
Other
- Description: Utility
- Level: Lower
Dining room
- Description: Open FDR/LR fireplace/Kitchen with Island
- Level: First
Exercise room
- Description: Front - Exercise Room or Office or Bonus Room
- Level: Lower
Gym
- Description: Rear - Gym and Sauna
- Level: Lower
Kitchen
- Description: Open Kitchen with Island/FDR/LR fireplace
- Level: First
Laundry
- Level: Lower
Lavatory
- Description: 1/2 Bath
- Level: First
Living room
- Description: Open LR fireplace/FDR/Kitchen with Island
- Level: First
Heating
- See Remarks, Hot Water
Cooling
- Central Air
Appliances
- Included: Dishwasher, Dryer, Tankless Water Heater, Washer, Refrigerator, Microwave, Gas Range
- Laundry: Inside
Features
- First Floor Bedroom, First Floor Full Bath, Eat-in Kitchen, High Ceilings, Kitchen Island, Double Vanity, Walk-In Closet(s)
- Flooring: Hardwood
- Windows: Blinds, Double Pane Windows, Drapes, Insulated Windows, ENERGY STAR Qualified Windows, Screens
- Basement: Full,Finished,Walk-Out Access
- Attic: Full,Pull Stairs,Storage
- Number of fireplaces: 1
- Fireplace features: Gas
Interior area
- Total structure area: 3,600
- Total interior livable area: 3,600 sqft
Video & virtual tour
Property
Parking
- Total spaces: 2
- Parking features: Driveway, Garage, Garage Door Opener, Storage
- Garage spaces: 2
- Has uncovered spaces: Yes
Features
- Levels: Three Or More
- Patio & porch: Patio, Deck
- Exterior features: Garden, Lighting, Mailbox
- Has private pool: Yes
- Pool features: In Ground, Outdoor Pool, Pool Cover, Salt Water, Vinyl
- Fencing: Fenced
- Has view: Yes
- View description: Trees/Woods, Neighborhood
Lot
- Size: 0.25 Acres
- Features: Landscaped, Private, Secluded
Details
- Parcel number: 0400034.0001.00013.000
- Special conditions: None
- Other equipment: Pool Equip/Cover, Irrigation Equipment
Construction
Type & style
- Home type: SingleFamily
- Architectural style: Colonial
- Property subtype: Single Family Residence, Residential
Materials
- Frame, Vinyl Siding
- Foundation: Concrete Perimeter
Condition
- Actual
- Year built: 1972
- Major remodel year: 2018
Utilities & green energy
- Sewer: Cesspool
- Water: Public
- Utilities for property: Electricity Connected, Natural Gas Connected, Phone Connected, Sewer Available, Water Connected, Trash Collection Public
Community & HOA
Community
- Security: Video Cameras, Security System
- Subdivision: NORTHWOOD ESTATES
HOA
- Has HOA: No
Location
- Region: Huntington
Financial & listing details
- Price per square foot: $514/sqft
- Tax assessed value: $5,650
- Annual tax amount: $23,982
- Date on market: 10/21/2026
- Listing agreement: Exclusive Right To Sell
- Listing terms: 1031 Exchange,Cash,Conventional,VA,FHA
- Inclusions: Personal Property
- Exclusions: Personal Property
- Electric utility on property: Yes
Estimated market value
Not available
Estimated sales range
Not available
Not available
Price history
| Date | Event | Price |
|---|---|---|
| 10/21/2026 | Listed for sale | $1,850,000+39.6%$514/sqft |
Source:  OneKey® MLS as distributed by MLS GRID #1063288 Report a problem | ||
| 3/4/2024 | Sold | $1,325,000$368/sqft |
Source: Public Record Report a problem | ||
| 11/29/2023 | Sold | $1,325,000-3.6%$368/sqft |
Source: OneKey® MLS as distributed by MLS GRID #L3504846 Report a problem | ||
| 10/24/2023 | Pending sale | $1,375,000$382/sqft |
Source: OneKey® MLS as distributed by MLS GRID #3504846 Report a problem | ||
| 9/23/2023 | Listed for sale | $1,375,000+59%$382/sqft |
Source: OneKey® MLS as distributed by MLS GRID #3504846 Report a problem | ||
| 7/25/2017 | Sold | $865,000-3.9%$240/sqft |
Source: OneKey® MLS as distributed by MLS GRID #L2859338 Report a problem | ||
| 7/6/2017 | Listed for sale | $899,999$250/sqft |
Source: Douglas Elliman #2859338 Report a problem | ||
| 7/6/2017 | Pending sale | $899,999$250/sqft |
Source: Douglas Elliman #2859338 Report a problem | ||
| 7/6/2017 | Pending sale | $899,999$250/sqft |
Source: Douglas Elliman #2859338 Report a problem | ||
| 7/4/2017 | Listed for sale | $899,999$250/sqft |
Source: Douglas Elliman #2859338 Report a problem | ||
| 7/4/2017 | Pending sale | $899,999$250/sqft |
Source: Douglas Elliman #2859338 Report a problem | ||
| 7/4/2017 | Pending sale | $899,999$250/sqft |
Source: Douglas Elliman #2859338 Report a problem | ||
| 7/3/2017 | Listed for sale | $899,999$250/sqft |
Source: Douglas Elliman #2859338 Report a problem | ||
| 7/3/2017 | Pending sale | $899,999$250/sqft |
Source: Douglas Elliman #2859338 Report a problem | ||
| 7/1/2017 | Listed for sale | $899,999$250/sqft |
Source: Douglas Elliman #2859338 Report a problem | ||
| 7/1/2017 | Pending sale | $899,999$250/sqft |
Source: Douglas Elliman #2859338 Report a problem | ||
| 6/30/2017 | Listed for sale | $899,999$250/sqft |
Source: Douglas Elliman #2859338 Report a problem | ||
| 6/30/2017 | Pending sale | $899,999$250/sqft |
Source: Douglas Elliman #2859338 Report a problem | ||
| 6/29/2017 | Listed for sale | $899,999$250/sqft |
Source: Douglas Elliman #2859338 Report a problem | ||
| 6/29/2017 | Pending sale | $899,999$250/sqft |
Source: Douglas Elliman #2859338 Report a problem | ||
| 6/28/2017 | Listed for sale | $899,999$250/sqft |
Source: Douglas Elliman #2859338 Report a problem | ||
| 6/3/2017 | Pending sale | $899,999$250/sqft |
Source: Douglas Elliman #2859338 Report a problem | ||
| 2/25/2017 | Price change | $899,999-3.2%$250/sqft |
Source: Douglas Elliman #2859338 Report a problem | ||
| 10/26/2016 | Price change | $929,999-4%$258/sqft |
Source: Douglas Elliman #2859338 Report a problem | ||
| 9/14/2016 | Listed for sale | $969,000+142.3%$269/sqft |
Source: Douglas Elliman #2859338 Report a problem | ||
| 11/16/2015 | Sold | $400,000$111/sqft |
Source: OneKey® MLS as distributed by MLS GRID #L2789138 Report a problem | ||
Public tax history
| Year | Property taxes | Tax assessment |
|---|---|---|
| 2025 | -- | $5,650 |
| 2024 | -- | $5,650 |
| 2023 | -- | $5,650 |
| 2022 | -- | $5,650 |
| 2021 | -- | $5,650 -5.4% |
| 2020 | -- | $5,970 |
| 2019 | -- | $5,970 |
| 2018 | -- | $5,970 -6.4% |
| 2017 | $21,714 | $6,375 +67.8% |
| 2016 | -- | $3,800 |
| 2015 | -- | $3,800 |
| 2014 | -- | $3,800 |
| 2013 | -- | $3,800 |
| 2012 | -- | $3,800 |
| 2011 | -- | $3,800 |
| 2010 | -- | $3,800 -24.8% |
| 2009 | -- | $5,050 |
| 2008 | -- | $5,050 |
| 2007 | $12,570 +13.7% | $5,050 |
| 2005 | $11,052 +8.2% | $5,050 |
| 2004 | $10,213 +6.3% | $5,050 |
| 2003 | $9,609 +14.5% | $5,050 |
| 2002 | $8,390 +9.7% | $5,050 |
| 2001 | $7,650 -6.3% | $5,050 |
| 2000 | $8,162 | $5,050 |
Find assessor info on the county website
Monthly payment
Climate risks
Neighborhood: 11743
Nearby schools
Schools provided by the listing agent
- Elementary: Flower Hill School
- Middle: J Taylor Finley Middle School
- High: Huntington High School
Source: OneKey® MLS as distributed by MLS GRID. This data may not be complete. We recommend contacting the local school district to confirm school assignments for this home.


Similar homes
- $1,595,0003 bd3 ba2.2k sqft31 Huntington Bay Road, Huntington, NY 11743For Sale
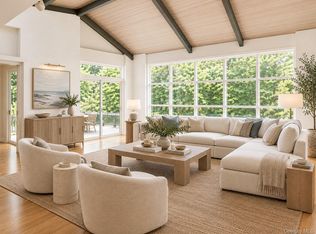
 MLS ID #1060969, Kimberly J. Filardi, Listing by: Signature Premier Properties. OneKey® MLS as distributed by MLS GRID
- $2,050,0004 bd4 ba4.2k sqft7 Private Road, Huntington, NY 11743For Sale
 MLS ID #1036800, Linda Lugo CRS CRB CIPS E-PRO SRES, Listing by: Realty Masters North Shore. OneKey® MLS as distributed by MLS GRID
- $1,599,0004 bd4 ba3.8k sqft39 Upper Drive, Huntington Bay, NY 11743For Sale
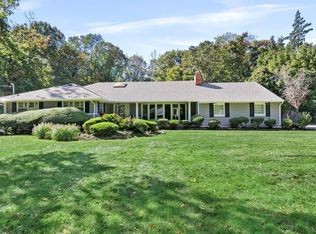
 MLS ID #1019906, Maria H. Lanzisero, Listing by: Compass Greater NY LLC. OneKey® MLS as distributed by MLS GRID
- $1,325,0003 bd3 ba2.5k sqft49 Salem Ridge Drive, Huntington, NY 11743For Sale
 MLS ID #1061675, Dina M. Rodolico, Listing by: Signature Premier Properties. OneKey® MLS as distributed by MLS GRID
- $1,699,0004 bd3 ba3.6k sqft23 Beach Plum Drive, Centerport, NY 11721For SaleMLS ID #1063326, Michelle Wright SFR, Listing by: Signature Premier Properties. OneKey® MLS as distributed by MLS GRID
- $1,450,0005 bd3 ba3.3k sqft4 Kroft Court, Huntington, NY 11743For SaleMLS ID #1052664, Juan G. Roa CBR, Listing by: The Agency Northshore NY. OneKey® MLS as distributed by MLS GRID
- $1,695,0005 bd4 ba4.2k sqft6 Tanyard Lane, Huntington, NY 11743For SaleMLS ID #1048552, Ricardo Pena CBR, Listing by: Compass Greater NY LLC. OneKey® MLS as distributed by MLS GRID
- $1,785,0006 bd3 ba5k sqft2 White Cap Court, Lloyd Harbor, NY 11743For SaleMLS ID #1058471, Karen A. Ravn Heuwetter, Listing by: Realty Connect USA L I Inc. OneKey® MLS as distributed by MLS GRID
- $1,750,0004 bd3 ba2k sqft1620 Stewart Lane, Laurel Hollow, NY 11791For SaleMLS ID #1060286, Tina A. McGowan CBR, Listing by: Daniel Gale Sothebys Intl Rlty. OneKey® MLS as distributed by MLS GRID
- $1,049,0005 bd3 ba2.6k sqft5 Edwin Lane, Huntington, NY 11743For SaleMLS ID #1060792, Erin Kiernan, Listing by: Howard Hanna Coach. OneKey® MLS as distributed by MLS GRID
- $955,0004 bd3 ba2.8k sqft21 Noyes Lane, Huntington, NY 11743For SaleMLS ID #1057891, Stephanie H. An, Listing by: Winzone Realty Inc. OneKey® MLS as distributed by MLS GRID
- $1,599,0004 bd5 ba3.8k sqft14 Whistler Hill Lane, Huntington, NY 11743For SaleMLS ID #1051951, Maryann K. Milovcic CBR, Listing by: Douglas Elliman Real Estate. OneKey® MLS as distributed by MLS GRID
- $1,799,0005 bd5 ba4.6k sqft19 Sparrow Lane, Huntington, NY 11743For SaleMLS ID #1043174, Joan V. DaCorta, Listing by: Signature Premier Properties. OneKey® MLS as distributed by MLS GRID
- $1,499,9996 bd4 ba4.1k sqft7 Platt Place, Huntington, NY 11743For SaleMLS ID #1054490, Kate Works, Listing by: Compass Greater NY LLC. OneKey® MLS as distributed by MLS GRID
- $1,250,0004 bd4 ba2.2k sqft42 Marie Drive, Huntington, NY 11743For SaleMLS ID #1058133, Kathryn Pezza, Listing by: Signature Premier Properties. OneKey® MLS as distributed by MLS GRID
- $1,699,0005 bd4 ba3k sqft25 Artisan Avenue, Huntington, NY 11743For SaleMLS ID #1029987, Vitaly Isaacs, Listing by: Magic Of Great Neck Realty Inc. OneKey® MLS as distributed by MLS GRID
- $1,349,0004 bd3 ba2.2k sqft40 Lakeside Drive, Centerport, NY 11721For SaleMLS ID #1064459, Greta McLaughlin, Listing by: Signature Premier Properties. OneKey® MLS as distributed by MLS GRID
- $1,485,0004 bd3 ba3.2k sqft1 Pheasant Lane, Lloyd Neck, NY 11743For SaleMLS ID #1048756, Craig Schneider CPM ARM, Listing by: CMS Real Estate Services Inc. OneKey® MLS as distributed by MLS GRID
- $1,150,0004 bd2 ba2k sqft4 Partridge Lane, Huntington, NY 11743For SaleMLS ID #1058745, Salvatore A. Ammirati CBR, Listing by: Douglas Elliman Real Estate. OneKey® MLS as distributed by MLS GRID
