Welcome home to this charming 2-bedroom, 1 bath ranch offering comfort, character, and thoughtful updates. This well-maintained home features beautiful hardwood floors throughout and also offers updates that include electrical, roof, siding, windows, plumbing, boiler, and an updated oil tank for added peace of mind. New washer, dryer and dishwasher 2026. The bright and inviting layout includes a spacious living room and a separate dining room that can easily be converted into a third bedroom, home office, or flex space to suit your needs. A drive under one car garage provides convenient parking and additional storage. Outside, enjoy a private backyard perfect for relaxing, entertaining, or gardening. Fresh landscaping enhances the home's curb appeal, making it move-in ready inside and out. Whether you're a first-time homebuyer, looking to downsize, or searching for a home with room to grow, this ranch is a wonderful opportunity.
Sold for $305,000
$305,000
76 Bethany Rd, Monson, MA 01057
2beds
936sqft
Single Family Residence
Built in 1943
0.29 Acres Lot
$306,100 Zestimate®
$326/sqft
$1,793 Estimated rent
Home value
$306,100
$285,000 - $328,000
$1,793/mo
Zestimate® history
Owner options
List your home for rent
$1,793/mo
Rent Zestimate®
Find your next renter with Zillow Rental Manager. Plus, with online applications, you can quickly screen prospective tenants – for free.
$1,793/mo
Rent Zestimate®
Refinance and save
$2,106/mo
Est. payment
Refinancing to a lower rate could help reduce your monthly payments and save thousands over the life of the loan.
$2,106/mo
Est. payment
Explore your selling options
Work with a Zillow partner agent
Leverage their expertise and Zillow's premium Showcase listings to get your home seen by more buyers.
Get startedList with your own agent
Get your home in front of millions of buyers by listing it on Zillow.
Learn how to do itSell it yourself
Take full control of how buyers see your home on Zillow by listing For Sale by Owner (FSBO).
List your homeWhat's special
Separate dining roomBeautiful hardwood floors throughout
Zillow last checked:
Listing updated:
Listed by:
Jennifer Tetreault 413-531-2817,
Berkshire Hathaway HomeServices Realty Professionals 413-596-6711
Bought with:
James Laney
Century 21 North East
Source: MLS PIN,MLS#: 73544309
Facts & features
Interior
Bedrooms & bathrooms
- Bedrooms: 2
- Bathrooms: 1
- Full bathrooms: 1
Primary bedroom
- Features: Ceiling Fan(s), Closet, Flooring - Hardwood, Crown Molding
- Level: First
Bedroom 2
- Features: Ceiling Fan(s), Closet, Flooring - Hardwood
- Level: First
Primary bathroom
- Features: No
Bathroom 1
- Features: Bathroom - Full, Bathroom - With Tub & Shower, Flooring - Vinyl
- Level: First
Dining room
- Features: Flooring - Hardwood, Crown Molding
Kitchen
- Features: Flooring - Vinyl, Dining Area, Exterior Access
- Level: Main,First
Living room
- Features: Flooring - Hardwood, Exterior Access, Crown Molding
- Level: First
Heating
- Baseboard, Oil
Cooling
- Window Unit(s)
Appliances
- Included: Range, Dishwasher, Microwave, Refrigerator, Washer, Dryer
- Laundry: In Basement, Electric Dryer Hookup, Washer Hookup
Features
- Flooring: Vinyl, Hardwood
- Basement: Full,Walk-Out Access,Interior Entry,Garage Access,Concrete,Unfinished
- Has fireplace: No
Interior area
- Total structure area: 936
- Total interior livable area: 936 sqft
- Finished area above ground: 936
Property
Parking
- Total spaces: 4
- Parking features: Attached, Under, Garage Door Opener, Paved Drive, Off Street, Paved
- Attached garage spaces: 1
- Uncovered spaces: 3
Accessibility
- Accessibility features: No
Features
- Patio & porch: Patio
- Exterior features: Patio, Rain Gutters
Lot
- Size: 0.29 Acres
- Features: Wooded, Cleared
Details
- Parcel number: 3752652
- Zoning: RV
Construction
Type & style
- Home type: SingleFamily
- Architectural style: Ranch
- Property subtype: Single Family Residence
Materials
- Frame
- Foundation: Block
- Roof: Shingle
Condition
- Year built: 1943
Utilities & green energy
- Electric: Circuit Breakers, 100 Amp Service
- Sewer: Public Sewer
- Water: Public
- Utilities for property: for Electric Range, for Electric Dryer, Washer Hookup
Community & HOA
Community
- Features: Walk/Jog Trails, Golf, Laundromat, House of Worship, Public School
HOA
- Has HOA: No
Location
- Region: Monson
Financial & listing details
- Price per square foot: $326/sqft
- Tax assessed value: $249,200
- Annual tax amount: $3,564
- Date on market: 9/8/2026
- Road surface type: Paved
Price history
| Date | Event | Price |
|---|---|---|
| 8/11/2026 | Sold | $305,000+1.7%$326/sqft |
Source: MLS PIN #73544309 Report a problem | ||
| 7/29/2026 | Pending sale | $299,900$320/sqft |
Source: MLS PIN #73544309 Report a problem | ||
| 7/15/2026 | Contingent | $299,900$320/sqft |
Source: MLS PIN #73544309 Report a problem | ||
| 7/7/2026 | Listed for sale | $299,900+499.8%$320/sqft |
Source: MLS PIN #73544309 Report a problem | ||
| 12/2/2011 | Sold | $50,000+150%$53/sqft |
Source: Public Record Report a problem | ||
| 12/20/2010 | Sold | $20,000$21/sqft |
Source: Public Record Report a problem | ||
Public tax history
| Year | Property taxes | Tax assessment |
|---|---|---|
| 2025 | $3,456 +2.4% | $232,400 +6.8% |
| 2024 | $3,374 +7.4% | $217,700 +9.9% |
| 2023 | $3,142 +5.3% | $198,100 +18.3% |
| 2022 | $2,985 +7% | $167,400 +8.8% |
| 2021 | $2,789 -0.8% | $153,900 |
| 2020 | $2,812 +30.4% | $153,900 +30.9% |
| 2019 | $2,157 -5.2% | $117,600 -9% |
| 2018 | $2,276 +5% | $129,300 +3.9% |
| 2017 | $2,168 +1.6% | $124,500 -0.1% |
| 2016 | $2,133 | $124,600 |
Find assessor info on the county website
Neighborhood: 01057
Nearby homes
- $335,3003 bd2 ba1.2k sqft74 Bethany Rd, Monson, MA 01057Off Market
- $382,1003 bd2 ba2.3k sqft2 Brimfield Rd, Monson, MA 01057Off Market
- $225,0002 bd1 ba784 sqft67 Bethany Rd, Monson, MA 01057Sold
- $637,0004 bd3 ba3.1k sqft80 Bethany Rd, Monson, MA 01057Off Market
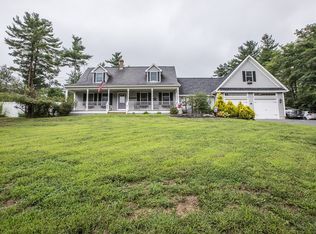
- $530,0004 bd2 ba2k sqft68 Bethany Rd, Monson, MA 01057Off Market
- $336,2004 bd1 ba1.5k sqft3 Brimfield Rd, Monson, MA 01057Off Market
- $306,6003 bd1 ba1.5k sqft4 North Ln, Monson, MA 01057Off Market
- $273,1001 bd1 ba1.2k sqft4 Brimfield Rd, Monson, MA 01057Off Market
Nearby schools
GreatSchools rating
- 6/10Granite Valley SchoolGrades: 1-6Distance: 0.5 mi
- 3/10Monson Innovation High SchoolGrades: 7-12Distance: 0.7 mi
Sell for more on Zillow
Get a Zillow Showcase℠ listing at no additional cost and you could sell for .
$306,100
2% more
+$6,122
With Zillow Showcase(estimated)
$312,222
Sell for more on Zillow
Get a Zillow Showcase℠ listing at no additional cost and you could sell for .
$306,100
2% more
+$6,122
With Zillow Showcase(estimated)
$312,222
- Massachusetts
- Hampden County
- Monson
- 01057
- 76 Bethany Rd
