Charming 1965 Cape Cod offering timeless character and endless potential. This three level home features a traditional layout with well proportional rooms, hardwood floors, and classic architectural details reflective of its era.
The main level includes sun filled living room, dining area, kitchen, and comfortable bedrooms or flexible office space. The upper level offer additional bedrooms with sloped ceilings and good closet space. The lower level provides versatile space for storage, utilities or future finishing.
Recent improvements include a newly replaced roof and gutters, providing peace of mind and added value.
Enhancing its appeal, a scenic pathway runs parallel to the Saw Mill River at the rear of the property ideal for long strolls, fishing, walking your dog, or a peaceful evening surrounded by nature.
Being sold as is, this property, presents a prime opportunity for investor, builders, or end users looking to renovate and build equity. Excellent opportunity to maximize ARV in desirable setting.
For sale
$600,000
76 Beverly Road, Mount Kisco, NY 10549
4beds
1,200sqft
Single Family Residence, Residential
Built in 1965
9,481 Square Feet Lot
$-- Zestimate®
$500/sqft
$-- HOA
What's special
Classic architectural detailsTimeless characterDining areaHardwood floorsGood closet space
- 59 days
- 3,728
- 208
Likely to sell faster than
Zillow last checked:
Listing updated:
Listed by:
Compass Greater NY, LLC 914-238-0676,
Nora Donovan 914-403-3192,
Christine Parke Anderson 214-929-6537,
Compass Greater NY, LLC
Source: OneKey® MLS as distributed by MLS GRID,MLS#: 957556
Facts & features
Interior
Bedrooms & bathrooms
- Bedrooms: 4
- Bathrooms: 2
- Full bathrooms: 2
Heating
- Forced Air
Cooling
- None
Appliances
- Included: Convection Oven, Dishwasher, Microwave, Refrigerator
- Laundry: In Basement
Features
- First Floor Bedroom, First Floor Full Bath, Ceiling Fan(s)
- Flooring: Carpet, Hardwood, Linoleum
- Basement: Unfinished,Walk-Out Access
- Attic: None
- Has fireplace: No
Interior area
- Total structure area: 1,200
- Total interior livable area: 1,200 sqft
Property
Parking
- Total spaces: 2
- Parking features: Off Street
Features
- Levels: Three Or More
- Patio & porch: Deck
- Exterior features: Other
- Fencing: Back Yard,Wood
- Has view: Yes
- View description: Neighborhood, Trees/Woods
- Waterfront features: River Access
Lot
- Size: 9,481 Square Feet
- Dimensions: 60 ft x 158 ft
- Features: Back Yard, Front Yard, Near Public Transit, Near School, Wooded
- Residential vegetation: Partially Wooded
Details
- Parcel number: 5601080023000010000003
- Special conditions: None
Construction
Type & style
- Home type: SingleFamily
- Architectural style: Cape Cod
- Property subtype: Single Family Residence, Residential
Materials
- Asbestos
- Foundation: Concrete Perimeter
Condition
- Year built: 1965
Utilities & green energy
- Sewer: Public Sewer
- Water: Public
- Utilities for property: Electricity Available, Natural Gas Available
Community & HOA
HOA
- Has HOA: No
Location
- Region: Mount Kisco
Financial & listing details
- Price per square foot: $500/sqft
- Tax assessed value: $59,700
- Annual tax amount: $8,103
- Date on market: 7/6/2026
- Cumulative days on market: 60 days
- Listing agreement: Exclusive Right To Sell
- Electric utility on property: Yes
Estimated market value
Not available
Estimated sales range
Not available
Not available
Price history
| Date | Event | Price |
|---|---|---|
| 7/6/2026 | Listed for sale | $600,000$500/sqft |
Source:  OneKey® MLS as distributed by MLS GRID #957556 Report a problem OneKey® MLS as distributed by MLS GRID #957556 Report a problem | ||
Public tax history
| Year | Property taxes | Tax assessment |
|---|---|---|
| 2025 | -- | $59,700 |
| 2024 | -- | $59,700 |
| 2023 | -- | $59,700 |
| 2022 | -- | $59,700 |
| 2021 | -- | $59,700 |
| 2020 | -- | $59,700 |
| 2019 | -- | $59,700 |
| 2018 | -- | $59,700 |
| 2017 | -- | $59,700 |
| 2016 | -- | $59,700 |
| 2015 | -- | $59,700 |
| 2014 | -- | $59,700 |
| 2013 | -- | $59,700 |
| 2012 | -- | $59,700 |
| 2011 | -- | $59,700 |
| 2010 | -- | $59,700 |
| 2009 | -- | $59,700 |
| 2008 | -- | $59,700 |
| 2007 | -- | $59,700 |
| 2006 | -- | $59,700 |
| 2005 | -- | $59,700 |
| 2004 | -- | $59,700 |
| 2003 | -- | $59,700 |
| 2002 | -- | $59,700 |
| 2000 | -- | $59,700 |
| 1999 | -- | $59,700 |
Find assessor info on the county website
Monthly payment
Climate risks
Neighborhood: 10549
Nearby schools
Schools provided by the listing agent
- Elementary: Mt Kisco Elementary School
- Middle: Fox Lane Middle School
- High: Fox Lane High School
Source: OneKey® MLS as distributed by MLS GRID. This data may not be complete. We recommend contacting the local school district to confirm school assignments for this home.
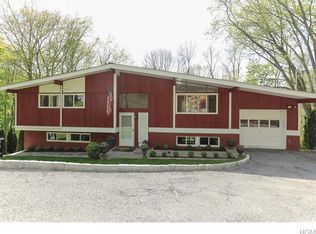
Similar homes
- $679,0004 bd2 ba1.4k sqft457 Saw Mill River Road, Millwood, NY 10546For Sale
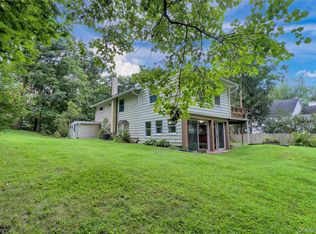
 MLS ID #1034483, Catherine O'Connor, Listing by: Houlihan Lawrence Inc.. OneKey® MLS as distributed by MLS GRID
 - $675,0002 bd3 ba1.2k sqft1804 Regent Drive, Mount Kisco, NY 10549For Sale
 MLS ID #1029242, Karen Burchetta, Listing by: Houlihan Lawrence Inc.. OneKey® MLS as distributed by MLS GRID
 - $600,0003 bd2 ba1.7k sqft184 Lake Drive, Mahopac, NY 10541For Sale
 MLS ID #1039266, Richard Castro, Listing by: Howard Hanna Rand Realty. OneKey® MLS as distributed by MLS GRID
 - $695,0003 bd2 ba1.2k sqft136 Pound Ridge Road, Bedford, NY 10506For Sale
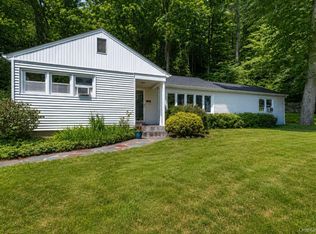 MLS ID #1020037, Mark Boyland, Listing by: Keller Williams Realty Partner. OneKey® MLS as distributed by MLS GRID
 - $599,0004 bd2 ba1.5k sqft1 Havervale Lane, Garnerville, NY 10923For SaleMLS ID #1014471, Catherine Ann Tozer, Listing by: Keller Williams Hudson Valley. OneKey® MLS as distributed by MLS GRID
- $619,0004 bd2 ba1.5k sqft11 Hollow Drive, New City, NY 10956For SaleMLS ID #1019226, Stephen Ramundo, Listing by: Keller Williams Valley Realty. OneKey® MLS as distributed by MLS GRID
- $599,9993 bd2 ba1.6k sqft27 Free Hill Road, Tomkins Cove, NY 10986For SaleMLS ID #1006399, Erin K Connolly-Frontino, Listing by: Artisan Realty. OneKey® MLS as distributed by MLS GRID
- $599,0003 bd2 ba1.4k sqft35 Wheeler Drive, Cortlandt Manor, NY 10567For SaleMLS ID #961786, Sarah Mirza Mulhall, Listing by: Julia B Fee Sothebys Int. Rlty. OneKey® MLS as distributed by MLS GRID
- $599,0003 bd1 ba1k sqft8 Durrin Avenue, Cortlandt Manor, NY 10567For SaleMLS ID #1021216, Jessica Diaz, Listing by: BHHS River Towns Real Estate. OneKey® MLS as distributed by MLS GRID
- $649,0004 bd2 ba1.7k sqft28 Hillside Avenue, Haverstraw, NY 10927For SaleMLS ID #1025251, Eric R. Hamm, Listing by: Corcoran MH, LLC. OneKey® MLS as distributed by MLS GRID
- $625,0004 bd2 ba1.4k sqft8 Victoria Drive, Nanuet, NY 10954For SaleMLS ID #1028175, Glenda Koda, Listing by: Howard Hanna Rand Realty. OneKey® MLS as distributed by MLS GRID
- $585,5003 bd2 ba1.7k sqft147 Lockwood Road, Cortlandt Manor, NY 10567For SaleMLS ID #1040599, Michael Turner, Listing by: GioHomes Real Estate. OneKey® MLS as distributed by MLS GRID
- $615,0003 bd1 ba1.8k sqft110 Laurel Hill Road, Croton-on-Hudson, NY 10520For SaleMLS ID #977869, Soleil Jackman, Listing by: Howard Hanna Rand Realty. OneKey® MLS as distributed by MLS GRID
- $550,0003 bd1 ba1.4k sqft44 Somerset Lane, Putnam Valley, NY 10579For SaleMLS ID #1027729, Maureen Connolly, Listing by: Coldwell Banker Realty. OneKey® MLS as distributed by MLS GRID
- $599,0003 bd2 ba1k sqft518 Bennetts Farm Road, Ridgefield, CT 06877For Sale
 MLS ID #24187672, Thomas Mele, Social & Co Realty. Smart MLS
 - $645,0003 bd2 ba1.5k sqft17 Ridge Road, Cortlandt Manor, NY 10567For SaleMLS ID #1024580, Lynn Stoecker, Listing by: Briante Realty Group, LLC. OneKey® MLS as distributed by MLS GRID
- $639,0003 bd2 ba1.3k sqft1 Gloria Court, New City, NY 10956For SaleMLS ID #1035219, Susan Perzigian, Listing by: Keller Williams Hudson Valley. OneKey® MLS as distributed by MLS GRID
- $700,0003 bd2 ba1.6k sqft3396 Stony Street, Mohegan Lake, NY 10547For SaleMLS ID #1034875, Patricia D'Alesio, Listing by: Houlihan Lawrence Inc.. OneKey® MLS as distributed by MLS GRID
- $615,0003 bd2 ba1.4k sqft157 Washington Avenue, Tappan, NY 10983For SaleMLS ID #1043889, Beth A. Siciliano, Listing by: Weichert Realtors. OneKey® MLS as distributed by MLS GRID
- $624,9002 bd2 ba1.4k sqft8 Arbutus Street, Putnam Valley, NY 10579For SaleMLS ID #1041992, Carl Perna, Listing by: Guardian Realty Center, LLC. OneKey® MLS as distributed by MLS GRID
