Open House Saturday, Oct 3 and Sunday, Oct 4 from 12-3pm! Enjoy low-maintenance, lock-and-leave living in this truly move-in-ready ground-floor unit with beautiful clubhouse views. Located just steps from all that Rancharrah has to offer, this home combines convenience with a sense of privacy, with no neighbors directly outside your front door. Immaculately clean and ready for its new owners, this home features updates throughout, including updated tile flooring, stylish pendant lighting and ceiling fans, an upgraded guest bath backsplash, an epoxy-coated garage floor, and more. Simply unpack, settle in, and enjoy the effortless Rancharrah lifestyle in a premium location at the Villas.
Active
$1,425,000
76 Caballada St, Reno, NV 89511
2beds
1,791sqft
Condominium
Built in 2024
-- sqft lot
$-- Zestimate®
$796/sqft
$510/mo HOA
What's special
Stylish pendant lightingEpoxy-coated garage floorMove-in-ready ground-floor unitUpdated tile flooringUpgraded guest bath backsplashCeiling fansBeautiful clubhouse views
- 2 days
- 162
- 10
Zillow last checked:
Listing updated:
Listed by:
Amanda Limbert S.194746 775-453-8488,
Dickson Realty - Caughlin,
Wendy McPhail S.174972 775-338-4463,
Dickson Realty - Caughlin
Source: NNRMLS,MLS#: 260012682
Facts & features
Interior
Bedrooms & bathrooms
- Bedrooms: 2
- Bathrooms: 3
- Full bathrooms: 2
- 1/2 bathrooms: 1
Heating
- ENERGY STAR Qualified Equipment, Forced Air, Natural Gas
Cooling
- Central Air, ENERGY STAR Qualified Equipment
Appliances
- Included: Dishwasher, Disposal, Double Oven, Dryer, ENERGY STAR Qualified Appliances, Gas Cooktop, Microwave, Washer
- Laundry: Cabinets, Laundry Room, Shelves, Sink
Features
- Breakfast Bar, Ceiling Fan(s), High Ceilings, Kitchen Island, No Interior Steps, Pantry, Master Downstairs, Smart Thermostat, Walk-In Closet(s)
- Flooring: Porcelain, Tile
- Windows: Double Pane Windows, ENERGY STAR Qualified Windows, Low Emissivity Windows, Vinyl Frames
- Number of fireplaces: 1
- Fireplace features: Gas, Insert
- Common walls with other units/homes: 1 Common Wall
Interior area
- Total structure area: 1,791
- Total interior livable area: 1,791 sqft
Video & virtual tour
Property
Parking
- Total spaces: 2
- Parking features: Attached, Garage
- Attached garage spaces: 2
Features
- Levels: One
- Stories: 1
- Patio & porch: Covered, Patio
- Exterior features: None
- Spa features: None
- Fencing: None
- Has view: Yes
- View description: Mountain(s), Park/Greenbelt
Lot
- Size: 2,178 Square Feet
- Features: Common Area, Landscaped, Level, Sprinklers In Front, Sprinklers In Rear
Details
- Additional structures: None
- Parcel number: 22616303
- Zoning: PD
Construction
Type & style
- Home type: Condo
- Property subtype: Condominium
- Attached to another structure: Yes
Materials
- Insulation - Batts, Fiber Cement, Stone, Stucco
- Foundation: Slab
- Roof: Metal,Pitched
Condition
- New construction: No
- Year built: 2024
Utilities & green energy
- Sewer: Public Sewer
- Water: Public
- Utilities for property: Cable Available, Electricity Connected, Internet Available, Natural Gas Connected, Phone Available, Sewer Connected, Water Connected, Cellular Coverage, Underground Utilities, Water Meter Installed
Community & HOA
Community
- Features: Pickleball Court
- Security: Security Fence, Smoke Detector(s)
- Subdivision: Rancharrah Village 4
HOA
- Has HOA: Yes
- Amenities included: Clubhouse, Fitness Center, Gated, Landscaping, Life Guard, Parking, Pool, Recreation Room, Sauna, Security, Spa/Hot Tub
- Services included: Insurance, Snow Removal
- HOA fee: $220 monthly
- HOA name: Rancharrah Community Association
- Second HOA fee: $290 monthly
- Second HOA name: Villas at Rancharrah
Location
- Region: Reno
Financial & listing details
- Price per square foot: $796/sqft
- Tax assessed value: $607,916
- Annual tax amount: $7,804
- Date on market: 10/2/2026
- Cumulative days on market: 3 days
- Listing terms: 1031 Exchange,Cash,Conventional,FHA,VA Loan
Estimated market value
Not available
Estimated sales range
Not available
Not available
Price history
| Date | Event | Price |
|---|---|---|
| 10/2/2026 | Listed for sale | $1,425,000+10.2%$796/sqft |
Source:  NNRMLS #260012682 Report a problem NNRMLS #260012682 Report a problem | ||
| 4/3/2026 | Listing removed | $5,999$3/sqft |
Source: Zillow Rentals Report a problem | ||
| 2/8/2026 | Listed for rent | $5,999$3/sqft |
Source: Zillow Rentals Report a problem | ||
| 11/7/2024 | Sold | $1,292,655$722/sqft |
Source: Public Record Report a problem | ||
Public tax history
| Year | Property taxes | Tax assessment |
|---|---|---|
| 2026 | $7,602 +79.8% | $212,771 +85.9% |
| 2025 | $4,228 +117.8% | $114,451 +117.4% |
| 2024 | $1,941 +31.7% | $52,640 +33.3% |
| 2023 | $1,474 | $39,480 |
Find assessor info on the county website
Monthly payment
Est. payment
Payment breakdown
Explore the cost of this home by adjusting the details. Changes won't be saved.Climate risks
Neighborhood: Meadowood
Nearby schools
Schools provided by the listing agent
- Elementary: Huffaker
- Middle: Pine
- High: Reno
Source: NNRMLS. This data may not be complete. We recommend contacting the local school district to confirm school assignments for this home.
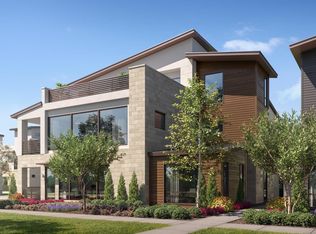
Similar homes
- $1,279,5002 bd3 ba1.7k sqft61 Caballada St, Reno, NV 89511Active
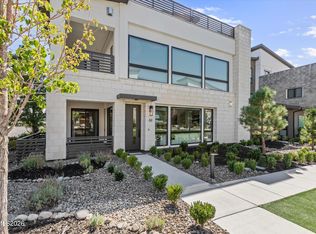
 MLS ID #260011953, Eric Gonzales, RE/MAX Professionals-Reno. NNRMLS
 - $1,320,0002 bd3 ba1.7k sqft52 Campolina St, Reno, NV 89511Active
 MLS ID #260009553, Mollie Owen, Dickson Realty - Downtown. NNRMLS
 - $1,398,0003 bd4 ba2.6k sqft721 W Pleasant Oak Trl, Reno, NV 89511Active
 MLS ID #260007848, Cathy Hamel, Dickson Realty - Caughlin. NNRMLS
 - $1,085,0002 bd3 ba1.9k sqft5410 Cremello Way, Reno, NV 89511Active
 MLS ID #260011584, Donna Fuller, Dickson Realty - Caughlin. NNRMLS
 - $1,385,0004 bd3 ba2.4k sqft2786 Shadow Dancer Trl, Reno, NV 89511ActiveMLS ID #260012015, Rotem "Ro" Azulay, Compass. NNRMLS
- $1,295,0003 bd2 ba2.5k sqft572 Echo Ridge Ct, Reno, NV 89511ActiveMLS ID #260011562, Cheenu Sandhu, Engel & Volkers Lake Tahoe. NNRMLS
- $1,129,9002 bd3 ba2.3k sqft3206 Old Coach Way, Reno, NV 89511ActiveMLS ID #260010836, Michelle Foster, Ferrari-Lund R.E. Sparks. NNRMLS
- $1,175,0004 bd2 ba2.4k sqft2782 Sky Horse Trl, Reno, NV 89511ActiveMLS ID #260009500, Brent Copeland, LPT Realty, LLC. NNRMLS
- $1,045,0003 bd2 ba2.2k sqft3502 Painted Vista Dr, Reno, NV 89511ActiveMLS ID #260010171, Demian Black, Sierra Sotheby's International. NNRMLS
- $789,0002 bd3 ba2.2k sqft1987 Phaethon Ln, Reno, NV 89521ActiveMLS ID #260012671, Jay Kenny, Dickson Realty - Caughlin. NNRMLS
- $1,100,0002 bd3 ba2.5k sqft255 N Sierra St Unit 1018, Reno, NV 89501ActiveMLS ID #260011296, Samantha Reveley, Dickson Realty - Downtown. NNRMLS
- $1,287,0004 bd4 ba2.5k sqft2150 Berkich Ct, Reno, NV 89521ActiveMLS ID #260008624, Coral Newton, Challenger Real Estate Services, LLC. NNRMLS
- $1,300,0003 bd3 ba2.4k sqft4150 Inwood Ln, Reno, NV 89502ActiveMLS ID #260011647, Kathy Williams, Sierra Sotheby's International. NNRMLS
- $1,350,0003 bd2 ba1.9k sqft1347 Gordon Ave, Reno, NV 89509ActiveMLS ID #260008857, Sarah Hughes, Dickson Realty - Caughlin. NNRMLS
- $729,0004 bd3 ba2.4k sqft857 Lighthouse Ct, Reno, NV 89511ActiveMLS ID #260010031, Kendall Bocks, Chase International-Damonte. NNRMLS
- $975,0003 bd3 ba2.3k sqft13600 Stoney Brook Dr, Reno, NV 89511ActiveMLS ID #260002587, Linda Averett, RE/MAX Gold. NNRMLS
- $1,157,0002 bd3 ba2.2k sqft2517 Brookland Dr, Reno, NV 89521ActiveMLS ID #260012029, Tammy Carvajal-VanLydegraf, NextHome Sierra Realty. NNRMLS
- $829,9003 bd2 ba2.4k sqft11075 Orchard Hill Dr, Reno, NV 89511ActiveMLS ID #260010906, Kendall Nemedez, RE/MAX Professionals-Reno. NNRMLS
- $850,0003 bd3 ba2k sqft8160 Sierra Ridge Ct, Reno, NV 89523ActiveMLS ID #260012710, Lauren Jantz, Wedgewood Homes Realty. NNRMLS
- $950,0002 bd2 ba1.7k sqft50 N Sierra St Suite 1011, Reno, NV 89501ActiveMLS ID #260011590, Samantha Reveley, Dickson Realty - Downtown. NNRMLS
