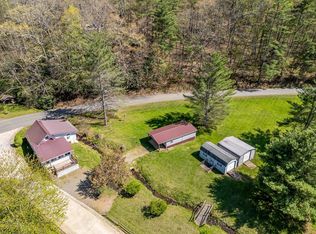
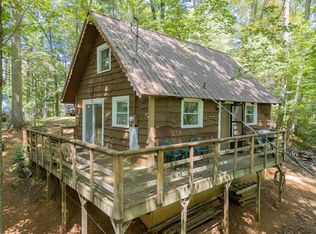
This nice 4 bedroom 3 bath mountain cabin sits on 20 +/- acres with a pond, small creek, and total privacy! Features include a main level bedroom, living room with a stone fireplace, nice kitchen with a dining area, a full bathroom, two guest bedrooms and a full bathroom upstairs! In the finished basement you'll find a den with ceramic tile floors and a rock hearth, a fourth bedroom, laundry, and a full bathroom! Other features include a metal roof, main level heat pump with a mini split system in the basement, a large front deck, rear porch, a nice water fall feature in place, gazebo, and a detached building in the rear which could be used as a private office, sauna, or playhouse! On the private 20 +/- acres you'll find a pond with Bass and Bluegill, a large outbuilding, small creek, and nice open wooded land with trails cut all around and through the property! If you've been looking for a private mountain getaway or full time living, don't miss this opportunity conveniently located between Highways 58 and 221!
For sale
Price cut: $5K (8/26)
$394,500
76 Captains Gate Rd, Dugspur, VA 24325
4beds
1,680sqft
Single Family Residence, Cabin
Built in 1991
20.6 Acres Lot
$376,300 Zestimate®
$235/sqft
$-- HOA
What's special
Rear porchWaterfall featureMain level bedroomMetal roofLarge front deckSmall creek
- 136 days
- 1,075
- 163
Zillow last checked:
Listing updated:
Listed by:
Ashley Primm 276-733-9695,
Primm Real Estate Firm, LLC 276-728-2596
Source: SWVAR,MLS#: 110535
Facts & features
Interior
Bedrooms & bathrooms
- Bedrooms: 4
- Bathrooms: 3
- Full bathrooms: 3
- Main level bathrooms: 1
- Main level bedrooms: 1
Rooms
- Room types: Basement
Primary bedroom
- Level: Main
Bedroom 2
- Level: Upper
Bedroom 3
- Level: Upper
Bedroom 4
- Level: Basement
Bathroom
- Level: Main
Bathroom 2
- Level: Upper
Bathroom 3
- Level: Basement
Dining room
- Level: Main
Family room
- Level: Basement
Kitchen
- Level: Main
Living room
- Level: Main
Basement
- Area: 672
Heating
- Baseboard, Electric, Heat Pump
Cooling
- Electric, Heat Pump
Appliances
- Included: Electric Oven, Microwave
- Laundry: In Basement
Features
- Ceiling Fan(s), Paneling, Internet Availability Other/See Remarks
- Flooring: Newer Floor Covering, Tile, Vinyl, Wood
- Windows: Vinyl
- Has basement: Yes
- Has fireplace: Yes
- Fireplace features: Stone
Interior area
- Total structure area: 1,680
- Total interior livable area: 1,680 sqft
- Finished area above ground: 1,008
- Finished area below ground: 672
Video & virtual tour
Property
Parking
- Parking features: Driveway, Gravel
Features
- Stories: 1
- Patio & porch: Deck, Porch
- Exterior features: Horses Allowed, Mature Trees
- Fencing: None
- Has view: Yes
- View description: Pond
- Has water view: Yes
- Water view: Pond
- Waterfront features: Waterfront, Pond
Lot
- Size: 20.6 Acres
- Features: Rolling Slope, Secluded, Waterfront, Wooded
Details
- Additional structures: Gazebo
- Parcel number: 72A79
- Zoning: None
- Horses can be raised: Yes
Construction
Type & style
- Home type: SingleFamily
- Architectural style: Cabin,Contemporary
- Property subtype: Single Family Residence, Cabin
Materials
- Wood Siding
- Roof: Metal
Condition
- Exterior Condition: Good,Interior Condition: Good
- Year built: 1991
Utilities & green energy
- Sewer: Septic Tank
- Water: Well
- Utilities for property: Natural Gas Not Available
Community & HOA
Community
- Subdivision: Other
HOA
- Has HOA: Yes
- Services included: Other-See Remarks
Location
- Region: Dugspur
Financial & listing details
- Price per square foot: $235/sqft
- Tax assessed value: $186,300
- Annual tax amount: $1,382
- Date on market: 6/12/2026
Estimated market value
$376,300
$357,000 - $395,000
$1,999/mo
Price history
| Date | Event | Price |
|---|---|---|
| 8/26/2026 | Price change | $394,500-1.3%$235/sqft |
Source:  SWVAR #110535 Report a problem SWVAR #110535 Report a problem | ||
| 6/12/2026 | Listed for sale | $399,500+11.3%$238/sqft |
Source: SWVAR #110535 Report a problem | ||
| 2/3/2023 | Sold | $359,000$214/sqft |
Source: SWVAR #82798 Report a problem | ||
| 1/25/2023 | Pending sale | $359,000$214/sqft |
Source: SWVAR #82798 Report a problem | ||
| 12/13/2022 | Contingent | $359,000$214/sqft |
Source: SWVAR #82798 Report a problem | ||
| 12/1/2022 | Price change | $359,000-5.3%$214/sqft |
Source: SWVAR #82798 Report a problem | ||
| 7/11/2022 | Price change | $379,000-5%$226/sqft |
Source: SWVAR #82798 Report a problem | ||
| 5/23/2022 | Listed for sale | $399,000+128%$238/sqft |
Source: SWVAR #82798 Report a problem | ||
| 6/10/2021 | Sold | $175,000-30%$104/sqft |
Source: SWVAR #78030 Report a problem | ||
| 4/27/2021 | Listed for sale | $249,900$149/sqft |
Source: SWVAR #78030 Report a problem | ||
Public tax history
| Year | Property taxes | Tax assessment |
|---|---|---|
| 2025 | $913 +25.7% | $186,300 +51.3% |
| 2024 | $726 | $123,100 |
| 2023 | $726 -7.8% | $123,100 |
| 2022 | $788 | $123,100 |
| 2021 | $788 +2.3% | $123,100 +11.1% |
| 2020 | $770 | $110,800 |
| 2019 | $770 | $110,800 |
| 2018 | $770 | $110,800 |
| 2017 | -- | $110,800 -4.6% |
| 2016 | -- | $116,200 |
| 2015 | -- | $116,200 |
| 2014 | -- | $116,200 |
Find assessor info on the county website
Monthly payment
Est. payment
Payment breakdown
Explore the cost of this home by adjusting the details. Changes won't be saved.Climate risks
Neighborhood: 24325
Nearby schools
Schools provided by the listing agent
- Elementary: Hillsville
- Middle: Carroll County Intermediate
- High: Carroll County
Source: SWVAR. This data may not be complete. We recommend contacting the local school district to confirm school assignments for this home.
Similar homes
- $437,9003 bd2 ba1.9k sqft448 Soap Ridge Rd, Dugspur, VA 24325For Sale
 MLS ID #110468, Dedra Robinson, Cox Realty. SWVAR
 - $399,0003 bd3 ba1.6k sqft263 Indian Valley Post Office Rd NW, Willis, VA 24380For Sale
 MLS ID #102669, Chris Harman. REALSTACK
 - $399,0003 bd3 ba1.6k sqft263 Indian Valley Rd NW, Willis, VA 24380For Sale
 MLS ID #925739, CHRISTOPHER S HARMAN. RVAR
 - $475,0003 bd1 ba1.5k sqft261 Newmantown Rd, Dugspur, VA 24325For Sale
 MLS ID #927915, LEVI STEVEN COX. RVAR
 - $389,0003 bd2 ba2.2k sqft102 Overland Trl, Fancy Gap, VA 24328For SaleMLS ID #111291, Ronnie Collins, Keller Williams Realty Elite. SWVAR
- $420,0003 bd2 ba1.8k sqft337 Flint Ridge Trl, Fancy Gap, VA 24328For SaleMLS ID #112380, Rickie Moser, Cox Realty. SWVAR
- $349,9003 bd4 ba1.5k sqft227 Hunters Path, Fancy Gap, VA 24328For SaleMLS ID #109078, Trena Nichols, Kyle Realty, Inc.. SWVAR
- $350,0003 bd2 ba1.5k sqft518 Rhododendron Rd, Hillsville, VA 24343For SaleMLS ID #112392, Bj Watkins, Fancy Gap Mountain Realty LLC. SWVAR
- $435,0003 bd3 ba2k sqft187 Buck Trl, Woodlawn, VA 24381For SaleMLS ID #111156, Amos Akers, eXp Realty. SWVAR
- $399,0002 bd3 ba1.5k sqft1001 Crystal Springs Dr, Fancy Gap, VA 24328For SaleMLS ID #111396, Trena Nichols, Kyle Realty, Inc.. SWVAR
- $399,9004 bd3 ba2.2k sqft58 Meadow View Trl, Fancy Gap, VA 24328For SaleMLS ID #109456, Alex Lineberry, A Team Real Estate Company, KW Galax. SWVAR
- $589,9003 bd2 ba1.8k sqft2054 Duncans Chapel Rd NW, Willis, VA 24380For SaleMLS ID #932608, DARIN GREEAR. RVAR
- $359,0002 bd2 ba1.1k sqft307 Current Loop, Hillsville, VA 24343For SaleMLS ID #112389, Eden Carpenter, BHHS- Mountain Sky Properties-Hillsville. SWVAR
- $530,0003 bd3 ba1.6k sqft72 Fox Glen Rd, Fancy Gap, VA 24328For SaleMLS ID #111010, Kaye Burnett, Fancy Gap Mountain Realty LLC. SWVAR
- $475,0004 bd3 ba2.3k sqft89 Boulder Way, Fancy Gap, VA 24328For SaleMLS ID #111205, Chris Morton, Morton Realty & Auction. SWVAR
- $354,0002 bd2 ba1.1k sqft2281 Cascade Trl, Fancy Gap, VA 24328For SaleMLS ID #97712, Trena Nichols, Kyle Realty, Inc.. SWVAR
- $449,0003 bd2 ba1.5k sqft183 Pine Mountain Rd NE, Floyd, VA 24091For SaleMLS ID #927961, DEREK WALL. RVAR
- $336,9003 bd3 ba2k sqft4606 Wards Gap Rd, Cana, VA 24317For SaleMLS ID #111695, Lori Boles, All About Realty with Lori Boles LLC. SWVAR
