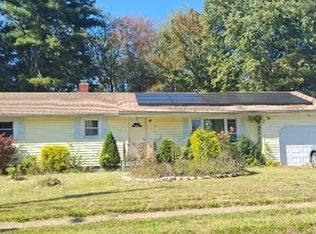
Welcome to 76 Chamberlain Road, a charming oversized Cape where classic character, comfortable living spaces, and a versatile floor plan come together beautifully. From the inviting curb appeal and winding walkway to the moment you step inside, this is a home that simply feels welcoming. The kitchen features cherry cabinetry and a center island and opens conveniently to the family room, highlighted by an exposed-beam ceiling, bay window, and direct access to the deck overlooking the deep, level backyard. The living room offers a cozy fireplace and built-ins, while bay windows in both the living and dining rooms fill the spaces with natural light. With three generously sized bedrooms and two full baths-one on each level-the flexible layout provides options for a first- or second-floor primary bedroom, home office, guest space, and more. Hardwood floors, crown molding, and classic architectural details add to the home's warmth and character. A mudroom and detached garage provide everyday convenience, while the spacious backyard and deck offer plenty of room for relaxing, entertaining, and play. Set on a quiet Wethersfield street, 76 Chamberlain Road offers the space, charm, and flexibility to make it your own. Come see why this special home is so easy to fall in love with.
Under contract
$399,900
76 Chamberlain Road, Wethersfield, CT 06109
3beds
1,591sqft
Single Family Residence
Built in 1941
0.25 Acres Lot
$-- Zestimate®
$251/sqft
$-- HOA
What's special
- 32 days
- 1,678
- 101
Likely to sell faster than
Zillow last checked:
Listing updated:
Listed by:
Jean H. Buckwell (860)549-2987,
Jean Buckwell Real Estate, LLC 860-549-2987
Source: Smart MLS,MLS#: 24198261
Facts & features
Interior
Bedrooms & bathrooms
- Bedrooms: 3
- Bathrooms: 2
- Full bathrooms: 2
Primary bedroom
- Features: Bookcases, Built-in Features, Hardwood Floor
- Level: Main
- Area: 238 Square Feet
- Dimensions: 17 x 14
Bedroom
- Features: Hardwood Floor
- Level: Upper
- Area: 238 Square Feet
- Dimensions: 17 x 14
Bedroom
- Features: Hardwood Floor
- Level: Upper
- Area: 192 Square Feet
- Dimensions: 16 x 12
Dining room
- Features: Bay/Bow Window, Fireplace
- Level: Main
- Area: 132 Square Feet
- Dimensions: 11 x 12
Living room
- Features: Bay/Bow Window, Fireplace, Hardwood Floor
- Level: Main
- Area: 192 Square Feet
- Dimensions: 16 x 12
Heating
- Radiator, Oil
Cooling
- Window Unit(s)
Appliances
- Included: Oven/Range, Microwave, Refrigerator, Disposal, Washer, Dryer, Water Heater
- Laundry: Lower Level
Features
- Doors: Storm Door(s)
- Basement: Full
- Attic: None
- Number of fireplaces: 1
Interior area
- Total structure area: 1,591
- Total interior livable area: 1,591 sqft
- Finished area above ground: 1,591
Property
Parking
- Total spaces: 1
- Parking features: Detached
- Garage spaces: 1
Lot
- Size: 0.25 Acres
- Features: Level
Details
- Parcel number: 765907
- Zoning: B
Construction
Type & style
- Home type: SingleFamily
- Architectural style: Cape Cod
- Property subtype: Single Family Residence
Materials
- Aluminum Siding
- Foundation: Concrete Perimeter
- Roof: Asphalt
Condition
- New construction: No
- Year built: 1941
Utilities & green energy
- Sewer: Public Sewer
- Water: Public
Green energy
- Energy efficient items: Doors
Community & HOA
Community
- Features: Basketball Court, Golf, Library, Park, Near Public Transport, Shopping/Mall
HOA
- Has HOA: No
Location
- Region: Wethersfield
Financial & listing details
- Price per square foot: $251/sqft
- Tax assessed value: $232,080
- Annual tax amount: $9,279
- Date on market: 8/11/2026
Estimated market value
Not available
Estimated sales range
Not available
Not available
Price history
| Date | Event | Price |
|---|---|---|
| 9/3/2026 | Pending sale | $399,900$251/sqft |
Source:  Smart MLS #24198261 Report a problem Smart MLS #24198261 Report a problem | ||
| 8/21/2026 | Listed for sale | $399,900+100%$251/sqft |
Source: Smart MLS #24198261 Report a problem | ||
| 12/21/2018 | Sold | $200,000-4.7%$126/sqft |
Source: Smart MLS #170129210 Report a problem | ||
| 11/8/2018 | Pending sale | $209,900$132/sqft |
Source: Coldwell Banker Residential Brokerage - Wethersfield Office #170129210 Report a problem | ||
| 10/19/2018 | Listed for sale | $209,900$132/sqft |
Source: Coldwell Banker Residential Brokerage - Wethersfield Office #170129210 Report a problem | ||
| 10/4/2018 | Pending sale | $209,900$132/sqft |
Source: Coldwell Banker Residential Brokerage - Wethersfield Office #170129210 Report a problem | ||
| 9/29/2018 | Listed for sale | $209,900$132/sqft |
Source: Coldwell Banker Res Brokerage #170129210 Report a problem | ||
Public tax history
| Year | Property taxes | Tax assessment |
|---|---|---|
| 2025 | $7,226 +6.9% | $232,080 +48.4% |
| 2024 | $6,758 +3.4% | $156,370 |
| 2023 | $6,533 +1.7% | $156,370 |
| 2022 | $6,424 +1% | $156,370 |
| 2021 | $6,360 0% | $156,370 |
| 2020 | $6,363 -0.1% | $156,370 |
| 2019 | $6,371 -1.4% | $156,370 -1.3% |
| 2018 | $6,464 +2.5% | $158,500 |
| 2017 | $6,304 +3.2% | $158,500 |
| 2016 | $6,109 +0.9% | $158,500 |
| 2015 | $6,053 +3.9% | $158,500 |
| 2014 | $5,823 +4.2% | $158,500 -5.1% |
| 2013 | $5,588 +2.7% | $167,000 |
| 2012 | $5,441 +3.7% | $167,000 |
| 2011 | $5,247 +2.5% | $167,000 |
| 2010 | $5,120 -0.1% | $167,000 |
| 2009 | $5,124 +16.5% | $167,000 +31.8% |
| 2008 | $4,398 +5.4% | $126,700 |
| 2007 | $4,173 +1.6% | $126,700 |
| 2006 | $4,109 +7.4% | $126,700 |
| 2005 | $3,825 +22.5% | $126,700 +41.4% |
| 2003 | $3,123 +26.1% | $89,600 -18.2% |
| 1996 | $2,476 | $109,500 |
Find assessor info on the county website
Monthly payment
Est. payment
Payment breakdown
Explore the cost of this home by adjusting the details. Changes won't be saved.Climate risks
Neighborhood: 06109
- $392,3003 bd1 ba1.3k sqft80 Chamberlain Rd, Wethersfield, CT 06109Off Market
- $379,6003 bd1 ba1.2k sqft72 Chamberlain Rd, Wethersfield, CT 06109Off Market
- $431,2003 bd2 ba1.4k sqft84 Chamberlain Rd, Wethersfield, CT 06109Off Market
- $336,5002 bd1 ba1.3k sqft68 Chamberlain Rd, Wethersfield, CT 06109Off Market
Similar homes
- $432,9004 bd2 ba1.4k sqft70 Burwood Road, Wethersfield, CT 06109For Sale

 MLS ID #24192219, Joseph P. Aiello, SalCal Real Estate Connections. Smart MLS
 - $485,0003 bd2 ba1.5k sqft91 Forest Drive, Wethersfield, CT 06109For Sale
 MLS ID #24203782, Lucy Cordero, KW Legacy Partners. Smart MLS
 - $--3 bd2 ba1.2k sqft33 Hilton Dr, East Hartford, CT 06118Auction
 Auction.com 2
 - $--4 bd2 ba1.5k sqft846 Main St, Newington, CT 06111Auction
 Auction.com 1
 - $399,9003 bd2 ba1.7k sqft60 Eddy Glover Boulevard, New Britain, CT 06053For SaleMLS ID #24202048, Deborah Garner, Real Broker CT, LLC. Smart MLS
- $424,9003 bd2 ba1.7k sqft3351 Main Street, Rocky Hill, CT 06067For SaleMLS ID #24200272, Barry Wolfgang, William Raveis Real Estate. Smart MLS
- $345,0003 bd2 ba1.7k sqft60 Hubbard Road, Hartford, CT 06114For SaleMLS ID #24204775, Miguel A. Franco, Franco Realty Group, LLC. Smart MLS
- $379,9003 bd2 ba1.3k sqft672 East Main Street, Middletown, CT 06457For SaleMLS ID #24206199, Marco Rondinone, Berkshire Hathaway NE Prop.. Smart MLS
- $369,9003 bd2 ba1.8k sqft99 Brookfield Drive, East Hartford, CT 06118For SaleMLS ID #24197834, Felix P. DuVerger, Berkshire Hathaway NE Prop.. Smart MLS
- $419,9003 bd2 ba1.6k sqft122 Overbrook Road, West Hartford, CT 06107For SaleMLS ID #24195684, Kelly Britt, Berkshire Hathaway NE Prop.. Smart MLS
- $389,9003 bd2 ba1.3k sqft309 Carter Lane, Southington, CT 06489For SaleMLS ID #24204230, John Perriello, Century 21 AllPoints Realty. Smart MLS
- $399,9003 bd2 ba1.3k sqft37 Irving Street, Windsor, CT 06095For SaleMLS ID #24205283, Vincent L. Diana, William Raveis Real Estate. Smart MLS
- $399,0003 bd1 ba1.1k sqft164 London Road, Hebron, CT 06248For SaleMLS ID #24203261, Kristy Logie, William Raveis Real Estate. Smart MLS
- $389,9002 bd2 ba1.3k sqft344 Alling Street, Berlin, CT 06037For SaleMLS ID #24203367, Derek E. Jutras, Cornerstone Real Estate, LLC. Smart MLS
- $365,0003 bd2 ba1.1k sqft20 Hicksville Road, Cromwell, CT 06416For SaleMLS ID #24196806, Santo Gulino, William Raveis Real Estate. Smart MLS
- $429,9003 bd2 ba1.7k sqft15 Barber Street, Windsor, CT 06095For SaleMLS ID #24202592, Myles G. Simon, MBA Realty, LLC. Smart MLS
- $375,0003 bd2 ba1.2k sqft193 Rood Avenue, Windsor, CT 06095For SaleMLS ID #24202874, Ellen Shuff, eXp Realty. Smart MLS
