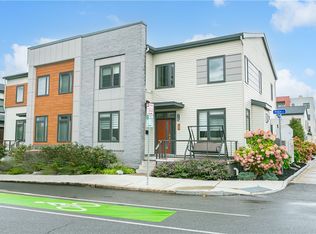
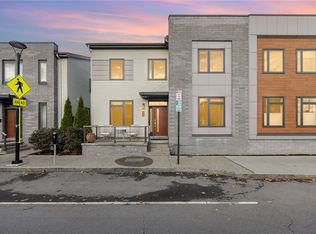
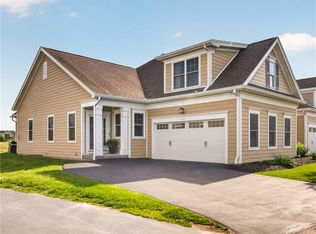
Experience luxury living in the heart of Downtown Rochester! This stunning one owner, 3 bedroom, 2 and a half bathroom condo offers the perfect blend of upscale finishes, spacious design, and an unbeatable location just moments from some of the city's best restaurants, boutique shops, entertainment, and year round events. Inside, you'll find elegant hardwood floors, gorgeous quartz countertops, and thoughtfully selected upgrades throughout. The spacious primary suite features a large walk-in closet and a spa-inspired bathroom complete with a double vanity, a soaking tub, and separate stand-up shower. Enjoy the added privacy of an end unit, plus the convenience of an attached 2 car garage with a private backyard patio. Whether you're looking to enjoy Rochester's vibrant downtown lifestyle or simply want a move-in ready luxury home, this home checks every box. No delayed negotiations, don't miss your opportunity to make it yours! COMIDA Tax abatement is in place for 2 more years. Square footage is from a bank appraisal completed on the property.
Active
$499,777
76 Charlotte St, Rochester, NY 14607
3beds
2,370sqft
Townhouse, Condominium
Built in 2017
-- sqft lot
$-- Zestimate®
$211/sqft
$450/mo HOA
What's special
Upscale finishesPrivate backyard patioSpa-inspired bathroomLarge walk-in closetElegant hardwood floorsDouble vanitySpacious primary suite
- 21 days |
- 1,203 |
- 55 |
Zillow last checked:
Listing updated:
Listed by:
Revolution Real Estate 585-653-7700,
Grant D. Pettrone 585-653-7700
Source: NYSAMLSs,MLS#: R1691919 Originating MLS: Rochester
Originating MLS: RochesterLoading...
Facts & features
Interior
Bedrooms & bathrooms
- Bedrooms: 3
- Bathrooms: 3
- Full bathrooms: 2
- 1/2 bathrooms: 1
- Main level bathrooms: 1
Heating
- Gas, Forced Air
Cooling
- Central Air
Appliances
- Included: Dishwasher, Exhaust Fan, Electric Oven, Electric Range, Gas Water Heater, Refrigerator, Range Hood
- Laundry: Upper Level
Features
- Ceiling Fan(s), Separate/Formal Living Room, Kitchen Island, Kitchen/Family Room Combo, Living/Dining Room, Quartz Counters, Walk-In Pantry, Bath in Primary Bedroom
- Flooring: Ceramic Tile, Hardwood, Varies
- Basement: None
- Number of fireplaces: 1
Interior area
- Total structure area: 2,370
- Total interior livable area: 2,370 sqft
Property
Parking
- Total spaces: 2
- Parking features: Assigned, Attached, Garage, One Space, Garage Door Opener
- Attached garage spaces: 2
Features
- Patio & porch: Open, Porch
Lot
- Size: 2,178 Square Feet
- Dimensions: 63 x 40
- Features: Near Public Transit, Rectangular, Rectangular Lot
Details
- Parcel number: 26140010681000020470130000
- Special conditions: Standard
Construction
Type & style
- Home type: Condo
- Property subtype: Townhouse, Condominium
Materials
- Vinyl Siding, PEX Plumbing
- Foundation: Slab
- Roof: Asphalt
Condition
- Resale
- Year built: 2017
Utilities & green energy
- Electric: Circuit Breakers
- Sewer: Connected
- Water: Connected, Public
- Utilities for property: High Speed Internet Available, Sewer Connected, Water Connected
Community & HOA
Community
- Subdivision: Charlotte Square Ph 2
HOA
- Amenities included: None
- Services included: Common Area Maintenance, Common Area Insurance, Insurance, Maintenance Structure, Reserve Fund, Snow Removal
- HOA fee: $450 monthly
- HOA name: Realty Performance Group
- HOA phone: 585-225-7440
Location
- Region: Rochester
Financial & listing details
- Price per square foot: $211/sqft
- Tax assessed value: $489,600
- Annual tax amount: $4,622
- Date on market: 6/18/2026
- Listing terms: Cash,Conventional,FHA,VA Loan
Estimated market value
Not available
Estimated sales range
Not available
Not available
Price history
| Date | Event | Price |
|---|---|---|
| 6/18/2026 | Listed for sale | $499,777+8.6%$211/sqft |
Source:  NYSAMLSs #R1691919 Report a problem NYSAMLSs #R1691919 Report a problem | ||
| 4/18/2019 | Sold | $460,000-4.6%$194/sqft |
Source: NYSAMLSs #R1175594 Report a problem | ||
| 6/7/2018 | Sold | $482,000$203/sqft |
Source: Public Record Report a problem | ||
Public tax history
| Year | Property taxes | Tax assessment |
|---|---|---|
| 2025 | -- | $489,600 |
| 2024 | -- | $489,600 +6.4% |
| 2023 | -- | $460,000 |
| 2022 | -- | $460,000 |
| 2021 | -- | $460,000 |
| 2020 | -- | $460,000 +441.2% |
| 2018 | -- | $85,000 |
Find assessor info on the county website
Monthly payment
Estimated monthly payment$1,822
All calculations are estimates and provided by Zillow, Inc. for informational purposes only. Actual amounts may vary.
HOA fees may include property taxes on listings classified as Co-Ops. Contact the listing agent and/or owner for fee details.
Mortgage interest rates are dependent on a number of factors, including credit score, down payment, and repayment length. Interest rate data provided by Zillow Group Marketplace, Inc. as of 1/1/1970 from various mortgage lenders with which we have lead or other similar arrangements; the Estimated Payment is an average of those rates.
See how much you could borrow to make a competitive offer.
Climate risks
Neighborhood: Central Business District
Nearby schools
GreatSchools rating
- 2/10School 58 World Of Inquiry SchoolGrades: PK-12Distance: 0.2 mi
- 4/10School Of The ArtsGrades: 7-12Distance: 0.3 mi
- 2/10School Without WallsGrades: 9-12Distance: 0.7 mi
Schools provided by the listing agent
- District: Rochester
Source: NYSAMLSs. This data may not be complete. We recommend contacting the local school district to confirm school assignments for this home.
A local agent can set up tours, give advice and negotiate with sellers.


- New York
- Monroe County
- Rochester
- 14607
- Central Business District
- 76 Charlotte St
Nearby cities
Nearby neighborhoods
Nearby zip codes
Other Rochester Topics
