Experience a home designed for effortless living and entertaining, set on nearly two acres of park-like grounds with mature trees and perennials. A welcoming foyer flows into elegant living and dining rooms, perfect for gatherings, while the inviting family room with built-ins and fireplace creates a warm everyday hub. The well-appointed kitchen with gas range, Sub-Zero fridge, and custom cabinetry makes hosting easy—from casual meals to holiday dinners.Upstairs offers five spacious bedrooms, three full baths, and laundry. The finished walk-out lower level with full bath and separate entry is ideal for movie nights, games, or an au pair/in-law suite. Outside, enjoy a private backyard oasis with a heated gunite pool—perfect for relaxing or entertaining. Complete with three staircases, great storage, walk-up attic, and central A/C.
Sold for $1,880,000
$1,880,000
76 Clapp Rd, Scituate, MA 02066
5beds
4,780sqft
Single Family Residence
Built in 2000
1.84 Acres Lot
$1,816,300 Zestimate®
$393/sqft
$6,687 Estimated rent
Home value
$1,816,300
$1.73M - $1.91M
$6,687/mo
Zestimate® history
Owner options
List your home for rent
$6,687/mo
Rent Zestimate®
Find your next renter with Zillow Rental Manager. Plus, with online applications, you can quickly screen prospective tenants – for free.
$6,687/mo
Rent Zestimate®
Refinance and save
$12,510/mo
Est. payment
Refinancing to a lower rate could help reduce your monthly payments and save thousands over the life of the loan.
$12,510/mo
Est. payment
Explore your selling options
Work with a Zillow partner agent
Leverage their expertise and Zillow's premium Showcase listings to get your home seen by more buyers.
Get startedList with your own agent
Get your home in front of millions of buyers by listing it on Zillow.
Learn how to do itSell it yourself
Take full control of how buyers see your home on Zillow by listing For Sale by Owner (FSBO).
List your homeWhat's special
Great storageWalk-up atticWelcoming foyerThree staircasesFive spacious bedrooms
Zillow last checked:
Listing updated:
Listed by:
Jackie Braga 617-733-9218,
William Raveis R.E. & Home Services 781-545-1533
Bought with:
Noor McGeady
Jane Coit Real Estate, Inc.
Source: MLS PIN,MLS#: 73510411
Facts & features
Interior
Bedrooms & bathrooms
- Bedrooms: 5
- Bathrooms: 5
- Full bathrooms: 4
- 1/2 bathrooms: 1
Primary bedroom
- Features: Bathroom - Full, Walk-In Closet(s)
- Level: Second
- Area: 323
- Dimensions: 19 x 17
Bedroom 2
- Features: Closet, Flooring - Wall to Wall Carpet
- Level: Second
- Area: 240
- Dimensions: 16 x 15
Bedroom 3
- Features: Cathedral Ceiling(s), Closet, Flooring - Wall to Wall Carpet
- Level: Second
- Area: 240
- Dimensions: 16 x 15
Bedroom 4
- Features: Ceiling Fan(s), Closet, Flooring - Wall to Wall Carpet
- Level: Second
- Area: 304
- Dimensions: 19 x 16
Bedroom 5
- Features: Cathedral Ceiling(s), Closet, Flooring - Wall to Wall Carpet
- Level: Second
- Area: 192
- Dimensions: 16 x 12
Primary bathroom
- Features: Yes
Bathroom 1
- Features: Bathroom - Full, Bathroom - Tiled With Shower Stall, Bathroom - With Tub, Walk-In Closet(s), Flooring - Stone/Ceramic Tile, Enclosed Shower - Plastic
- Level: Second
Bathroom 2
- Features: Bathroom - Full, Bathroom - Tiled With Tub & Shower
- Level: Second
Bathroom 3
- Features: Bathroom - Full, Bathroom - Tiled With Tub & Shower
- Level: Second
Dining room
- Features: Flooring - Hardwood
- Level: First
- Area: 255
- Dimensions: 17 x 15
Family room
- Features: Flooring - Hardwood
- Level: First
- Area: 323
- Dimensions: 19 x 17
Kitchen
- Features: Ceiling Fan(s), Flooring - Stone/Ceramic Tile, Dining Area, Countertops - Stone/Granite/Solid, Kitchen Island, Deck - Exterior, Stainless Steel Appliances, Gas Stove, Lighting - Pendant, Lighting - Overhead
- Level: Main,First
- Area: 450
- Dimensions: 25 x 18
Living room
- Features: Flooring - Hardwood
- Level: First
- Area: 255
- Dimensions: 17 x 15
Heating
- Baseboard, Natural Gas
Cooling
- Central Air
Appliances
- Included: Gas Water Heater, Water Heater, Oven, Dishwasher, Microwave, Range, Refrigerator, Freezer, Washer, Dryer, ENERGY STAR Qualified Dishwasher, Range Hood
- Laundry: Second Floor, Washer Hookup
Features
- Bathroom - Half, Game Room, Exercise Room, Media Room, 3/4 Bath, 1/4 Bath, Central Vacuum, Wired for Sound
- Flooring: Tile, Carpet, Hardwood
- Doors: French Doors
- Basement: Full,Partially Finished,Walk-Out Access,Interior Entry,Concrete
- Number of fireplaces: 2
- Fireplace features: Family Room, Living Room
Interior area
- Total structure area: 4,780
- Total interior livable area: 4,780 sqft
- Finished area above ground: 3,380
- Finished area below ground: 1,400
Property
Parking
- Total spaces: 12
- Parking features: Attached, Garage Door Opener, Paved Drive, Off Street, Paved
- Attached garage spaces: 2
- Uncovered spaces: 10
Features
- Patio & porch: Porch, Deck, Patio
- Exterior features: Porch, Deck, Patio, Pool - Inground, Pool - Inground Heated, Rain Gutters, Storage, Professional Landscaping, Sprinkler System, Decorative Lighting, Fenced Yard, Invisible Fence, Stone Wall, Outdoor Gas Grill Hookup
- Has private pool: Yes
- Pool features: In Ground, Pool - Inground Heated
- Fencing: Fenced,Invisible
- Waterfront features: Harbor, 1 to 2 Mile To Beach, Beach Ownership(Public)
Lot
- Size: 1.84 Acres
- Features: Cleared, Level
Details
- Foundation area: 2574
- Parcel number: 1164588
- Zoning: res
Construction
Type & style
- Home type: SingleFamily
- Architectural style: Colonial
- Property subtype: Single Family Residence
Materials
- Frame
- Foundation: Concrete Perimeter, Block
- Roof: Shingle
Condition
- Year built: 2000
Utilities & green energy
- Electric: Circuit Breakers
- Sewer: Private Sewer
- Water: Public
- Utilities for property: for Gas Range, for Electric Oven, Washer Hookup, Outdoor Gas Grill Hookup
Community & HOA
Community
- Features: Public Transportation, Shopping, Tennis Court(s), Golf, Laundromat, House of Worship, Marina, Private School, Public School, T-Station
- Security: Security System
HOA
- Has HOA: No
Location
- Region: Scituate
Financial & listing details
- Price per square foot: $393/sqft
- Tax assessed value: $1,541,700
- Annual tax amount: $15,155
- Date on market: 5/28/2026
- Listing terms: Other (See Remarks)
- Road surface type: Paved
Price history
| Date | Event | Price |
|---|---|---|
| 6/16/2026 | Sold | $1,880,000+1.6%$393/sqft |
Source: MLS PIN #73510411 Report a problem | ||
| 6/13/2026 | Pending sale | $1,850,000$387/sqft |
Source: MLS PIN #73510411 Report a problem | ||
| 5/6/2026 | Contingent | $1,850,000$387/sqft |
Source: MLS PIN #73510411 Report a problem | ||
| 4/30/2026 | Listed for sale | $1,850,000-5.1%$387/sqft |
Source: MLS PIN #73510411 Report a problem | ||
| 11/3/2025 | Listing removed | $1,950,000$408/sqft |
Source: MLS PIN #73409025 Report a problem | ||
| 7/24/2025 | Listed for sale | $1,950,000+120.3%$408/sqft |
Source: MLS PIN #73409025 Report a problem | ||
| 10/13/2014 | Sold | $885,000-4.8%$185/sqft |
Source: Agent Provided Report a problem | ||
| 6/15/2014 | Price change | $929,950-2.1%$195/sqft |
Source: William Raveis Real Estate #71556555 Report a problem | ||
| 5/7/2014 | Price change | $949,900-2%$199/sqft |
Source: William Raveis Real Estate #71556555 Report a problem | ||
| 4/17/2014 | Price change | $969,000-2.6%$203/sqft |
Source: William Raveis Real Estate #71556555 Report a problem | ||
| 10/29/2013 | Price change | $995,000-6.6%$208/sqft |
Source: William Raveis Real Estate #71556555 Report a problem | ||
| 9/24/2013 | Price change | $1,065,000-2.3%$223/sqft |
Source: William Raveis Real Estate #71556555 Report a problem | ||
| 7/18/2013 | Listed for sale | $1,090,000-0.8%$228/sqft |
Source: William Raveis Real Estate #71556555 Report a problem | ||
| 11/19/2009 | Listing removed | $1,099,000$230/sqft |
Source: MLS Property Information Network #70924860 Report a problem | ||
| 6/11/2009 | Listed for sale | $1,099,000-4.4%$230/sqft |
Source: MLS Property Information Network #70924860 Report a problem | ||
| 11/25/2008 | Listing removed | $1,149,500$240/sqft |
Source: XDeadline.com Inc #70668541 Report a problem | ||
| 9/14/2008 | Listed for sale | $1,149,500$240/sqft |
Source: XDeadline.com Inc #70668541 Report a problem | ||
| 8/9/2008 | Listing removed | $1,149,500$240/sqft |
Source: MLS Property Information Network #70668541 Report a problem | ||
| 7/17/2008 | Price change | $1,149,500-3%$240/sqft |
Source: MLS Property Information Network #70668541 Report a problem | ||
| 4/25/2008 | Price change | $1,185,000-1.3%$248/sqft |
Source: MLS Property Information Network #70668541 Report a problem | ||
| 2/21/2008 | Listed for sale | $1,200,000+84.6%$251/sqft |
Source: MLS Property Information Network #70668541 Report a problem | ||
| 3/1/2001 | Sold | $650,000+225%$136/sqft |
Source: Public Record Report a problem | ||
| 10/11/2000 | Sold | $200,000+73.9%$42/sqft |
Source: Public Record Report a problem | ||
| 4/6/1999 | Sold | $115,000$24/sqft |
Source: Public Record Report a problem | ||
Public tax history
| Year | Property taxes | Tax assessment |
|---|---|---|
| 2025 | $14,356 -0.6% | $1,437,000 +3.1% |
| 2024 | $14,440 +5.4% | $1,393,800 +13.3% |
| 2023 | $13,697 +2.8% | $1,230,600 +16.6% |
| 2022 | $13,320 +2.3% | $1,055,500 +8.1% |
| 2021 | $13,015 +0.8% | $976,400 +2.1% |
| 2020 | $12,913 +2.1% | $956,500 +3.9% |
| 2019 | $12,653 +1.6% | $920,900 +3.1% |
| 2018 | $12,455 +4.7% | $892,800 +5.7% |
| 2017 | $11,899 +1.1% | $844,500 +1.5% |
| 2016 | $11,764 +9.6% | $832,000 +1.5% |
| 2015 | $10,734 +5.1% | $819,400 +4.7% |
| 2014 | $10,209 +5.5% | $782,300 +2.8% |
| 2013 | $9,681 +3.1% | $761,100 |
| 2012 | $9,392 +4% | $761,100 -5.2% |
| 2011 | $9,029 +5.8% | $802,600 -0.7% |
| 2010 | $8,532 +9.3% | $808,000 +0.2% |
| 2009 | $7,808 +5.8% | $806,600 +0.7% |
| 2008 | $7,382 +10.9% | $800,700 |
| 2007 | $6,654 +6.4% | $800,700 +4.5% |
| 2006 | $6,254 -5.3% | $766,400 +10% |
| 2005 | $6,605 -0.5% | $696,700 +4.9% |
| 2004 | $6,641 +8.6% | $664,100 +1.8% |
| 2003 | $6,117 +342% | $652,100 +552.8% |
| 2000 | $1,384 | $99,900 |
Find assessor info on the county website
Neighborhood: 02066
Nearby homes
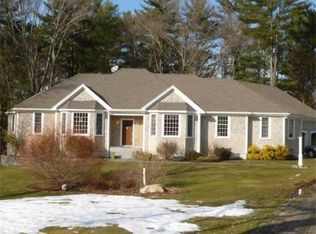
- $1,216,6003 bd2 ba2.2k sqft78 Clapp Rd, Scituate, MA 02066Off Market
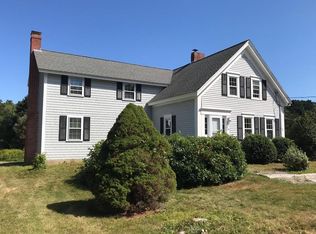
- $880,6004 bd2 ba2.1k sqft66 Clapp Rd, Scituate, MA 02066Off Market
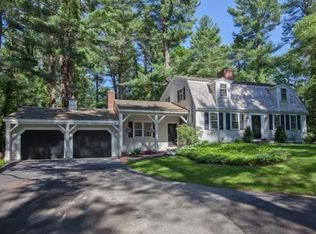
- $1,176,8006 bd4 ba4.5k sqft82 Clapp Rd, Scituate, MA 02066Off Market
- $1,167,8004 bd2 ba2.3k sqft207 Booth Hill Rd, Scituate, MA 02066Off Market
- $382,000-- bd-- ba-- sqft69 Clapp Rd, Scituate, MA 02066Off Market
- $1,083,8004 bd1 ba2.9k sqft58 Clapp Rd, Scituate, MA 02066Off Market
- $1,092,4004 bd2 ba2.2k sqft199 Booth Hill Rd, Scituate, MA 02066Off Market
- $1,148,7003 bd2 ba1.9k sqft73 Clapp Rd, Scituate, MA 02066Off Market
Nearby schools
GreatSchools rating
- 8/10Hatherly Elementary SchoolGrades: K-5Distance: 1.7 mi
- 8/10Gates Intermediate SchoolGrades: 6-8Distance: 1.1 mi
- 9/10Scituate High SchoolGrades: 9-12Distance: 1 mi
Schools provided by the listing agent
- Elementary: Hatherly
- Middle: Gates
- High: Scituate
Source: MLS PIN. This data may not be complete. We recommend contacting the local school district to confirm school assignments for this home.
Get a cash offer in 3 minutes
Find out how much your home could sell for in as little as 3 minutes with a no-obligation cash offer.
Estimated market value
$1,816,300
Get a cash offer in 3 minutes
Find out how much your home could sell for in as little as 3 minutes with a no-obligation cash offer.
Estimated market value
$1,816,300
- Massachusetts
- Plymouth County
- Scituate
- 02066
- 76 Clapp Rd
