Set on a full acre in one of Darien's most sought-after neighborhoods, this property presents a rare and versatile opportunity for visionary buyers. Whether you choose to undertake a renovation-reviving the charm of mid-century modern design-or build a custom new construction estate from the ground up, the potential here is extraordinary. Surrounded by multi-million dollar homes, this centrally located parcel offers an ideal blend of privacy and convenience. Just moments from the highly regarded Middlesex Middle School and Darien High School, as well as the Noroton Heights train station, shopping, and dining, the location is as practical as it is prestigious. In addition to the main residence, the property features an existing accessory dwelling-perfect for a guest house, home office, or au pair suite-complete with a spacious great room, kitchenette, bedroom, and full bath. Recent comparables in the area attracted multiple offers, underscoring the exceptional value and demand for properties like this. Whether you're an end-user with vision or a developer seeking a standout project, this is an investment that delivers on both lifestyle and long-term value. Don't miss this chance to create something truly special in one of Darien's premier enclaves. Property is being sold as is.
Sold for $2,287,500
$2,287,500
76 Deepwood Road, Darien, CT 06820
5beds
3,897sqft
Single Family Residence
Built in 1955
1.01 Acres Lot
$2,368,900 Zestimate®
$587/sqft
$7,532 Estimated rent
Home value
$2,368,900
$2.13M - $2.63M
$7,532/mo
Zestimate® history
Owner options
List your home for rent
$7,532/mo
Rent Zestimate®
Find your next renter with Zillow Rental Manager. Plus, with online applications, you can quickly screen prospective tenants – for free.
$7,532/mo
Rent Zestimate®
Refinance and save
$12,892/mo
Est. payment
Refinancing to a lower rate could help reduce your monthly payments and save thousands over the life of the loan.
$12,892/mo
Est. payment
Explore your selling options
Work with a Zillow partner agent
Leverage their expertise and Zillow's premium Showcase listings to get your home seen by more buyers.
Get startedList with your own agent
Get your home in front of millions of buyers by listing it on Zillow.
Learn how to do itSell it yourself
Take full control of how buyers see your home on Zillow by listing For Sale by Owner (FSBO).
List your homeWhat's special
Zillow last checked:
Listing updated:
Listed by:
Carolyn Brook (203)550-0821,
William Pitt Sotheby's Int'l 203-655-8234,
Amy Barsanti 203-722-1781,
William Pitt Sotheby's Int'l
Bought with:
Stacey Delikat, RES.0816511
Houlihan Lawrence
Source: Smart MLS,MLS#: 24116271
Facts & features
Interior
Bedrooms & bathrooms
- Bedrooms: 5
- Bathrooms: 4
- Full bathrooms: 4
Rooms
- Room types: Laundry, Roughed-In Bath, Workshop
Primary bedroom
- Features: Vaulted Ceiling(s), Fireplace, Walk-In Closet(s), Hardwood Floor
- Level: Upper
- Area: 289 Square Feet
- Dimensions: 17 x 17
Bedroom
- Features: Full Bath, Walk-In Closet(s), Hardwood Floor
- Level: Upper
- Area: 192 Square Feet
- Dimensions: 12 x 16
Bedroom
- Features: Hardwood Floor
- Level: Upper
- Area: 130 Square Feet
- Dimensions: 10 x 13
Bedroom
- Features: Hardwood Floor
- Level: Upper
- Area: 130 Square Feet
- Dimensions: 10 x 13
Bedroom
- Features: Full Bath, Walk-In Closet(s)
- Level: Main
- Area: 182 Square Feet
- Dimensions: 13 x 14
Dining room
- Features: French Doors, Hardwood Floor
- Level: Main
- Area: 180 Square Feet
- Dimensions: 12 x 15
Family room
- Features: Vaulted Ceiling(s), Sliders
- Level: Main
- Area: 306 Square Feet
- Dimensions: 17 x 18
Great room
- Features: Vaulted Ceiling(s), Ceiling Fan(s), Fireplace
- Level: Main
- Area: 368 Square Feet
- Dimensions: 16 x 23
Kitchen
- Level: Main
- Area: 168 Square Feet
- Dimensions: 12 x 14
Living room
- Features: Fireplace, Hardwood Floor
- Level: Main
- Area: 437 Square Feet
- Dimensions: 19 x 23
Rec play room
- Features: Full Bath
- Level: Main
- Area: 377 Square Feet
- Dimensions: 13 x 29
Heating
- Baseboard, Hot Water, Radiant, Zoned, Oil
Cooling
- Window Unit(s)
Appliances
- Included: Oven/Range, Refrigerator, Freezer, Dishwasher, Washer, Dryer, Water Heater, Electric Water Heater
- Laundry: Main Level
Features
- In-Law Floorplan
- Basement: Crawl Space,Partial,Unfinished,Interior Entry,Concrete
- Attic: Storage,Pull Down Stairs
- Number of fireplaces: 3
Interior area
- Total structure area: 3,897
- Total interior livable area: 3,897 sqft
- Finished area above ground: 3,897
Property
Parking
- Parking features: Garage Door Opener
Features
- Levels: Multi/Split
- Patio & porch: Porch, Patio
- Exterior features: Rain Gutters
- Waterfront features: Beach Access, Water Community
Lot
- Size: 1.01 Acres
- Features: Wetlands, Level, Cul-De-Sac
Details
- Parcel number: 105553
- Zoning: R-1
Construction
Type & style
- Home type: SingleFamily
- Architectural style: Split Level
- Property subtype: Single Family Residence
Materials
- Shingle Siding, Brick
- Foundation: Block, Concrete Perimeter
- Roof: Asphalt
Condition
- New construction: No
- Year built: 1955
Utilities & green energy
- Sewer: Public Sewer
- Water: Public
Community & HOA
Community
- Features: Library, Medical Facilities, Paddle Tennis, Playground, Near Public Transport, Shopping/Mall, Tennis Court(s)
HOA
- Has HOA: No
Location
- Region: Darien
Financial & listing details
- Price per square foot: $587/sqft
- Tax assessed value: $1,248,380
- Annual tax amount: $19,325
- Date on market: 8/4/2025
Price history
| Date | Event | Price |
|---|---|---|
| 2/27/2026 | Sold | $2,287,500-2.7%$587/sqft |
Source:  Smart MLS #24116271 Report a problem Smart MLS #24116271 Report a problem | ||
| 1/31/2026 | Pending sale | $2,350,000$603/sqft |
Source: Smart MLS #24116281 Report a problem | ||
| 8/4/2025 | Listed for sale | $2,350,000$603/sqft |
Source: Smart MLS #24116281 Report a problem | ||
Public tax history
| Year | Property taxes | Tax assessment |
|---|---|---|
| 2025 | $19,325 +5.4% | $1,248,380 |
| 2024 | $18,339 +14.1% | $1,248,380 +36.8% |
| 2023 | $16,072 +2.2% | $912,660 |
| 2022 | $15,725 +2.3% | $912,660 |
| 2021 | $15,369 +3.1% | $912,660 |
| 2020 | $14,904 -0.9% | $912,660 |
| 2019 | $15,032 +5.7% | $912,660 +3.2% |
| 2018 | $14,225 -0.5% | $884,660 |
| 2017 | $14,296 +2.5% | $884,660 |
| 2016 | $13,951 +2.7% | $884,660 |
| 2015 | $13,580 +2.3% | $884,660 |
| 2014 | $13,279 -2.1% | $884,660 -14.1% |
| 2013 | $13,570 +3.9% | $1,030,400 |
| 2012 | $13,065 +3.9% | $1,030,400 |
| 2011 | $12,571 +3.9% | $1,030,400 |
| 2010 | $12,097 +3.3% | $1,030,400 |
| 2009 | $11,716 -14% | $1,030,400 +10% |
| 2008 | $13,630 +4.9% | $936,740 |
| 2007 | $12,993 +3.5% | $936,740 |
| 2006 | $12,552 -28% | $936,740 -30% |
| 2005 | $17,423 +55.6% | $1,338,200 +42.9% |
| 2004 | $11,194 +27.2% | $936,740 +39% |
| 2003 | $8,802 -6.8% | $673,960 |
| 2001 | $9,449 +7.4% | $673,960 -30% |
| 2000 | $8,802 +33.1% | $962,800 +157.9% |
| 1999 | $6,615 | $373,310 |
Find assessor info on the county website
Neighborhood: 06820
Nearby homes
- $4,898,8005 bd5 ba6.9k sqft19 Bittersweet Ln, Darien, CT 06820Off Market
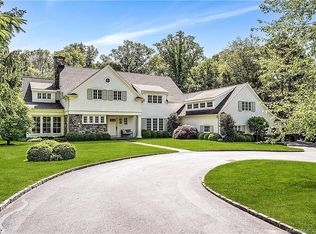
- $5,831,0005 bd6 ba6.5k sqft72 Deepwood Rd, Darien, CT 06820Off Market

- $3,281,9004 bd3 ba3k sqft2 Hickory Ln, Darien, CT 06820Off Market
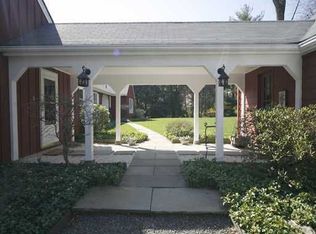
- $6,953,1008 bd10 ba8k sqft25 Bittersweet Ln, Darien, CT 06820Off Market
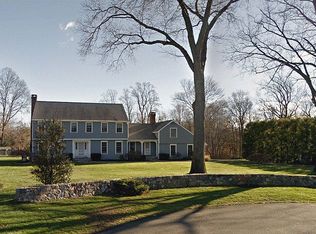
- $2,500,0004 bd4 ba3k sqft1 Hickory Ln, Darien, CT 06820Sold
- $4,626,7005 bd4 ba6.6k sqft80 Deepwood Rd, Darien, CT 06820Off Market
- $4,019,6004 bd4 ba4.5k sqft15 Bittersweet Ln, Darien, CT 06820Off Market
- $3,130,8004 bd4 ba3.3k sqft67 Deepwood Rd, Darien, CT 06820Off Market
Nearby schools
GreatSchools rating
- 9/10Holmes Elementary SchoolGrades: PK-5Distance: 0.4 mi
- 10/10Middlesex Middle SchoolGrades: 6-8Distance: 0.6 mi
- 10/10Darien High SchoolGrades: 9-12Distance: 0.8 mi
Schools provided by the listing agent
- Elementary: Holmes
- Middle: Middlesex
- High: Darien
Source: Smart MLS. This data may not be complete. We recommend contacting the local school district to confirm school assignments for this home.
Sell for more on Zillow
Get a Zillow Showcase℠ listing at no additional cost and you could sell for .
$2,368,900
2% more
+$47,378
With Zillow Showcase(estimated)
$2,416,278
- Connecticut
- Fairfield County
- Darien
- 06820
- 76 Deepwood Road
Nearby cities
Nearby neighborhoods
Nearby zip codes
Other Darien Topics
