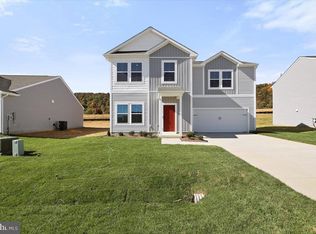
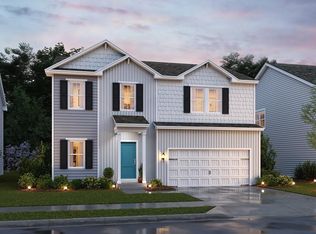
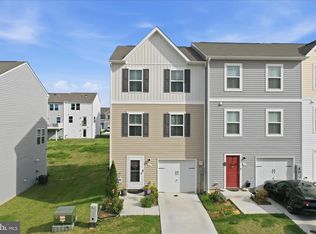
Welcome to Dillon Farm, conveniently located just minutes from I-81 for an easy commute into Virginia, Maryland and surrounding areas. This spacious 4 bedroom, 3 bath home offers a functional layout designed for everyday living and entertaining. The upper level features a generous primary suite with two walk-in closets, including one located in the primary bath. Three additional bedrooms, a full bath and an upstairs laundry room provide convenience and flexibility. On the main level, you will find a versatile flex space ideal for a home office, den, sitting room, playroom or workout area. A full bath on the main level adds additional convenience for guests. The light-filled kitchen features granite countertops, stainless steel appliances, abundant cabinetry and a large center island perfect for gathering and casual dining. The open dining area flows seamlessly into the spacious family room, creating a comfortable and inviting atmosphere. The attached 2 car garage has been finished inside, offering a clean and polished space for parking, storage or hobbies. Step outside to enjoy the fenced backyard, ready for pets, play, gardening or relaxing evenings outdoors. Located in the growing Hedgesville area, Dillon Farm offers convenient access to shopping, dining and everyday amenities. Nearby attractions include Sleepy Creek Wildlife Management Area, Berkeley Springs, the Potomac River, local wineries, hiking trails and historic downtown Martinsburg.
For sale
$349,900
76 Diving Scaup Rd, Hedgesville, WV 25427
4beds
2,072sqft
Est.: Get pre-qualified
Single Family Residence
Built in 2023
8,276 Square Feet Lot
$348,100 Zestimate®
$169/sqft
$29/mo HOA
What's special
Generous primary suiteThree additional bedroomsUpstairs laundry roomLight-filled kitchenGranite countertopsStainless steel appliancesAbundant cabinetry
- 4 days |
- 296 |
- 23 |
Likely to sell faster than
Zillow last checked:
Listing updated:
Listed by:
Sharon L Daniels 540-683-7550,
Coldwell Banker Premier
Source: Bright MLS,MLS#: WVBE2051248
Tour with a local agent
Facts & features
Interior
Bedrooms & bathrooms
- Bedrooms: 4
- Bathrooms: 3
- Full bathrooms: 3
- Main level bathrooms: 1
Rooms
- Room types: Living Room, Dining Room, Primary Bedroom, Bedroom 2, Bedroom 3, Bedroom 4, Kitchen, Family Room, Foyer, Laundry, Primary Bathroom, Full Bath
Basement
- Area: 0
Heating
- Heat Pump, Propane
Cooling
- Central Air, Heat Pump, Electric
Appliances
- Included: Washer, Dryer, Microwave, Dishwasher, Disposal, Refrigerator, Cooktop, Water Heater
- Laundry: Has Laundry, Upper Level, Laundry Room
Features
- Has basement: No
- Has fireplace: No
Interior area
- Total structure area: 2,072
- Total interior livable area: 2,072 sqft
- Finished area above ground: 2,072
- Finished area below ground: 0
Property
Parking
- Total spaces: 4
- Parking features: Garage Faces Front, Garage Door Opener, Inside Entrance, Driveway, Attached
- Attached garage spaces: 2
- Uncovered spaces: 2
Accessibility
- Accessibility features: None
Features
- Levels: Two
- Stories: 2
- Pool features: None
- Fencing: Back Yard,Full,Privacy
Lot
- Size: 8,276 Square Feet
- Features: Cleared, Rear Yard
Details
- Additional structures: Above Grade, Below Grade
- Parcel number: 04 22N019000000000
- Zoning: 101
- Special conditions: Standard
Construction
Type & style
- Home type: SingleFamily
- Architectural style: Traditional
- Property subtype: Single Family Residence
Materials
- Vinyl Siding
- Foundation: Slab
Condition
- Excellent
- New construction: No
- Year built: 2023
Utilities & green energy
- Sewer: Public Sewer
- Water: Public
Community & HOA
Community
- Subdivision: Dillon Farm
HOA
- Has HOA: Yes
- HOA fee: $350 annually
- HOA name: DILLON FARMS ESTATES HOA
Location
- Region: Hedgesville
Financial & listing details
- Price per square foot: $169/sqft
- Tax assessed value: $194,340
- Annual tax amount: $2,363
- Date on market: 5/22/2026
- Listing agreement: Exclusive Right To Sell
- Ownership: Fee Simple
- Road surface type: Paved
Estimated market value
$348,100
$331,000 - $366,000
$2,361/mo
Price history
| Date | Event | Price |
|---|---|---|
| 5/22/2026 | Listed for sale | $349,900+1.4%$169/sqft |
Source:  Bright MLS #WVBE2051248 Report a problem Bright MLS #WVBE2051248 Report a problem | ||
| 2/20/2026 | Listing removed | $344,900$166/sqft |
Source: eXp Realty #WVBE2044976 Report a problem | ||
| 11/22/2025 | Price change | $344,900-1.4%$166/sqft |
Source: Bright MLS #WVBE2044976 Report a problem | ||
| 10/18/2025 | Listed for sale | $349,900-7.7%$169/sqft |
Source: Bright MLS #WVBE2044976 Report a problem | ||
| 8/2/2025 | Listing removed | $379,000$183/sqft |
Source: Bright MLS #WVBE2041264 Report a problem | ||
| 6/29/2025 | Price change | $379,000-5%$183/sqft |
Source: Bright MLS #WVBE2041264 Report a problem | ||
| 6/13/2025 | Listed for sale | $399,000$193/sqft |
Source: Bright MLS #WVBE2041264 Report a problem | ||
| 6/12/2025 | Listing removed | $2,430$1/sqft |
Source: Zillow Rentals Report a problem | ||
| 6/11/2025 | Price change | $2,430-7.6%$1/sqft |
Source: Zillow Rentals Report a problem | ||
| 6/5/2025 | Listed for rent | $2,630$1/sqft |
Source: Zillow Rentals Report a problem | ||
Public tax history
Tax history is unavailable.
Monthly payment
Est. payment$--/mo
Payment breakdown
Explore the cost of this home by adjusting the details. Changes won't be saved.
All calculations are estimates and provided by Zillow, Inc. for informational purposes only. Actual amounts may vary.
HOA fees may include property taxes on listings classified as Co-Ops. Contact the listing agent and/or owner for fee details.
Mortgage interest rates are dependent on a number of factors, including credit score, down payment, and repayment length. Interest rate data provided by Zillow Group Marketplace, Inc. as of 1/1/1970 from various mortgage lenders with which we have lead or other similar arrangements; the Estimated Payment is an average of those rates.
See how much you could borrow to make a competitive offer.
Climate risks
Neighborhood: 25427
Nearby schools
GreatSchools rating
- NAHedgesville Elementary SchoolGrades: PK-2Distance: 0.7 mi
- 7/10Hedgesville Middle SchoolGrades: 6-8Distance: 1 mi
- 4/10Hedgesville High SchoolGrades: 9-12Distance: 0.6 mi
Schools provided by the listing agent
- District: Berkeley County Schools
Source: Bright MLS. This data may not be complete. We recommend contacting the local school district to confirm school assignments for this home.
A local agent can set up tours, give advice and negotiate with sellers.

- West Virginia
- Berkeley County
- Hedgesville
- 25427
- 76 Diving Scaup Rd
Nearby cities
Nearby zip codes
Other Hedgesville Topics
