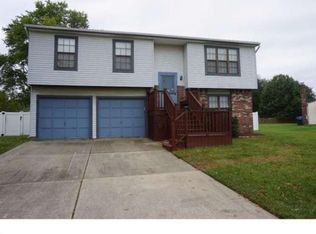
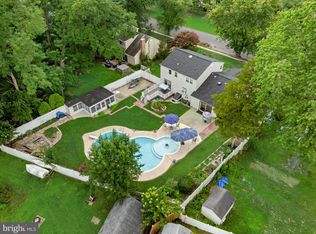
Beautifully Maintained Home with Pool, Spacious Additions & Incredible Outdoor Living Welcome to this beautifully maintained home offering generous living space, thoughtful additions, and an incredible backyard designed for entertaining! This spacious home features three bedrooms and one-and-a-half baths, with plenty of room for everyday living and gatherings with family and friends. The remodeled kitchen is both stylish and functional, while the bright sunroom provides a wonderful additional space to relax and enjoy the beautiful surroundings. The home’s upstairs and downstairs additions provide even more valuable living space. The oversized primary bedroom addition offers a true retreat, complete with a large walk-in closet and plenty of room to unwind. The family room features an integrated sound system, which is included with the home. Step outside and you’ll find an entertainer’s dream! The gorgeous backyard features a beautiful in-ground pool, and all pool equipment is included. An outdoor sound system and TV are also included, making the backyard the perfect place for summer gatherings, pool parties, and relaxing evenings with family and friends. From the spacious interior to the beautifully landscaped outdoor living space, this home offers comfort, functionality, and plenty of room to entertain. Located in a great neighborhood, this well-cared-for property is a wonderful opportunity for anyone looking for a home with space, updates, and an exceptional backyard retreat. Come see everything this special home has to offer!
Pending
$490,000
76 Dover Rd, Westampton, NJ 08060
3beds
2,112sqft
Single Family Residence
Built in 1982
0.28 Acres Lot
$489,000 Zestimate®
$232/sqft
$-- HOA
What's special
Exceptional backyard retreatLarge walk-in closetSpacious homeGenerous living space
- 22 days
- 716
- 69
Likely to sell faster than
Zillow last checked:
Listing updated:
Listed by:
Rayna Denneler 856-304-6025,
BHHS Fox & Roach-Mt Laurel,
Co-Listing Agent: Maureen A Smith-Hartman 609-706-1085,
BHHS Fox & Roach-Mt Laurel
Source: Bright MLS,MLS#: NJBL2119344
Facts & features
Interior
Bedrooms & bathrooms
- Bedrooms: 3
- Bathrooms: 2
- Full bathrooms: 1
- 1/2 bathrooms: 1
- Main level bathrooms: 1
Rooms
- Room types: Living Room, Primary Bedroom, Bedroom 2, Bedroom 3, Kitchen, Family Room, Sun/Florida Room, Laundry, Bathroom 1, Half Bath
Primary bedroom
- Features: Walk-In Closet(s)
- Level: Upper
Bedroom 2
- Level: Upper
Bedroom 3
- Level: Upper
Bathroom 1
- Level: Upper
Family room
- Level: Main
Half bath
- Level: Main
Kitchen
- Level: Main
Laundry
- Level: Main
Living room
- Level: Main
Other
- Level: Main
Heating
- Forced Air, Electric
Cooling
- Central Air, Electric
Appliances
- Included: Gas Water Heater
- Laundry: Laundry Room
Features
- Ceiling Fan(s), Combination Kitchen/Dining, Family Room Off Kitchen, Eat-in Kitchen, Sound System, Upgraded Countertops, Walk-In Closet(s)
- Has basement: No
- Has fireplace: No
Interior area
- Total structure area: 2,112
- Total interior livable area: 2,112 sqft
- Finished area above ground: 2,112
- Finished area below ground: 0
Property
Parking
- Total spaces: 1
- Parking features: Garage Faces Front, Inside Entrance, Attached, Driveway
- Attached garage spaces: 1
- Has uncovered spaces: Yes
Accessibility
- Accessibility features: None
Features
- Levels: Two
- Stories: 2
- Has private pool: Yes
- Pool features: In Ground, Fenced, Vinyl, Private
Lot
- Size: 0.28 Acres
- Dimensions: 75.00 x 165.00
Details
- Additional structures: Above Grade, Below Grade
- Parcel number: 370120200016
- Zoning: R-3
- Special conditions: Standard
Construction
Type & style
- Home type: SingleFamily
- Architectural style: Colonial
- Property subtype: Single Family Residence
Materials
- Vinyl Siding
- Foundation: Slab
Condition
- Excellent
- New construction: No
- Year built: 1982
Utilities & green energy
- Sewer: Public Sewer
- Water: Public
Community & HOA
Community
- Subdivision: Tarnsfield
HOA
- Has HOA: No
Location
- Region: Westampton
- Municipality: WESTAMPTON TWP
Financial & listing details
- Price per square foot: $232/sqft
- Tax assessed value: $289,900
- Annual tax amount: $8,926
- Date on market: 8/24/2026
- Listing agreement: Exclusive Right To Sell
- Listing terms: Conventional,FHA,VA Loan,Cash
- Inclusions: All Pool Equipment, Toys, Pool Box, Umbrella By Pool, Gazebo, Outdoor Sound System, Tv On Back Of The House, Family Room Sound System, Desk In Primary Bedroom, Heater / Ac In Sunroom, Washer / Dryer, Arlo Doorbell, Smartswitches And Hub, Reverse Osmosis Filter To Fridge And Sink
- Ownership: Fee Simple
Estimated market value
$489,000
$465,000 - $513,000
$4,193/mo
Price history
| Date | Event | Price |
|---|---|---|
| 9/6/2026 | Pending sale | $490,000$232/sqft |
Source:  Bright MLS #NJBL2119344 Report a problem Bright MLS #NJBL2119344 Report a problem | ||
| 9/1/2026 | Contingent | $490,000$232/sqft |
Source: Bright MLS #NJBL2119344 Report a problem | ||
| 8/24/2026 | Listed for sale | $490,000+122.7%$232/sqft |
Source: Bright MLS #NJBL2119344 Report a problem | ||
| 6/3/2004 | Sold | $220,000+76.7%$104/sqft |
Source: Public Record Report a problem | ||
| 7/8/1999 | Sold | $124,500$59/sqft |
Source: Public Record Report a problem | ||
Public tax history
| Year | Property taxes | Tax assessment |
|---|---|---|
| 2025 | $8,143 +3.9% | $289,900 |
| 2024 | $7,836 | $289,900 |
| 2023 | -- | $289,900 |
| 2022 | $7,445 +3.8% | $289,900 |
| 2021 | $7,169 +2.5% | $289,900 |
| 2020 | $6,995 +1.3% | $289,900 |
| 2019 | $6,905 +2.7% | $289,900 |
| 2018 | $6,723 +1.9% | $289,900 |
| 2017 | $6,598 +2% | $289,900 |
| 2016 | $6,471 +2.6% | $289,900 |
| 2015 | $6,305 +2.5% | $289,900 |
| 2014 | $6,149 +2.6% | $289,900 |
| 2013 | $5,992 +11.9% | $289,900 +10.4% |
| 2012 | $5,354 +10.5% | $262,600 |
| 2011 | $4,845 +5% | $262,600 +81.5% |
| 2010 | $4,614 +2.7% | $144,700 |
| 2009 | $4,491 +0.5% | $144,700 |
| 2008 | $4,471 +1.8% | $144,700 |
| 2007 | $4,390 +6.4% | $144,700 |
| 2006 | $4,127 +26.6% | $144,700 +23.4% |
| 2005 | $3,260 +4.9% | $117,300 |
| 2004 | $3,108 | $117,300 |
| 2003 | -- | $117,300 |
| 2002 | -- | $117,300 |
| 2001 | -- | $117,300 |
Find assessor info on the county website
Monthly payment
Est. payment
Payment breakdown
Explore the cost of this home by adjusting the details. Changes won't be saved.Climate risks
Neighborhood: 08060
Nearby schools
Schools provided by the listing agent
- Elementary: Holly Hills
- Middle: Westampton M.s.
- High: Rancocas Valley Regional
- District: Westampton Township Public Schools
Source: Bright MLS. This data may not be complete. We recommend contacting the local school district to confirm school assignments for this home.
Similar homes
- $489,9003 bd2 ba2.1k sqft15 Fairfield Dr, Westampton, NJ 08060For Sale

 MLS ID #NJBL2120024, Eric Strohm, Garden State Properties Group - Merchantville. Bright MLS
 - $525,0004 bd3 ba2k sqft52 Sunset Dr, Mount Holly, NJ 08060For Sale
 MLS ID #NJBL2118208, Jeremiah F Kobelka, Real Broker, LLC. Bright MLS
 - $634,9994 bd3 ba2.3k sqft4 Bay Hill Ct, Westampton, NJ 08060For Sale
 MLS ID #NJBL2114452, Joan George, REMAX Welcome Home. Bright MLS
 - $510,0004 bd3 ba2.3k sqft721 Hamilton Ave, Roebling, NJ 08554For Sale
 MLS ID #NJBL2119486, Joseph Wright, Sureway Realty. Bright MLS
 - $539,0004 bd3 ba2.3k sqft100 Coachman Dr, Bordentown, NJ 08505For Sale
 MLS ID #2703953R, GEE KAY CHEUNG. All Jersey MLS
 - $437,5003 bd3 ba1.7k sqft137 Sharpless Blvd, Westampton, NJ 08060For SaleMLS ID #NJBL2110282, Jahod Robinson, Keller Williams Realty - Moorestown. Bright MLS
- $469,9003 bd2 ba1.3k sqft252 Cactus St, Browns Mills, NJ 08015For SaleMLS ID #NJBL2120058, Danielle Ferrara, Schneider Real Estate Agency. Bright MLS
- $410,0003 bd3 ba2.2k sqft104 Levis Dr, Mount Holly, NJ 08060For SaleMLS ID #NJBL2119688, Chris Twardy, BHHS Fox & Roach-Mt Laurel. Bright MLS
- $465,0004 bd2 ba2k sqft20 Rose St, Willingboro, NJ 08046For SaleMLS ID #NJBL2116272, Carolyn Stewart, BHHS Fox & Roach-Mt Laurel. Bright MLS
- $489,9003 bd2 ba1.5k sqft214 Spruce St, Audubon, NJ 08106For SaleMLS ID #NJCD2126884, AJ Pund, Keller Williams Realty - Moorestown. Bright MLS
- $499,9993 bd3 ba2.3k sqft23 Hilltop Ln, Medford, NJ 08055For SaleMLS ID #NJBL2119932, Saber Sabo, Keller Williams Realty - Marlton. Bright MLS
- $450,0003 bd2 ba2.3k sqft201 Cayuga Trl, Browns Mills, NJ 08015For SaleMLS ID #NJBL2119814, Anthony Pepe, RE/MAX at Home. Bright MLS
- $599,9003 bd2 ba1.6k sqft19 Indian Trl, Southampton, NJ 08088For SaleMLS ID #2701692R, ROBERT DEKANSKI. All Jersey MLS
- $459,0003 bd3 ba1.8k sqft608 Avenue D, Southampton, NJ 08088For SaleMLS ID #NJBL2116106, Abrianna Boston, Swink Realty. Bright MLS
- $399,9994 bd3 ba2.8k sqft97 Triangle Ln, Willingboro, NJ 08046For SaleMLS ID #NJBL2119436, Catherine Williams, Weichert Realtors - Moorestown. Bright MLS
- $487,0004 bd2 ba2.3k sqft11 Chadwick Ave, Marlton, NJ 08053For SaleMLS ID #NJBL2114930, Christian Cobo, Cobo Realty, Inc.. Bright MLS
- $525,0004 bd2 ba1.8k sqft41 Neptune Ln, Levittown, PA 19054For SaleMLS ID #PABU2130886, Eileen McWilliams, Opus Elite Real Estate. Bright MLS
- $550,0004 bd3 ba2.4k sqft402 Saint David Dr, Mount Laurel, NJ 08054For SaleMLS ID #NJBL2120370, Darlene Mayernik, Keller Williams Premier. Bright MLS
- $499,9993 bd2 ba1.8k sqft174 Schoolhouse Ln, Mount Laurel, NJ 08054For SaleMLS ID #NJBL2112154, Chris Twardy, BHHS Fox & Roach-Mt Laurel. Bright MLS
- $595,0004 bd3 ba2.1k sqft16 Ross Rd, Burlington Township, NJ 08016For SaleMLS ID #NJBL2112844, Nina Cestare, BHHS Fox & Roach - Robbinsville. Bright MLS
