This impeccably renovated home offers the feel of new construction from top to bottom and is tucked away on a quiet cul-de-sac in the award-winning Rose Tree Media School District. A spacious foyer and thoughtfully designed mudroom create a welcoming first impression. Beautiful hardwood floors run throughout the home, adding warmth, continuity, and timeless appeal across every level. The main level features a large family room with an inviting fireplace and gleaming hardwood floors, a formal dining room ideal for entertaining, and a versatile bonus room perfectly suited for a home office, kids’ playroom, or multi-purpose den. At the heart of the home is a stunning, brand-new open-concept luxury kitchen showcasing quartz countertops, high-end stainless steel appliances, a range pot filler faucet, designer tiled backsplash, and an elegant wet bar with a dedicated mini refrigerator. A large center island anchors the space, making it ideal for both everyday living and hosting guests. Every detail has been thoughtfully selected for style, function, and modern living. Upstairs, you will find four generously sized bedrooms and two completely renovated, spa-inspired bathrooms featuring high-end finishes, beautiful double vanities, and floor-to-ceiling tile. Each space is designed to feel both luxurious and comfortable. The finished basement offers expansive additional living space with high ceilings, making it ideal for a kids’ play area, media room, home gym, or private man cave. This flexible lower level provides endless options to suit a variety of lifestyles. Outside, the home features a flat, fully fenced backyard perfect for outdoor enjoyment and entertaining. The perimeter is thoughtfully lined with newly planted evergreen trees, providing a polished landscaped setting and the promise of increasing natural privacy as they mature over time. A large Trex deck offers an excellent space for outdoor dining and relaxation. Additional highlights include ample parking and an attached one-car garage. Ideally located just one mile from Media Borough and within a short, easy walk to Rose Tree Park, this home offers both peaceful residential living and convenient access to trails, community events, and seasonal festivals. With quick access to Route 1 and the Blue Route, this exceptional property delivers an ideal balance of luxury, location, and lifestyle.
Sold for $815,000
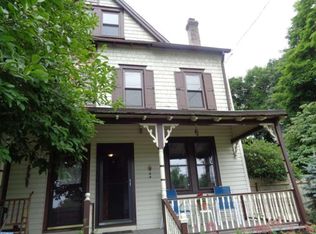
Street View
Zillow last checked:
Listing updated:
Bought with:
Lynise Caruso, RS-291191
BHHS Fox & Roach Wayne-Devon
Source: Bright MLS,MLS#: PADE2105750
Price history
| Date | Event | Price |
|---|---|---|
| 2/9/2026 | Sold | $815,000+1.9%$271/sqft |
Source:  Bright MLS #PADE2105750 Report a problem Bright MLS #PADE2105750 Report a problem | ||
| 1/10/2026 | Contingent | $800,000$266/sqft |
Source: Bright MLS #PADE2105750 Report a problem | ||
| 1/7/2026 | Listed for sale | $800,000+54.6%$266/sqft |
Source: Bright MLS #PADE2105750 Report a problem | ||
| 7/31/2025 | Sold | $517,500-4.2%$172/sqft |
Source: Bright MLS #PADE2094376 Report a problem | ||
| 7/13/2025 | Pending sale | $540,000-5.3%$180/sqft |
Source: Bright MLS #PADE2094376 Report a problem | ||
| 4/25/2024 | Sold | $570,000+84.9%$190/sqft |
Source: Public Record Report a problem | ||
| 2/5/2007 | Sold | $308,279$103/sqft |
Source: Public Record Report a problem | ||
Get a cash offer in 3 minutes
Find out how much your home could sell for in as little as 3 minutes with a no-obligation cash offer.
Estimated market value
$821,100
