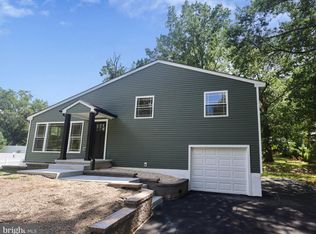
Totally renovated Cape Cod located on a corner lot in desirable Hi - Nella. Brand new kitchen, full bath, vinyl siding, windows, flooring. Updated electrical and plumbing. New heater and central air. Huge full basement. New deck.
For sale
Price cut: $6K (9/22)
$378,450
76 Hiawatha Rd, Hi Nella, NJ 08083
4beds
1,465sqft
Single Family Residence
Built in 1951
6,721 Square Feet Lot
$379,300 Zestimate®
$258/sqft
$-- HOA
What's special
Brand new kitchenVinyl sidingNew deckHuge full basementCorner lot
- 32 days
- 328
- 14
Zillow last checked:
Listing updated:
Listed by:
Kenneth Weidler 856-261-6474,
BHHS Fox & Roach-Washington-Gloucester
Source: Bright MLS,MLS#: NJCD2125830
Facts & features
Interior
Bedrooms & bathrooms
- Bedrooms: 4
- Bathrooms: 1
- Full bathrooms: 1
- Main level bathrooms: 1
- Main level bedrooms: 2
Rooms
- Room types: Living Room, Bedroom 2, Bedroom 3, Bedroom 4, Kitchen, Bedroom 1, Bathroom 1
Bedroom 1
- Level: Main
- Area: 156 Square Feet
- Dimensions: 12 X 13
Bedroom 2
- Level: Main
- Area: 96 Square Feet
- Dimensions: 8 X 12
Bedroom 3
- Level: Upper
- Area: 198 Square Feet
- Dimensions: 11 X 18
Bedroom 4
- Level: Upper
- Area: 120 Square Feet
- Dimensions: 10 X 12
Bathroom 1
- Level: Main
Kitchen
- Features: Granite Counters, Dining Area, Flooring - Laminate Plank, Kitchen - Gas Cooking
- Level: Main
- Area: 165 Square Feet
- Dimensions: 11 X 15
Living room
- Level: Main
- Area: 286 Square Feet
- Dimensions: 13 X 22
Heating
- Forced Air, Natural Gas
Cooling
- Central Air, Electric
Appliances
- Included: Microwave, Built-In Range, Dishwasher, Dryer, Oven/Range - Gas, Refrigerator, Stainless Steel Appliance(s), Gas Water Heater
- Laundry: In Basement
Features
- Open Floorplan
- Flooring: Laminate
- Basement: Full
- Has fireplace: No
Interior area
- Total structure area: 1,465
- Total interior livable area: 1,465 sqft
- Finished area above ground: 1,465
- Finished area below ground: 0
Property
Parking
- Total spaces: 1
- Parking features: Storage, Detached, Driveway
- Garage spaces: 1
- Has uncovered spaces: Yes
- Details: Garage Sqft: 300
Accessibility
- Accessibility features: None
Features
- Levels: One and One Half
- Stories: 1.5
- Pool features: None
Lot
- Size: 6,721 Square Feet
- Dimensions: 64.00 x 105.00
- Features: Corner Lot, Corner Lot/Unit
Details
- Additional structures: Above Grade, Below Grade, Outbuilding
- Parcel number: 190000800001
- Zoning: RES
- Special conditions: Standard
Construction
Type & style
- Home type: SingleFamily
- Architectural style: Cape Cod
- Property subtype: Single Family Residence
Materials
- Frame, Vinyl Siding
- Foundation: Block
Condition
- Excellent
- New construction: No
- Year built: 1951
- Major remodel year: 2026
Utilities & green energy
- Sewer: Public Sewer
- Water: Public
Community & HOA
Community
- Subdivision: None Available
HOA
- Has HOA: No
Location
- Region: Hi Nella
- Municipality: HI NELLA BORO
Financial & listing details
- Price per square foot: $258/sqft
- Tax assessed value: $151,400
- Annual tax amount: $10,240
- Date on market: 9/1/2026
- Listing agreement: Exclusive Right To Sell
- Inclusions: Dryer, Refridge, Dishwasher, Microwave, Range
- Ownership: Fee Simple
Estimated market value
$379,300
$360,000 - $398,000
$2,705/mo
Price history
| Date | Event | Price |
|---|---|---|
| 9/22/2026 | Price change | $378,450-1.6%$258/sqft |
Source:  Bright MLS #NJCD2125830 Report a problem Bright MLS #NJCD2125830 Report a problem | ||
| 9/14/2026 | Price change | $384,450-0.8%$262/sqft |
Source: Bright MLS #NJCD2125830 Report a problem | ||
| 9/1/2026 | Price change | $387,450-0.6%$264/sqft |
Source: Bright MLS #NJCD2125830 Report a problem | ||
| 8/24/2026 | Price change | $389,850-2.5%$266/sqft |
Source: Bright MLS #NJCD2124548 Report a problem | ||
| 8/11/2026 | Listed for sale | $399,850+75.5%$273/sqft |
Source: Bright MLS #NJCD2124548 Report a problem | ||
| 2/11/2026 | Sold | $227,850+13.9%$156/sqft |
Source: Bright MLS #NJCD2108412 Report a problem | ||
| 1/16/2026 | Pending sale | $200,000$137/sqft |
Source: Bright MLS #NJCD2108412 Report a problem | ||
| 1/8/2026 | Listed for sale | $200,000$137/sqft |
Source: Bright MLS #NJCD2108412 Report a problem | ||
Public tax history
| Year | Property taxes | Tax assessment |
|---|---|---|
| 2026 | $9,991 -2.4% | $151,400 |
| 2025 | $10,241 +8.9% | $151,400 |
| 2024 | $9,402 +30.6% | $151,400 |
| 2023 | $7,196 -0.8% | $151,400 |
| 2022 | $7,254 -6.8% | $151,400 |
| 2021 | $7,782 +5.4% | $151,400 |
| 2020 | $7,384 +12.8% | $151,400 |
| 2019 | $6,545 | $151,400 |
| 2018 | $6,545 +2.9% | $151,400 |
| 2017 | $6,362 +0% | $151,400 |
| 2016 | $6,359 +9.6% | $151,400 |
| 2015 | $5,801 +1.4% | $151,400 |
| 2014 | $5,720 +18.9% | $151,400 |
| 2013 | $4,811 -2.9% | $151,400 |
| 2012 | $4,954 +5.4% | $151,400 +50.3% |
| 2011 | $4,702 +1.8% | $100,700 |
| 2010 | $4,621 -8.3% | $100,700 |
| 2009 | $5,039 | $100,700 |
| 2008 | -- | $100,700 |
| 2007 | -- | $100,700 |
| 2006 | -- | $100,700 |
| 2005 | -- | $100,700 |
| 2004 | -- | $100,700 |
| 2003 | -- | $100,700 |
| 2002 | -- | $100,700 |
| 2001 | -- | $100,700 |
Find assessor info on the county website
Monthly payment
Est. payment
Payment breakdown
Explore the cost of this home by adjusting the details. Changes won't be saved.Climate risks
Neighborhood: Hi-Nella
Nearby schools

Similar homes
- $399,0003 bd2 ba1.4k sqft7 Gloucester Ave, Somerdale, NJ 08083For Sale
 MLS ID #NJCD2110948, Gina Damiani, Real Broker, LLC. Bright MLS
 - $379,0004 bd2 ba1.9k sqft356 Washington Ave, West Berlin, NJ 08091For Sale
 MLS ID #NJCD2128098, Cristin Holloway, EXP Realty, LLC. Bright MLS
 - $369,9003 bd1 ba1.3k sqft27 Temple Ave, Stratford, NJ 08084For Sale
 MLS ID #NJCD2119578, Bill Souders, BHHS Fox & Roach - Haddonfield. Bright MLS
 - $420,0004 bd2 ba1.7k sqft232 Winding Way Rd, Stratford, NJ 08084For Sale
 MLS ID #NJCD2125388, Timothy Bowen, Prime Realty Partners. Bright MLS
 - $347,0004 bd2 ba1.2k sqft512 Cloverdale Rd, Blackwood, NJ 08012For SaleMLS ID #NJCD2126248, Antoinette Bazikos, Century 21 Rauh & Johns. Bright MLS
- $369,0004 bd2 ba2.1k sqft436 Walnut Ave, Gloucester City, NJ 08030For SaleMLS ID #NJCD2125550, Francis Longo, Tesla Realty Group LLC. Bright MLS
- $359,0003 bd2 ba1.2k sqft150 Emerson St, Woodbury, NJ 08096For SaleMLS ID #NJGL2079108, Michael Carr, Keller Williams Realty - Marlton. Bright MLS
- $350,0005 bd2 ba1.9k sqft50 E Landing Rd, Blackwood, NJ 08012For SaleMLS ID #NJCD2126048, Jackie Walther, Keller Williams - Main Street. Bright MLS
- $349,0004 bd2 ba1.4k sqft139 Oak Ave, Runnemede, NJ 08078For SaleMLS ID #NJCD2118696, andrew saul, Piccolo Realty, LLC. Bright MLS
- $409,9004 bd2 ba1.4k sqft36 Atlantic Ave, Clementon, NJ 08021For SaleMLS ID #NJCD2117270, Lucy Berdugo, Better Homes and Gardens Real Estate Maturo. Bright MLS
- $425,0004 bd2 ba1.3k sqft12 Moore Ave, Barrington, NJ 08007For SaleMLS ID #NJCD2126872, Kathryn Mullan, Coldwell Banker Realty. Bright MLS
- $359,9003 bd3 ba1.5k sqft27 Apple Ave, Bellmawr, NJ 08031For SaleMLS ID #NJCD2126562, Mary Beth Rettig, Keller Williams - Main Street. Bright MLS
- $350,0004 bd1 ba1.3k sqft880 E Atlantic Ave, Sewell, NJ 08080For SaleMLS ID #NJGL2077628, Patrick Gorman, Keller Williams - Main Street. Bright MLS
- $399,0004 bd2 ba1.7k sqft37 Woodbine Ave, Maple Shade, NJ 08052For SaleMLS ID #NJBL2117128, Heather Garnick, LPT Realty, LLC. Bright MLS
- $529,0004 bd3 ba1.9k sqft139 Albany Ave, Barrington, NJ 08007For SaleMLS ID #NJCD2127944, Brittany Gallagher, Howard Hanna Real Estate Services. Bright MLS
- $395,0003 bd2 ba1.3k sqft301 E Maple St, Wenonah, NJ 08090For SaleMLS ID #NJGL2078280, Sam Lepore, Keller Williams Realty - Moorestown. Bright MLS
- $315,0004 bd1 ba1.4k sqft246 Harmony Rd, Gibbstown, NJ 08027For SaleMLS ID #NJGL2078428, Nichole Arnold, Keller Williams Hometown. Bright MLS
- $299,7775 bd2 ba1.8k sqft242 Trenton Ave, Laurel Springs, NJ 08021For SaleMLS ID #NJCD2126354, Michael Fingerman, HomeSmart First Advantage Realty. Bright MLS
- $405,0004 bd2 ba1.9k sqft546 Muhlenberg Ave, Wenonah, NJ 08090For SaleMLS ID #NJGL2077774, Chris Lang, Real Broker, LLC. Bright MLS
- $349,9005 bd4 ba1.9k sqft218 Kingston Ave, Barrington, NJ 08007For SaleMLS ID #NJCD2116514, Michele Lupton, BHHS Fox & Roach-Mullica Hill South. Bright MLS
