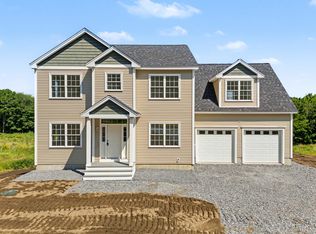
Welcome to 76 Island Pond Road! This property is currently in its beginning stages where you can make your selections - Siding color, Cabinets, countertops, flooring, tile selections, and the like! This 4 Bedroom 3 Bathroom Colonial rests on a 2.68 acre lot and is well set back from the road featuring a beautiful country setting with a level backyard! This floor plan has an expansive kitchen which flows nicely into your grand living room great for gatherings / entertaining. This property also features a mudroom area off the garage as well as a dining room. The second floor features a spacious primary bedroom with ensuite and walk in closet, 3 additional large bedrooms, a central full bathroom and a second floor laundry! Don't miss your opportunity at this grand colonial - schedule your viewings today.
Active under contract
Listed by: BHHS Verani Londonderry • Ben Weigler
$874,000
76 Island Pond Road, Derry, NH 03038
4beds
2,552sqft
Single Family Residence
Built in 2026
2.68 Acres Lot
$-- Zestimate®
$342/sqft
$-- HOA
What's special
Level backyardSecond floor laundryBeautiful country settingExpansive kitchenDining room
- 76 days |
- 55 |
- 2 |
Zillow last checked:
Listing updated:
Listed by:
Ben Weigler,
BHHS Verani Londonderry ben.weigler@verani.com
Source: PrimeMLS,MLS#: 5093026
Facts & features
Interior
Bedrooms & bathrooms
- Bedrooms: 4
- Bathrooms: 3
- Full bathrooms: 1
- 3/4 bathrooms: 1
- 1/2 bathrooms: 1
Heating
- Forced Air
Cooling
- Central Air
Features
- Basement: Concrete,Full,Walkout,Walk-Out Access
Interior area
- Total structure area: 3,602
- Total interior livable area: 2,552 sqft
- Finished area above ground: 2,552
- Finished area below ground: 0
Property
Parking
- Total spaces: 2
- Parking features: Paved
- Garage spaces: 2
Features
- Levels: Two
- Stories: 2
Lot
- Size: 2.68 Acres
- Features: Farm, Level, Open Lot, Wooded
Details
- Zoning description: Residential
Construction
Type & style
- Home type: SingleFamily
- Architectural style: Colonial
- Property subtype: Single Family Residence
Materials
- Wood Frame
- Foundation: Concrete
- Roof: Asphalt Shingle
Condition
- New construction: Yes
- Year built: 2026
Utilities & green energy
- Electric: Circuit Breakers
- Sewer: Private Sewer
- Utilities for property: Cable
Community & HOA
Location
- Region: Derry
Financial & listing details
- Price per square foot: $342/sqft
- Date on market: 6/5/2026
Estimated market value
Zestimate®
Not available
Estimated sales range
Not available
Rent Zestimate®
Not available
Price history
| Date | Event | Price |
|---|---|---|
| 6/5/2026 | Listed for sale | $874,000$342/sqft |
Source: | ||
Public tax history
Tax history is unavailable.
Monthly payment
Est. payment
Payment breakdown
Explore the cost of this home by adjusting the details. Changes won't be saved.Climate risks
Neighborhood: 03038
Nearby schools
GreatSchools rating
- 6/10Derry Village SchoolGrades: K-5Distance: 1.4 mi
- 5/10West Running Brook Middle SchoolGrades: 6-8Distance: 1.3 mi
Schools provided by the listing agent
- District: Derry School District SAU #10
Source: PrimeMLS. This data may not be complete. We recommend contacting the local school district to confirm school assignments for this home.
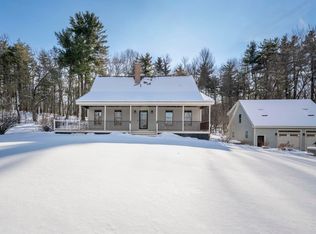
- $944,0004 bd3 ba2.9k sqft78 Island Pond Rd, Derry, NH 03038New Construction
Save 
- $440,5002 bd1 ba1.3k sqft70 Island Pond Rd, Derry, NH 03038Off Market
Save - $760,0003 bd2 ba1.8k sqft71 Island Pond Rd, Derry, NH 03038Sold
Save 
- $527,3003 bd1 ba1.1k sqft56 Lawrence Rd, Derry, NH 03038Off Market
Save - $325,0004 bd3 ba2.1k sqft84 Island Pond Rd, Derry, NH 03038Sold
Save - $457,3003 bd2 ba1.1k sqft68 Island Pond Rd, Derry, NH 03038Off Market
Save - $673,6003 bd2 ba2.4k sqft54 Lawrence Rd, Derry, NH 03038Off Market
Save - $492,7003 bd2 ba1.2k sqft52 Lawrence Rd, Derry, NH 03038Off Market
Save
A local agent can set up tours, give advice and negotiate with sellers.
A local lender can help you make sure your offer is ready when you are.