BACK ON THE MARKET through no fault of the seller or the property. Previous buyer's financing fell through!
Welcome to 76 Jay Road, situated in the heart of Centereach. This spacious single-family home offers a versatile layout with multiple living areas and great potential.
The main level features three well-proportioned bedrooms, one full bathroom, a bright and inviting living room filled with natural light, a dining area, and a kitchen. Additional features include a laundry room and two storage rooms in the basement.
The upper dormered level significantly expands the living space, offering an additional one-bedroom, a storage room, one full bathroom, a comfortable living area, and its own foyer/entry, creating a natural separation that enhances flexibility for extended living arrangements.
The partially finished basement adds even more functional space, complete with a separate outside entrance. The finished portion includes a bedroom, a full bathroom, and a living area, offering additional space for recreation.
Gas boiler and gas water heater.
Enjoy a second-floor deck and a spacious backyard, perfect for outdoor living and entertaining.
Conveniently located near shopping, dining, parks, and major roadways.
Property is currently tenant-occupied; occupants are expected to vacate prior to closing. Property is being sold as-is. Buyer to verify all information and obtain any required permits. Possible mother-daughter setup with proper permits.
Don't miss this opportunity!
Pending
$670,000
76 Jay Road, Centereach, NY 11720
5beds
2,586sqft
Single Family Residence, Residential
Built in 1955
0.39 Acres Lot
$-- Zestimate®
$259/sqft
$-- HOA
What's special
- 41 days
- 94
- 1
Zillow last checked:
Listing updated:
Listed by:
HomeSmart Premier Living Rlty 631-629-3630,
Jennifer X. Toledo 516-606-6742
Source: OneKey® MLS as distributed by MLS GRID,MLS#: 989519
Facts & features
Interior
Bedrooms & bathrooms
- Bedrooms: 5
- Bathrooms: 3
- Full bathrooms: 3
Heating
- Baseboard
Cooling
- None
Appliances
- Included: Dishwasher, Refrigerator
Features
- First Floor Bedroom, First Floor Full Bath, Ceiling Fan(s), His and Hers Closets, Storage
- Basement: Partially Finished
- Attic: Storage,Unfinished
Interior area
- Total structure area: 2,586
- Total interior livable area: 2,586 sqft
Property
Parking
- Total spaces: 5
- Parking features: Driveway, Garage
- Garage spaces: 1
- Has uncovered spaces: Yes
Lot
- Size: 0.39 Acres
Details
- Parcel number: 0200443000400035000
- Special conditions: None
Construction
Type & style
- Home type: SingleFamily
- Architectural style: Colonial
- Property subtype: Single Family Residence, Residential
Materials
- Fiberglass Insulation, Frame, Vinyl Siding
Condition
- Year built: 1955
- Major remodel year: 1955
Utilities & green energy
- Sewer: Cesspool
- Water: Public
- Utilities for property: Electricity Connected, Natural Gas Connected, Trash Collection Public, Water Connected
Community & HOA
HOA
- Has HOA: No
Location
- Region: Centereach
Financial & listing details
- Price per square foot: $259/sqft
- Tax assessed value: $2,925
- Annual tax amount: $13,736
- Date on market: 4/29/2026
- Cumulative days on market: 127 days
- Listing agreement: Exclusive Right To Sell
- Electric utility on property: Yes
Estimated market value
Not available
Estimated sales range
Not available
Not available
Price history
| Date | Event | Price |
|---|---|---|
| 8/5/2026 | Pending sale | $670,000$259/sqft |
Source:  OneKey® MLS as distributed by MLS GRID #989519 Report a problem OneKey® MLS as distributed by MLS GRID #989519 Report a problem | ||
| 7/28/2026 | Listing removed | $670,000$259/sqft |
Source: OneKey® MLS as distributed by MLS GRID #989519 Report a problem | ||
| 4/30/2026 | Listed for sale | $670,000+228.4%$259/sqft |
Source: OneKey® MLS as distributed by MLS GRID #989519 Report a problem | ||
| 6/2/2003 | Sold | $204,000$79/sqft |
Source: Public Record Report a problem | ||
Public tax history
| Year | Property taxes | Tax assessment |
|---|---|---|
| 2025 | -- | $2,925 |
| 2024 | -- | $2,925 |
| 2023 | -- | $2,925 |
| 2022 | -- | $2,925 |
| 2021 | -- | $2,925 |
| 2020 | -- | $2,925 |
| 2019 | -- | $2,925 |
| 2018 | -- | $2,925 |
| 2017 | $11,901 | $2,925 |
| 2016 | -- | $2,925 +5.4% |
| 2015 | -- | $2,775 |
| 2014 | -- | $2,775 |
| 2013 | -- | $2,775 |
| 2012 | -- | $2,775 |
| 2011 | -- | $2,775 |
| 2010 | -- | $2,775 -15.9% |
| 2009 | -- | $3,300 |
| 2008 | -- | $3,300 |
| 2007 | $9,808 +39% | $3,300 |
| 2005 | $7,054 +17.2% | $3,300 |
| 2004 | $6,021 +10.3% | $3,300 |
| 2003 | $5,457 +7.3% | $3,300 |
| 2002 | $5,083 +2.3% | $3,300 |
| 2001 | $4,969 +0.9% | $3,300 |
| 2000 | $4,922 | $3,300 |
Find assessor info on the county website
Monthly payment
Climate risks
Neighborhood: 11720
Nearby schools
Schools provided by the listing agent
- Elementary: Oxhead Road School
- Middle: Dawnwood Middle School
- High: Centereach High School
Source: OneKey® MLS as distributed by MLS GRID. This data may not be complete. We recommend contacting the local school district to confirm school assignments for this home.
Similar homes
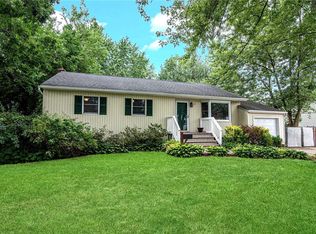
- $650,0005 bd3 ba2.5k sqft36 E Willow Street, Selden, NY 11784For Sale
 MLS ID #1051058, Linda A. Catalano, Listing by: Island Advantage Realty LLC. OneKey® MLS as distributed by MLS GRID
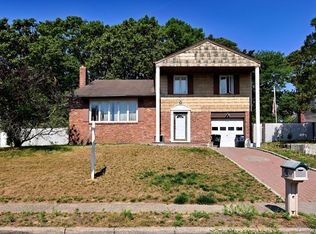
 - $750,0004 bd3 ba2.3k sqft4 John Vincent Court, Centereach, NY 11720For Sale
 MLS ID #1023663, Sabbir A. Rocky, Listing by: Max It Realty. OneKey® MLS as distributed by MLS GRID
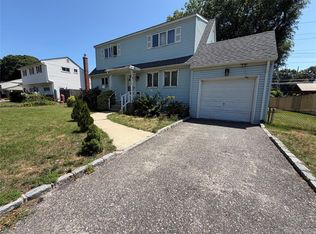
 - $615,0004 bd2 ba1.5k sqft30 Eastwood Boulevard, Centereach, NY 11720For Sale
 MLS ID #968874, Pedrina Martinez, Listing by: Listing Pro Realty Services. OneKey® MLS as distributed by MLS GRID
 - $649,9994 bd3 ba2.2k sqft9 Sugarbush Lane, Coram, NY 11727For Sale
 MLS ID #1048076, Eric Gordon Ramsay IV, Listing by: Eric G Ramsay Jr Assoc LLC. OneKey® MLS as distributed by MLS GRID
 - $675,0004 bd2 ba2.4k sqft14 Fairway Drive, Port Jefferson Station, NY 11776For SaleMLS ID #1031586, Kelly Rapp, Listing by: Coldwell Banker American Homes. OneKey® MLS as distributed by MLS GRID
- $699,9994 bd3 ba2.1k sqft15 Sandy Court, Lake Grove, NY 11755For SaleMLS ID #1030830, Linda Pisciotta, Listing by: HomeSmart Dynamic Realty. OneKey® MLS as distributed by MLS GRID
- $675,0004 bd2 ba2.2k sqft431 Blue Point Road, Farmingville, NY 11738For SaleMLS ID #1042380, Nadim Uddin, Listing by: Dream Cottage Realty Inc. OneKey® MLS as distributed by MLS GRID
- $685,0005 bd2 ba1.9k sqft5 2nd Street, Coram, NY 11727For SaleMLS ID #1023215, Josue Badillo, Listing by: Lofty Homes Real Estate Inc. OneKey® MLS as distributed by MLS GRID
- $780,0003 bd3 ba2.4k sqft5 Lehigh Avenue, Centereach, NY 11720For SaleMLS ID #980668, Meng Hua, Listing by: Island Advantage Realty LLC. OneKey® MLS as distributed by MLS GRID
- $699,0005 bd3 ba2.4k sqft10 Summercress Lane, Coram, NY 11727For SaleMLS ID #1025456, Patricia A. Massimo CBR, Listing by: Coldwell Banker American Homes. OneKey® MLS as distributed by MLS GRID
- $699,9003 bd2 ba1.7k sqft32 Pine Street, Selden, NY 11784For SaleMLS ID #1048449, David Giuffrida, Listing by: Barons Real Estate Associates. OneKey® MLS as distributed by MLS GRID
- $699,0005 bd4 ba2.8k sqft384 SINGINGWOOD Drive, Holbrook, NY 11741For SaleMLS ID #1046708, Sheryl Osborne ABR SRS, Listing by: Exit Realty Edge. OneKey® MLS as distributed by MLS GRID
- $730,0005 bd4 ba2.3k sqft44 S Howell Avenue, Farmingville, NY 11738For SaleMLS ID #1022337, Daniela P. Ventura Cueva, Listing by: EXP Realty. OneKey® MLS as distributed by MLS GRID
- $689,0004 bd2 ba1.9k sqft37 Cedar Avenue, Coram, NY 11727For SaleMLS ID #987755, Jyotsna A. Aguilar Kumari, Listing by: Cross Island Realty One Inc. OneKey® MLS as distributed by MLS GRID
- $599,9995 bd3 ba1.5k sqft16 Belair Road, Selden, NY 11784For SaleMLS ID #1043281, Karen A. Dobrucky Skala, Listing by: Prime Realty. OneKey® MLS as distributed by MLS GRID
- $629,0004 bd2 ba1.7k sqft65 Biscayne Drive, Selden, NY 11784For SaleMLS ID #1028828, Donna Pensivy, Listing by: Signature Premier Properties. OneKey® MLS as distributed by MLS GRID
- $700,0003 bd2 ba1.5k sqft1984 Route 112, Coram, NY 11727For SaleMLS ID #979750, John G. Lessler CBR, Listing by: Nelin Real Estate Group. OneKey® MLS as distributed by MLS GRID
- $696,9004 bd3 ba1.8k sqft2 Winfield Davis Drive, Coram, NY 11727New ConstructionMLS ID #1012718, Daniel Hernandez, Listing by: CLMA Realty. OneKey® MLS as distributed by MLS GRID
- $649,9995 bd2 ba1.2k sqft2 1st Street, Coram, NY 11727For SaleMLS ID #976545, Rainer H. Jessen, Listing by: Coldwell Banker American Homes. OneKey® MLS as distributed by MLS GRID
