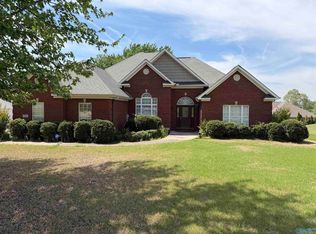
EAST FACING WITH SPACE, PRIVACY, AND FLEXIBILITY YOU'VE BEEN SEARCHING FOR IN THE HIGHLY DESIRABLE PRICEVILLE SCHOOL DISTRICT! TUCKED AWAY AT THE END OF A CUL-DE-SAC ON A CORNER LOT IN SHADOW MOUNTAIN WITH NO HOA, THIS 4 BEDROOM, 4 BATH HOME OFFERS OVER 2,800 SF DESIGNED FOR BUSY HOUSEHOLDS. ENJOY MULTIPLE LIVING AREAS, SEVERAL GARAGE SPACES, DETACHED STORAGE, AND A STORM SHELTER FOR ADDED PEACE OF MIND. STEP OUTSIDE TO YOUR PRIVATE BACKYARD RETREAT FEATURING AN IN GROUND POOL, OUTDOOR ENTERTAINING, AND PEACEFUL VIEWS OF OPEN PASTURE LAND. CONVENIENT TO I-65, HUNTSVILLE, REDSTONE ARSENAL, AND DECATUR, THIS HOME COMBINES AN EASY COMMUTE WITH ROOM TO LIVE, ENTERTAIN, AND UNWIND.
Under contract
Price cut: $15K (8/16)
$525,000
76 Nicole Dr, Decatur, AL 35603
4beds
2,881sqft
Single Family Residence
Built in 2016
-- sqft lot
$513,200 Zestimate®
$182/sqft
$-- HOA
What's special
- 65 days
- 347
- 7
Likely to sell faster than
Zillow last checked:
Listing updated:
Listed by:
Hollie Blackwood 256-612-0034,
Real Broker LLC
Source: ValleyMLS,MLS#: 21923530
Facts & features
Interior
Bedrooms & bathrooms
- Bedrooms: 4
- Bathrooms: 4
- Full bathrooms: 3
- 1/2 bathrooms: 1
Rooms
- Room types: Foyer, Master Bedroom, Living Room, Bedroom 2, Dining Room, Bedroom 3, Kitchen, Bedroom 4, Family Room, Bedroom, Guest, Laundry, Master BR2, Bathroom 3, Bath:Half, Master Bathroom, Bath:GuestFull, Bath:Guest1/2
Primary bedroom
- Features: Ceiling Fan(s), Crown Molding, Carpet, Isolate, Recessed Lighting, Sitting Area, Smooth Ceiling, Window Cov, Walk-In Closet(s)
- Level: First
- Area: 252
- Dimensions: 18 x 14
Bedroom 2
- Features: Ceiling Fan(s), Carpet, Sitting Area, Smooth Ceiling, Window Cov, Walk-In Closet(s)
- Level: Second
- Area: 224
- Dimensions: 14 x 16
Bedroom 3
- Features: Ceiling Fan(s), Carpet, Sitting Area, Smooth Ceiling, Window Cov, Walk-In Closet(s)
- Level: Second
- Area: 180
- Dimensions: 12 x 15
Primary bathroom
- Features: Recessed Lighting, Smooth Ceiling, Tile, Window Cov
- Level: First
- Area: 100
- Dimensions: 10 x 10
Bathroom 1
- Features: Smooth Ceiling, LVP Flooring
- Level: First
- Area: 30
- Dimensions: 6 x 5
Bathroom 2
- Features: Recessed Lighting, Smooth Ceiling, Tile, Window Cov
- Level: First
- Area: 100
- Dimensions: 10 x 10
Bathroom 3
- Features: Smooth Ceiling, Tile
- Level: Second
- Area: 45
- Dimensions: 9 x 5
Bathroom 4
- Features: Smooth Ceiling, Tile
- Level: Second
- Area: 50
- Dimensions: 10 x 5
Dining room
- Features: Crown Molding, Sitting Area, Smooth Ceiling, Window Cov, LVP
- Level: First
- Area: 165
- Dimensions: 15 x 11
Family room
- Features: Ceiling Fan(s), Carpet, Recessed Lighting, Sitting Area, Smooth Ceiling, Window Cov
- Level: Second
- Area: 336
- Dimensions: 14 x 24
Kitchen
- Features: Crown Molding, Granite Counters, Kitchen Island, Pantry, Recessed Lighting, Smooth Ceiling, Window Cov
- Level: First
- Area: 140
- Dimensions: 14 x 10
Living room
- Features: Ceiling Fan(s), Crown Molding, Recessed Lighting, Sitting Area, Smooth Ceiling, Window Cov, LVP
- Level: First
- Area: 480
- Dimensions: 20 x 24
Laundry room
- Features: Recessed Lighting, Smooth Ceiling, LVP, Utility Sink
- Level: First
- Area: 96
- Dimensions: 6 x 16
Heating
- Central 1, Electric
Cooling
- Central 1, Electric
Appliances
- Included: Range, Dishwasher, Microwave
Features
- Has basement: No
- Fireplace features: Outside, See Remarks
Interior area
- Total interior livable area: 2,881 sqft
Property
Parking
- Parking features: Garage-Three Car, Garage-Attached, Garage-Detached, Garage Door Opener, Garage Faces Front, Garage Faces Side, Driveway-Concrete, Corner Lot
Features
- Levels: Two
- Stories: 2
- Patio & porch: Covered Patio, Covered Porch, Front Porch, Screened Porch
- Exterior features: Curb/Gutters, Sidewalk
- Has private pool: Yes
Lot
- Dimensions: 108 x 135 x 137 x 104
- Features: Cleared
Details
- Parcel number: 11 04 18 0 011 001.031
Construction
Type & style
- Home type: SingleFamily
- Architectural style: Traditional
- Property subtype: Single Family Residence
Materials
- Foundation: Slab
Condition
- New construction: No
- Year built: 2016
Details
- Builder name: COMPASS HOMES ALABAMA
Utilities & green energy
- Sewer: Public Sewer
- Water: Public
Community & HOA
Community
- Features: Curbs
- Security: Security System
- Subdivision: Shadow Mountain
HOA
- Has HOA: No
Location
- Region: Decatur
Financial & listing details
- Price per square foot: $182/sqft
- Tax assessed value: $459,000
- Annual tax amount: $1,663
- Date on market: 7/12/2026
Estimated market value
$513,200
$488,000 - $539,000
$2,997/mo
Price history
| Date | Event | Price |
|---|---|---|
| 8/24/2026 | Contingent | $525,000$182/sqft |
Source:  ValleyMLS #21923530 Report a problem ValleyMLS #21923530 Report a problem | ||
| 8/16/2026 | Price change | $525,000-2.8%$182/sqft |
Source: ValleyMLS #21923530 Report a problem | ||
| 7/16/2026 | Listed for sale | $540,000+94.4%$187/sqft |
Source: ValleyMLS #21923530 Report a problem | ||
| 10/5/2016 | Sold | $277,824$96/sqft |
Source: Public Record Report a problem | ||
Public tax history
| Year | Property taxes | Tax assessment |
|---|---|---|
| 2025 | $1,663 -0.9% | $45,900 -0.9% |
| 2024 | $1,678 -0.9% | $46,300 -0.9% |
| 2023 | $1,693 +7.5% | $46,700 +7.2% |
| 2022 | $1,576 +17.1% | $43,560 +16.5% |
| 2021 | $1,345 +4.4% | $37,400 +4.2% |
| 2020 | $1,288 | $35,880 +3.8% |
| 2019 | $1,288 +11.2% | $34,560 +540% |
| 2015 | $1,158 +473.5% | $5,400 |
| 2014 | $202 | $5,400 |
| 2012 | $202 | $5,400 |
| 2010 | $202 | $5,400 |
Find assessor info on the county website
Monthly payment
Est. payment
Payment breakdown
Explore the cost of this home by adjusting the details. Changes won't be saved.Climate risks
Neighborhood: 35603
Nearby schools
Schools provided by the listing agent
- Elementary: Priceville
- Middle: Priceville
- High: Priceville High School
Source: ValleyMLS. This data may not be complete. We recommend contacting the local school district to confirm school assignments for this home.
Similar homes
- $554,9005 bd4 ba3.9k sqft180 Derby Dr, Decatur, AL 35603For Sale
 MLS ID #21925940, Lance Fowler. ValleyMLS
 - $525,0004 bd3 ba3.2k sqft20 Section Mountain Rd, Somerville, AL 35670For Sale
 MLS ID #21919479, Stevi Dixon. ValleyMLS
 - $369,0004 bd2 ba2.2k sqft126 Amber Way, Decatur, AL 35603For Sale
 MLS ID #21917005, Bonnie Mink. ValleyMLS
 - $399,9005 bd3 ba3.1k sqft3326 Valley Forge Rd SW, Decatur, AL 35603For Sale
 MLS ID #21929277, Philip Wright. ValleyMLS
