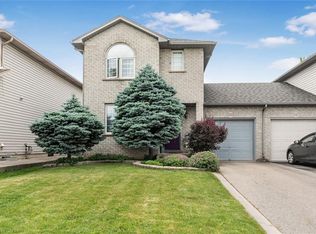
Welcome to this beautifully maintained 4-level backsplit, offering the perfect blend of comfort, functionality, and location. Pride of ownership is evident throughout this spacious home, featuring 3 +1 generously sized bedrooms, 2.5 bathrooms, a detached garage, and a separate entrance providing excellent potential for an in-law suite or future income opportunity. Nestled on a quiet court in a family-friendly neighbourhood, this home is within walking distance to schools, parks, and recreational amenities, while offering quick access to major highways, shopping, dining, and everyday conveniences. Its exceptional location makes commuting effortless. Whether you're a first-time buyer looking to enter the market, a growing family ready to move up from a condo or townhouse, or an investor seeking a property with future potential, this home presents an outstanding opportunity. Move-in ready and meticulously cared for, it's the perfect place to call home. AC and Upstairs Windows 2023, Roof in 2026.
For sale
C$719,900
76 Orphir Rd, Hamilton, ON L8K 3Z4
4beds
1,153sqft
Single Family Residence, Residential
Built in 1964
4,922 Square Feet Lot
$-- Zestimate®
C$624/sqft
C$-- HOA
What's special
Spacious homeDetached garageSeparate entrance
- 58 days
- 9
- 1
Zillow last checked:
Listing updated:
Listed by:
Rod Frank, Salesperson,
RE/MAX Escarpment Frank Realty,
Renzo Passaretti, Salesperson,
RE/MAX Escarpment Frank Realty
Source: ITSO,MLS®#: 40855744Originating MLS®#: Cornerstone Association of REALTORS®
Facts & features
Interior
Bedrooms & bathrooms
- Bedrooms: 4
- Bathrooms: 3
- Full bathrooms: 2
- 1/2 bathrooms: 1
Other
- Level: Second
Bedroom
- Level: Second
Bedroom
- Level: Second
Bedroom
- Level: Lower
Bathroom
- Features: 3-Piece
- Level: Second
Bathroom
- Features: 2-Piece
- Level: Lower
Bathroom
- Features: 3-Piece
- Level: Basement
Breakfast room
- Level: Main
Family room
- Level: Lower
Kitchen
- Level: Main
Living room
- Level: Main
Recreation room
- Level: Basement
Heating
- Forced Air, Natural Gas
Cooling
- Central Air
Appliances
- Included: Dishwasher, Dryer, Microwave, Range Hood, Refrigerator, Stove, Washer
- Laundry: In Basement
Features
- In-law Capability
- Basement: Development Potential,Separate Entrance,Walk-Up Access,Full,Finished
- Has fireplace: No
Interior area
- Total structure area: 1,153
- Total interior livable area: 1,153 sqft
- Finished area above ground: 1,153
Video & virtual tour
Property
Parking
- Total spaces: 3
- Parking features: Attached Garage, Private Drive Double Wide
- Attached garage spaces: 1
- Uncovered spaces: 2
Features
- Stories: 1
- Has view: Yes
- View description: Park/Greenbelt
- Frontage type: West
- Frontage length: 55.38
Lot
- Size: 4,922 Square Feet
- Dimensions: 55.38 x 100
- Features: Urban, Irregular Lot, Cul-De-Sac, Near Golf Course, Greenbelt, Highway Access, Hospital, Major Highway, Open Spaces, Park, Place of Worship, Playground Nearby, Public Transit, Quiet Area, Ravine, Regional Mall, School Bus Route, Schools, Shopping Nearby
Details
- Additional structures: Shed(s)
- Parcel number: 172800056
- Zoning: C
Construction
Type & style
- Home type: SingleFamily
- Architectural style: Backsplit
- Property subtype: Single Family Residence, Residential
Materials
- Brick
- Foundation: Block
- Roof: Asphalt Shing
Condition
- 51-99 Years
- New construction: No
- Year built: 1964
Utilities & green energy
- Sewer: Sewer (Municipal)
- Water: Municipal
Community & HOA
Location
- Region: Hamilton
Financial & listing details
- Price per square foot: C$624/sqft
- Annual tax amount: C$5,153
- Date on market: 8/13/2026
- Inclusions: Dishwasher, Dryer, Microwave, Range Hood, Refrigerator, Stove, Washer
Price history
| Date | Event | Price |
|---|---|---|
| 8/31/2026 | Price change | C$719,900-4%C$624/sqft |
Source:  TRREB #X13673626 Report a problem TRREB #X13673626 Report a problem | ||
| 8/13/2026 | Listed for sale | C$749,900C$650/sqft |
Source: TRREB #X13673626 Report a problem | ||
| 8/12/2024 | Listing removed | -- |
Source:  Cornerstone Association of REALTORS® - Hamilton-Burlington #H4201717 Report a problem Cornerstone Association of REALTORS® - Hamilton-Burlington #H4201717 Report a problem | ||
| 8/6/2024 | Listed for sale | C$749,900C$650/sqft |
Source: Cornerstone Association of REALTORS® - Hamilton-Burlington #H4201717 Report a problem | ||
Public tax history
Tax history is unavailable.
Climate risks
Neighborhood: Corman
Nearby schools
GreatSchools rating
No schools nearby
We couldn't find any schools near this home.
Similar homes
- C$695,0003 bd2 ba1.2k sqft19 Ellingwood Ave, Hamilton, ON L8E 1C1For Sale
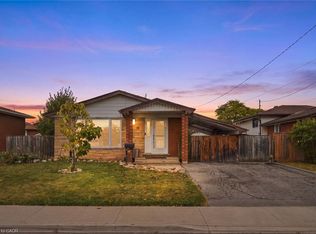 MLS ID #40869196, Drew Woolcott, Broker, RE/MAX Escarpment Realty Inc.. ITSO
 - C$699,9003 bd2 ba1.1k sqft58 Tindale Ct, Hamilton, ON L8K 6C7For Sale
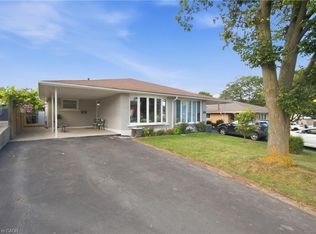 MLS ID #40863826, Dusko Grbic, Salesperson, Century 21 Heritage Group Ltd.. ITSO
 - C$724,9004 bd4 ba1.2k sqft199 Kimberly Dr, Hamilton, ON L8K 4L2For Sale
 MLS ID #40787861, Brett M Whitley, Broker, RE/MAX Escarpment Realty Inc.. ITSO
 - C$685,0004 bd2 ba1.3k sqft10 Richview Dr, Hamilton, ON L9B 2V5For Sale
 MLS ID #40869677, John R. Whitwell, Salesperson, Royal LePage State Realty Inc.. ITSO
